
Hubbs Realty Co.
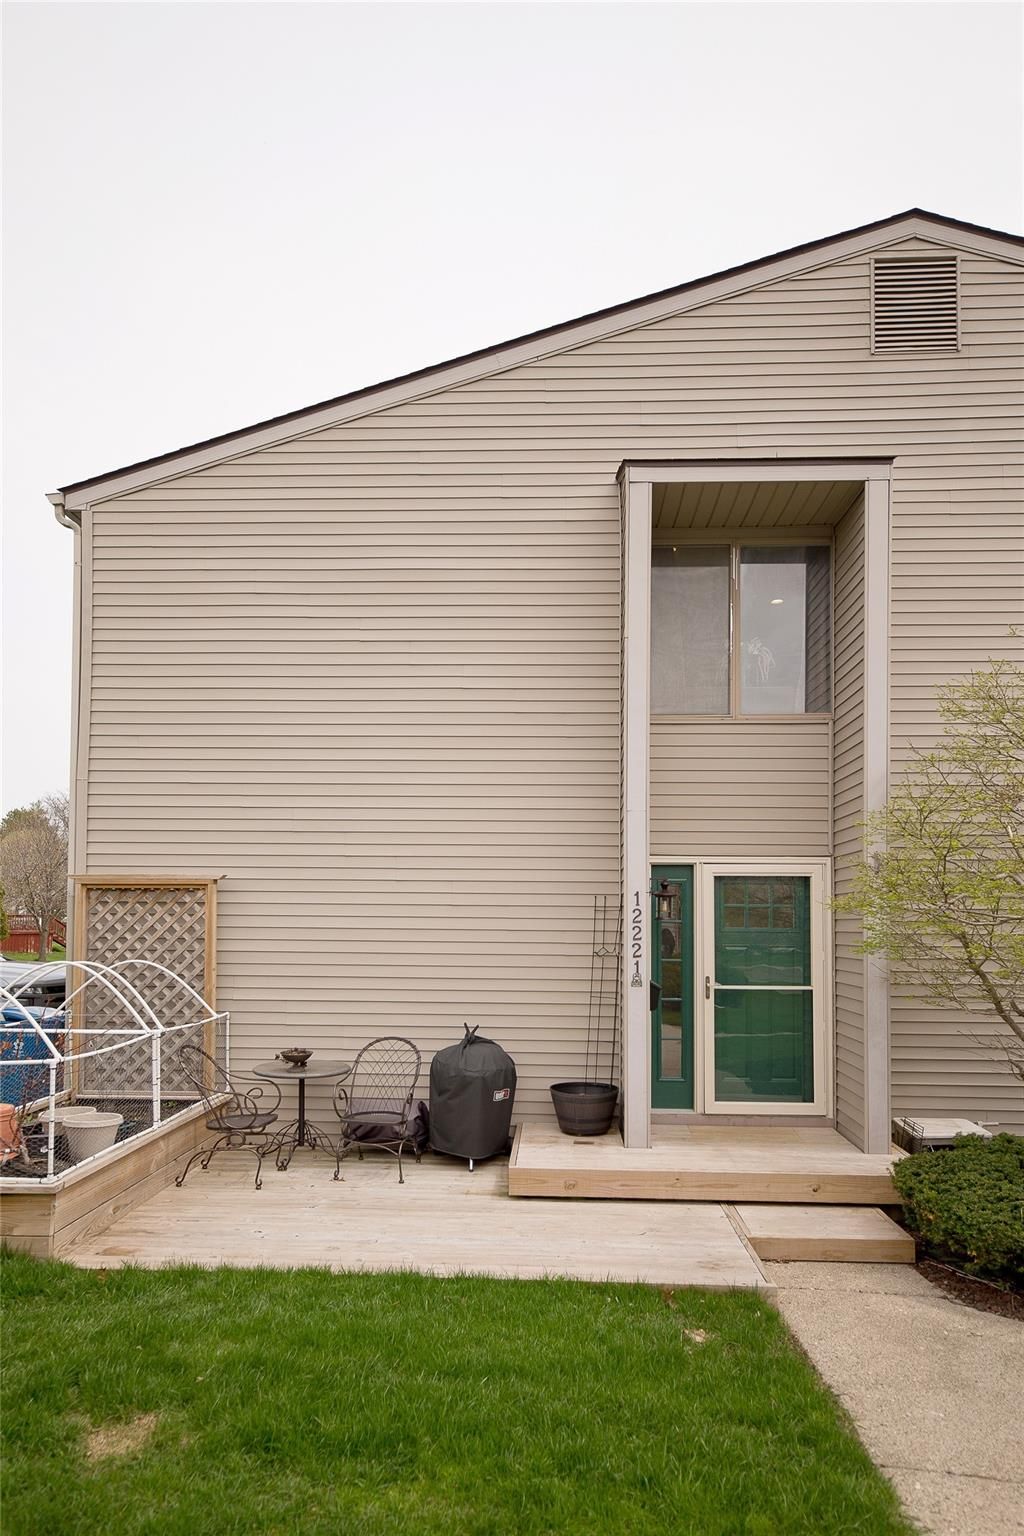
House exterior with beige siding, green entry door, and raised patio with outdoor furniture.
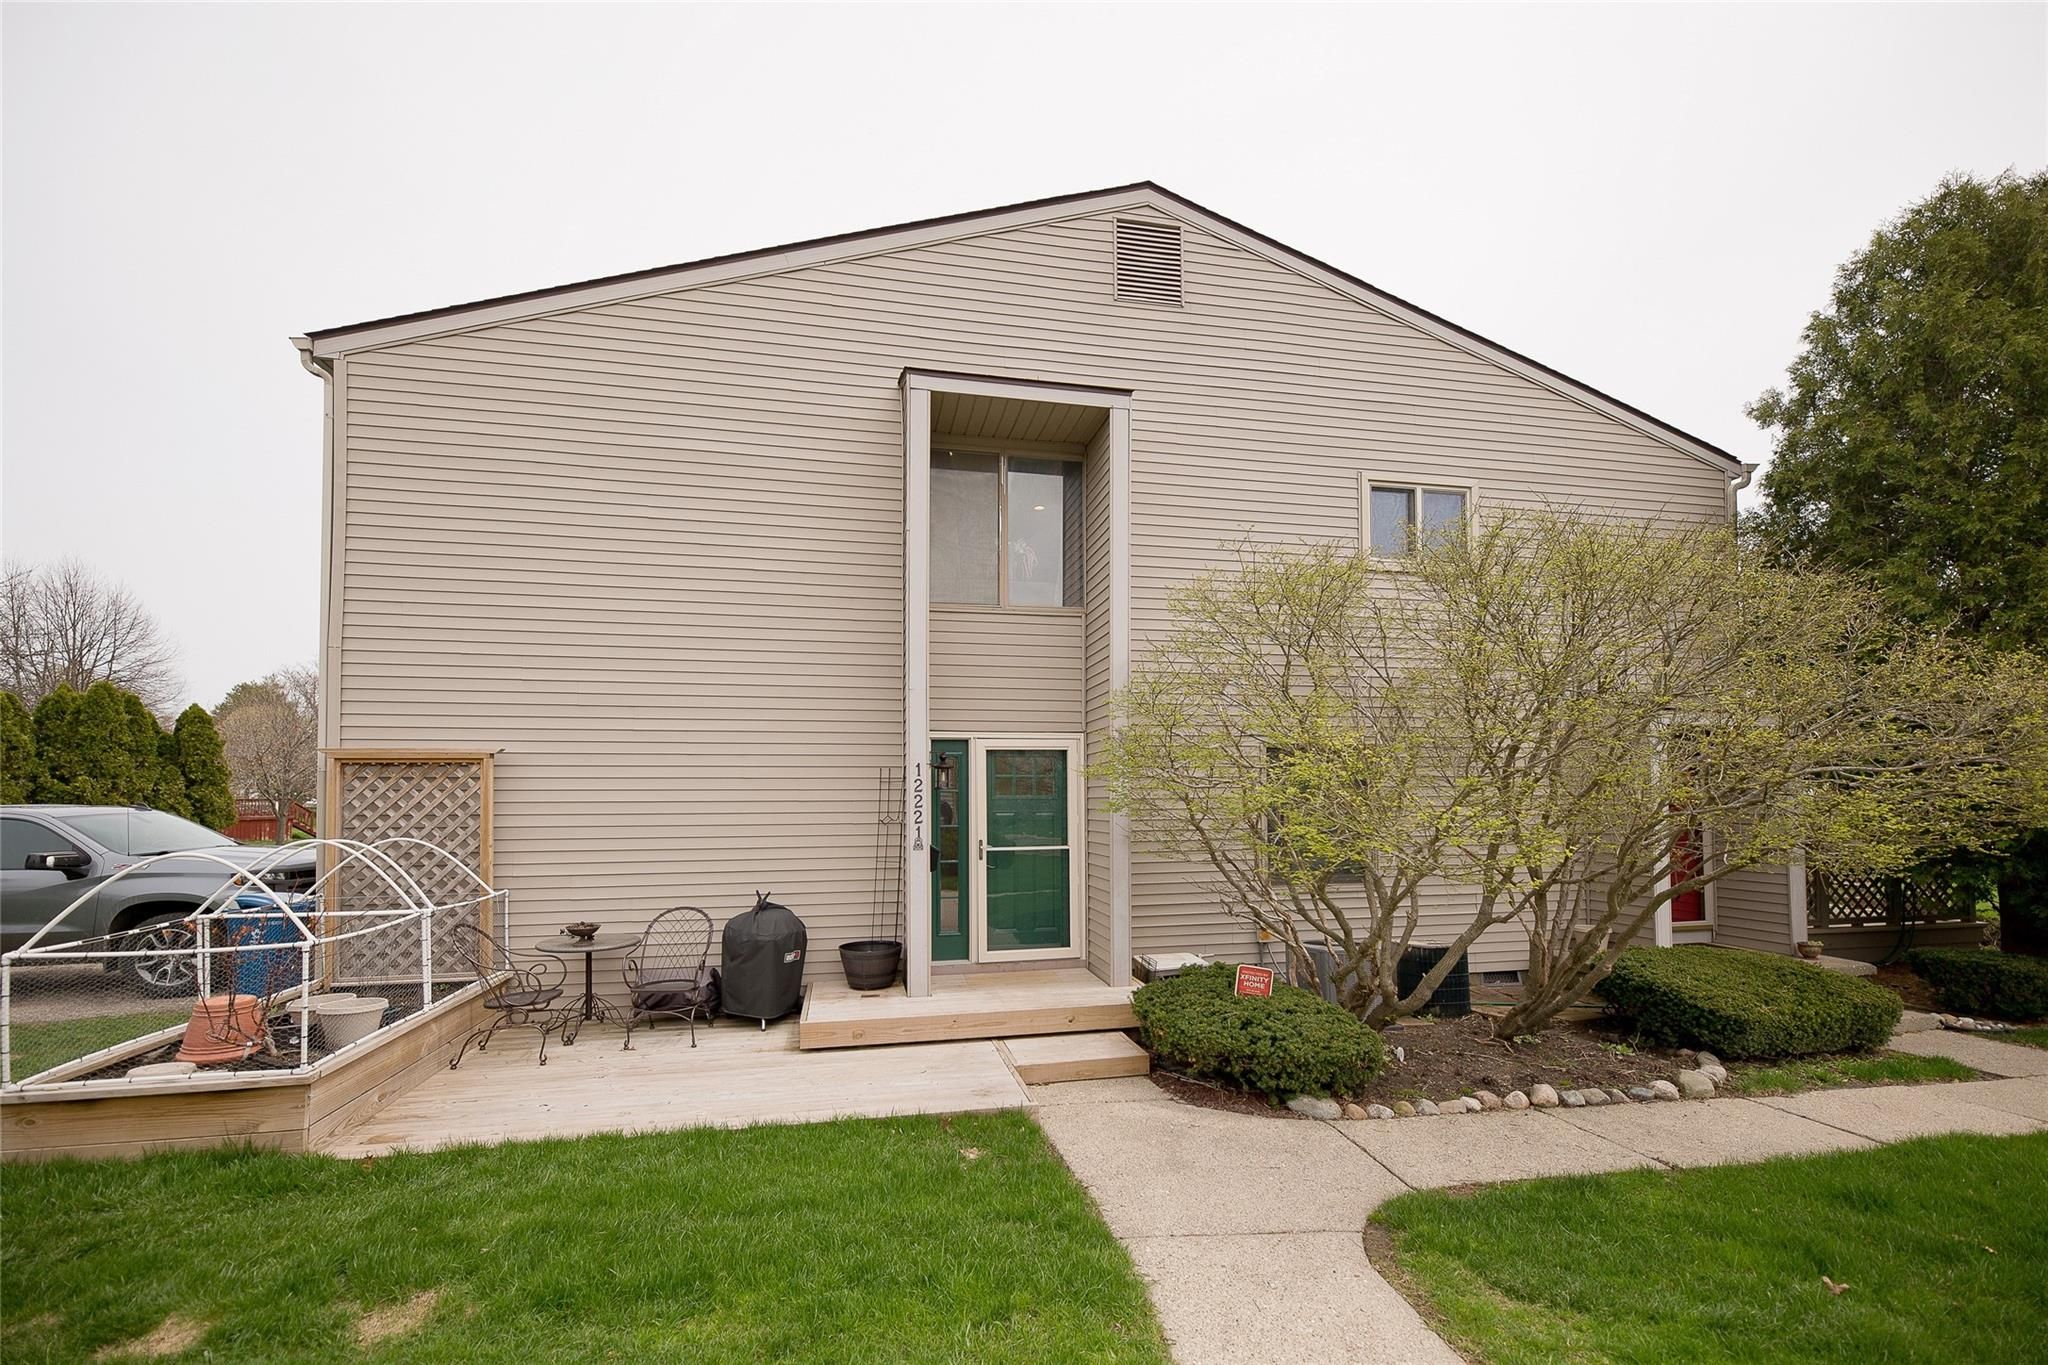
Beige two-story home with a recessed green entry, wooden deck, patio furniture, and budding tree.
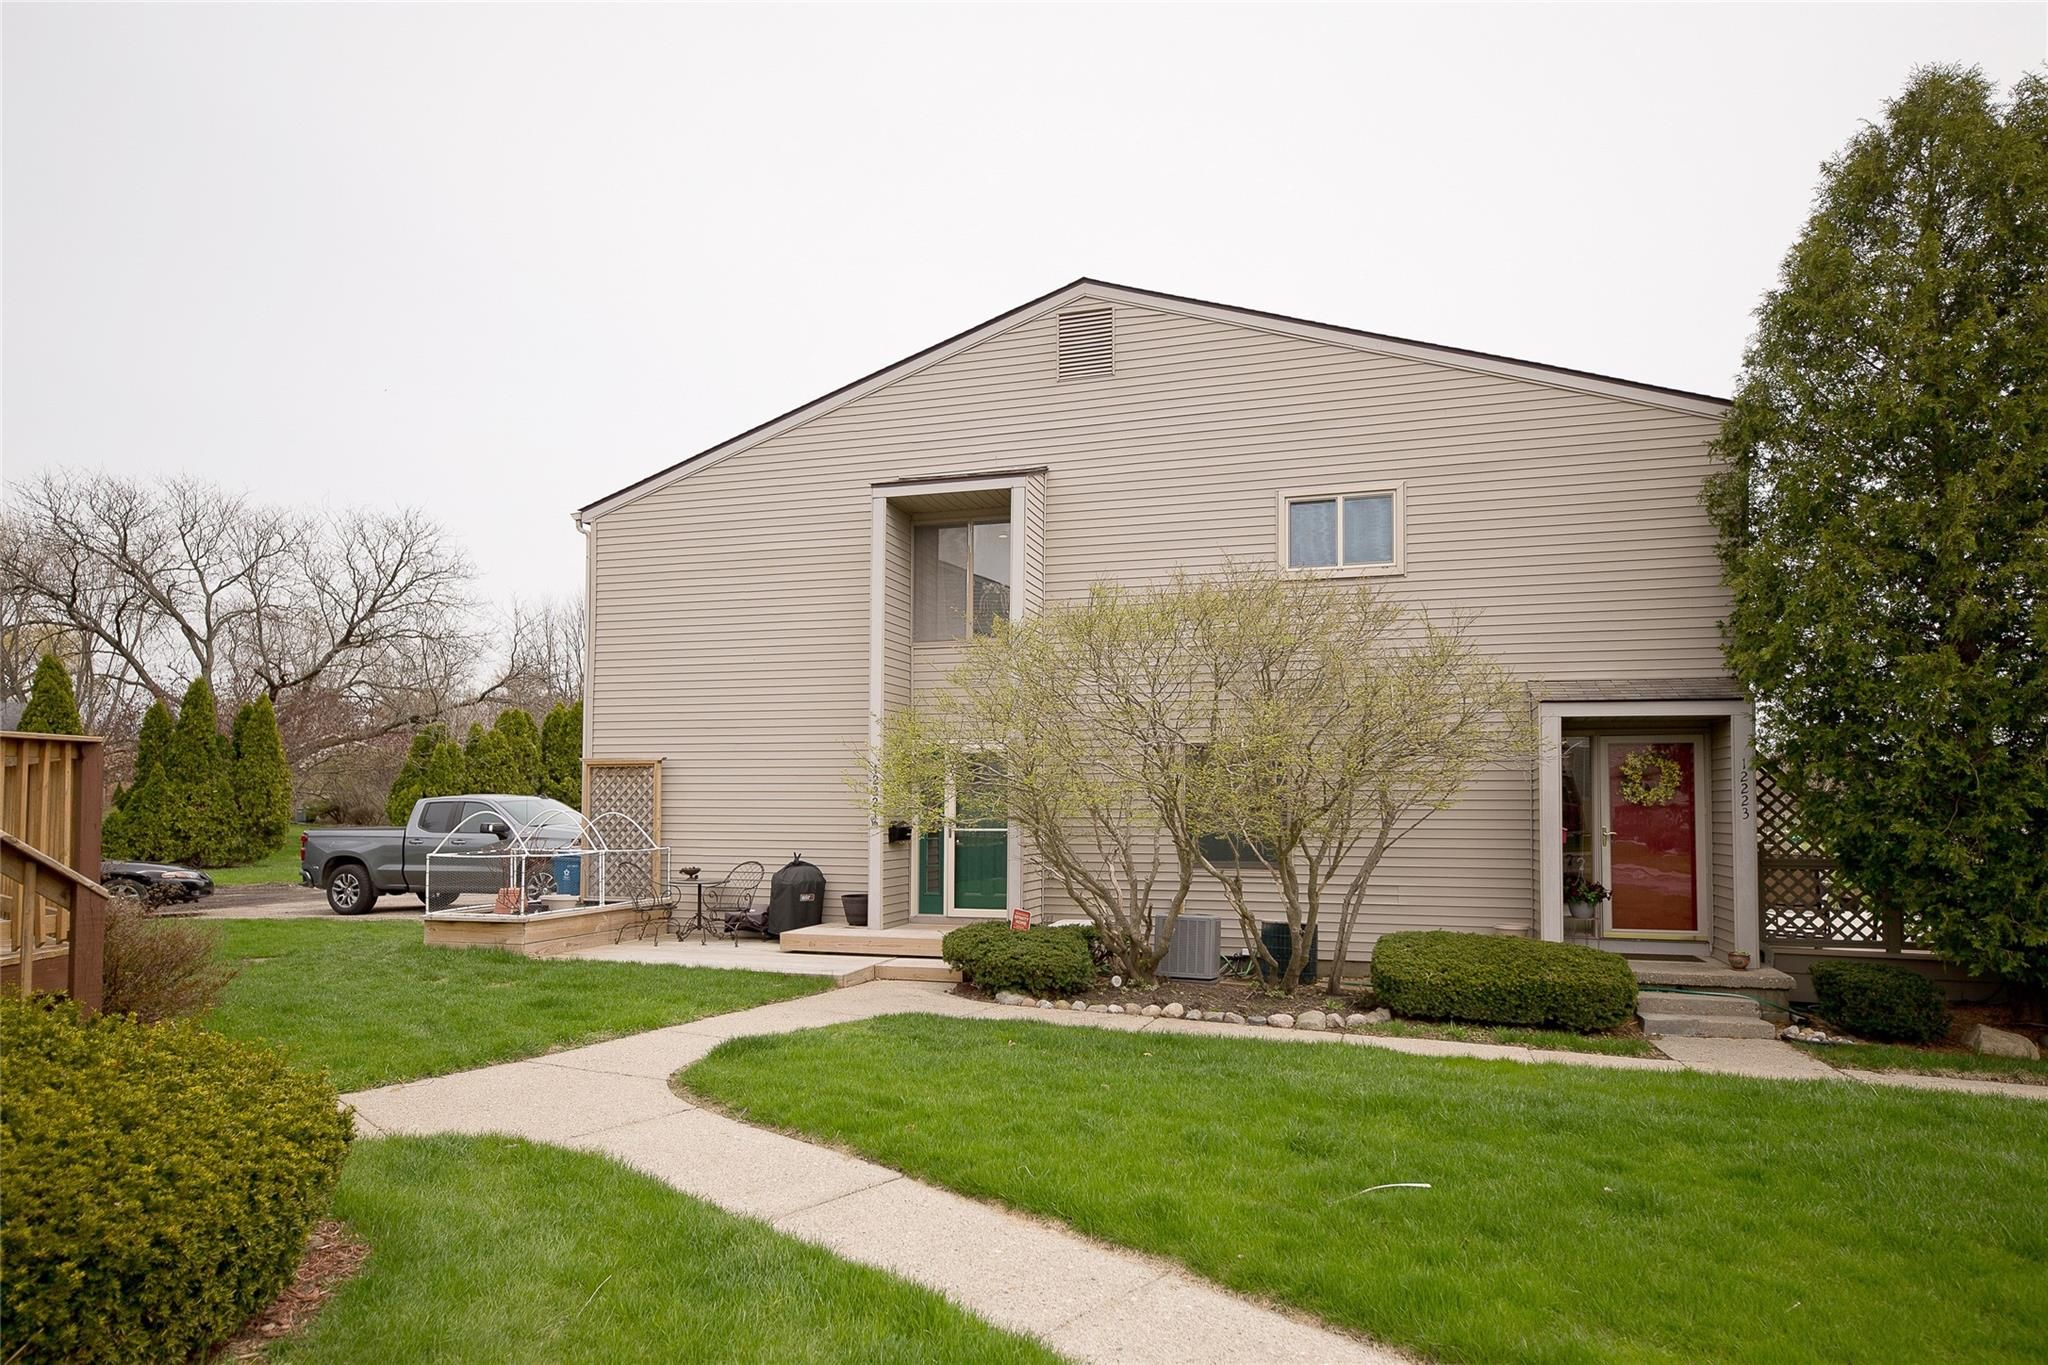
Beige-sided two-story home with a red front door, landscaped lawn, and curved walkway.
Beige-sided multi-unit building with garages and a fenced patio beside the lawn.
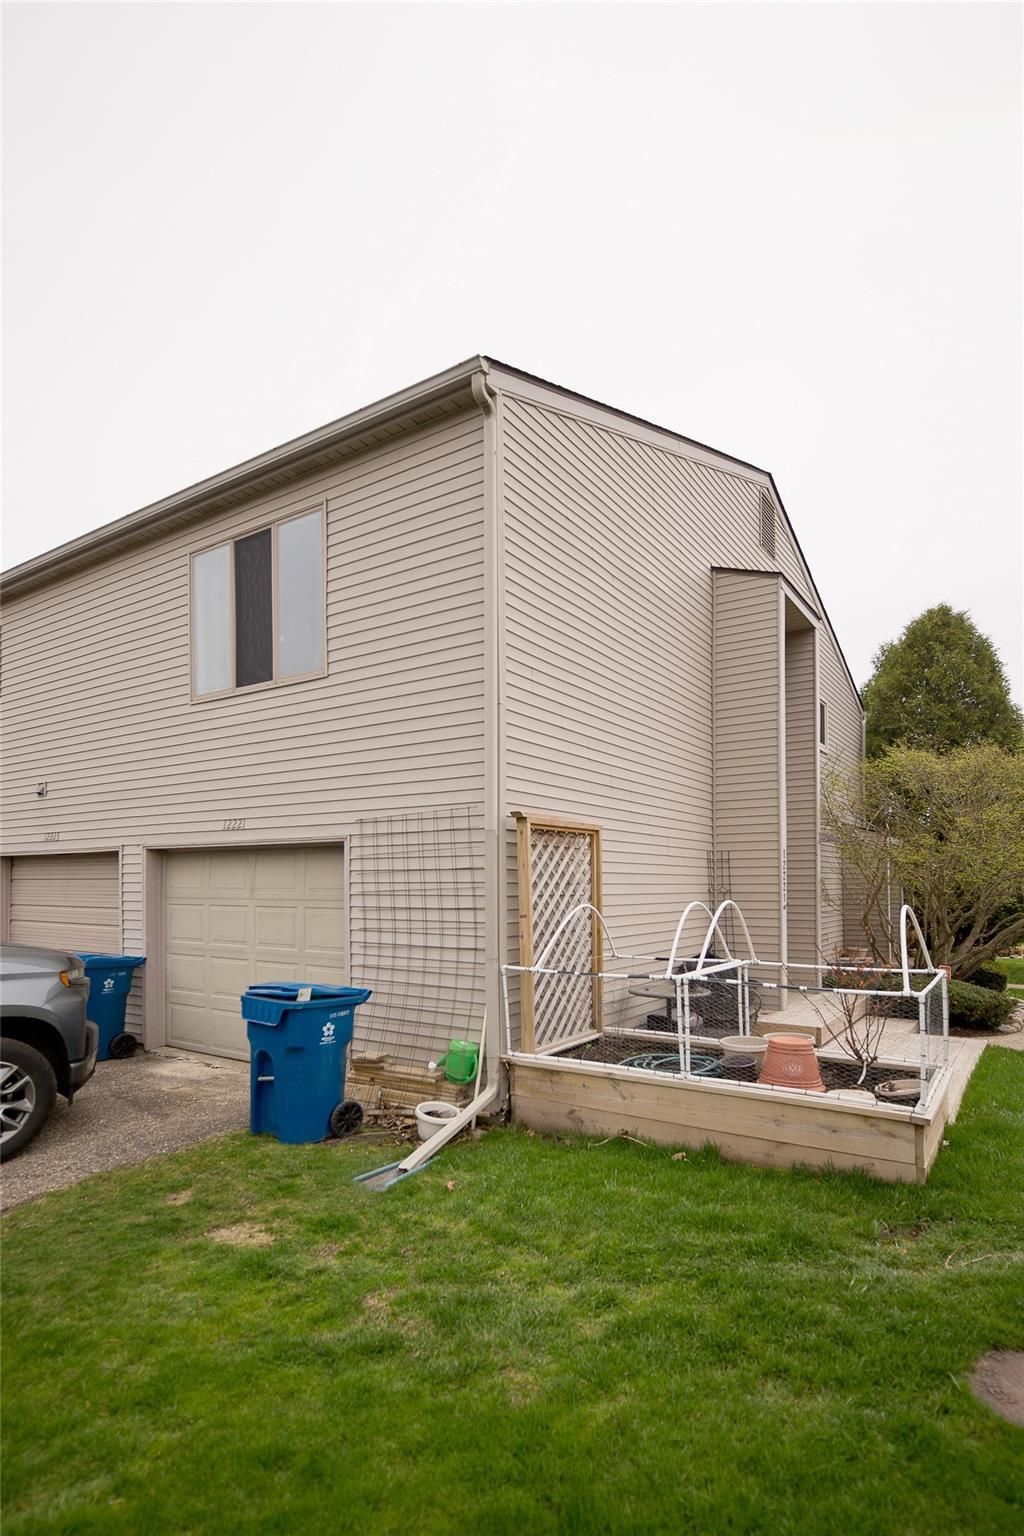
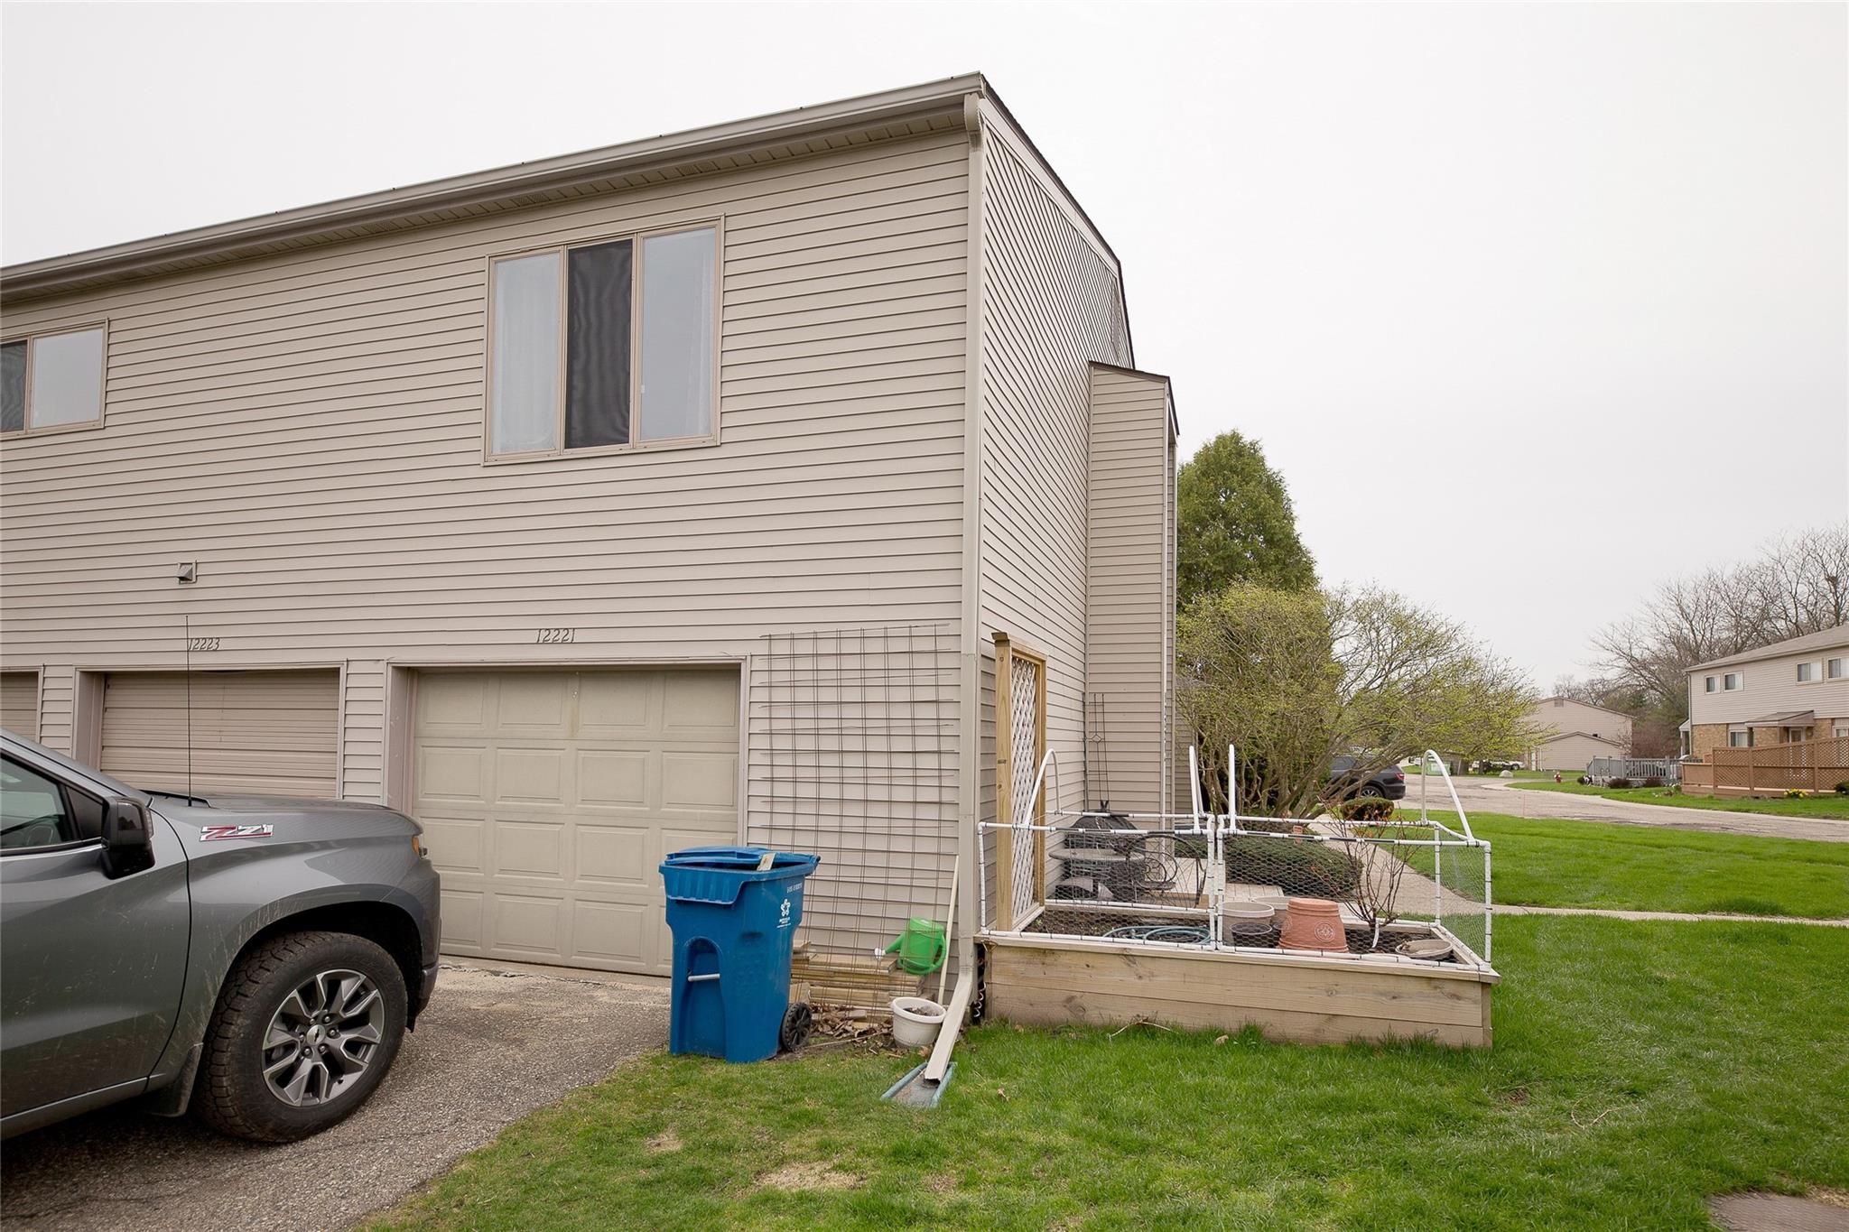
Beige-sided two-story home with garage doors, a driveway, and a raised garden bed beside the lawn.
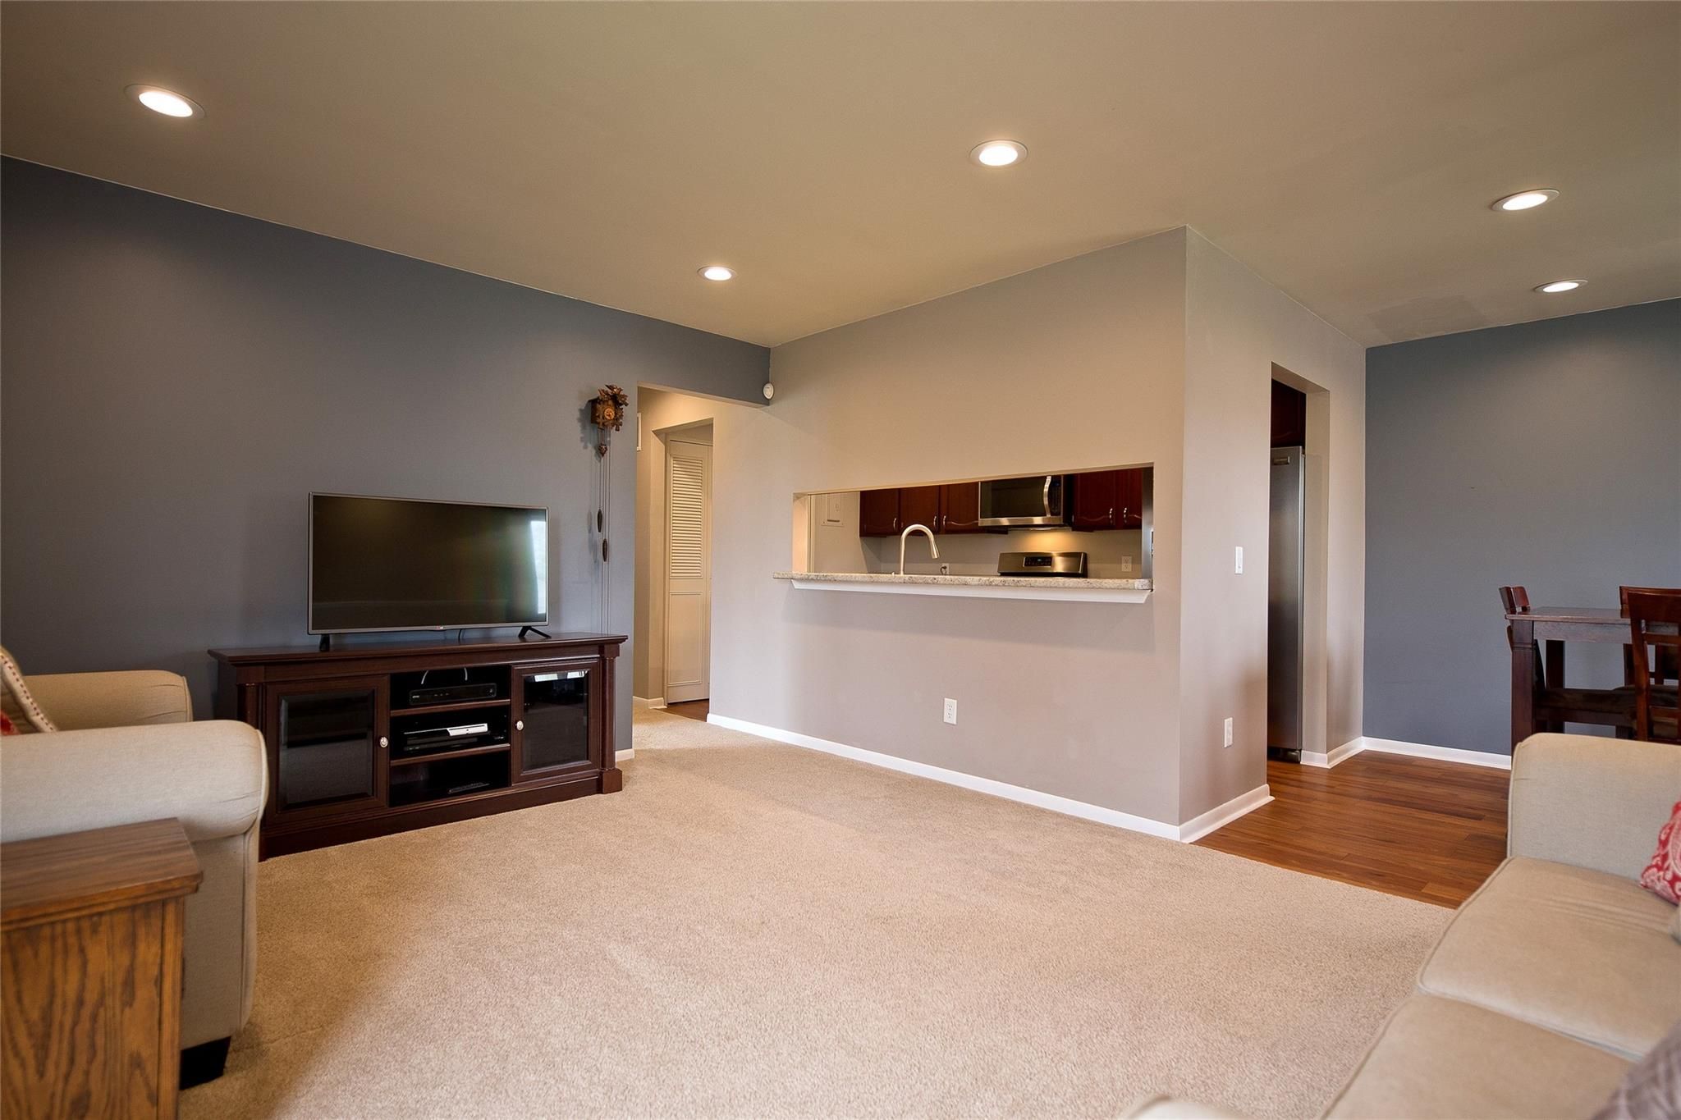
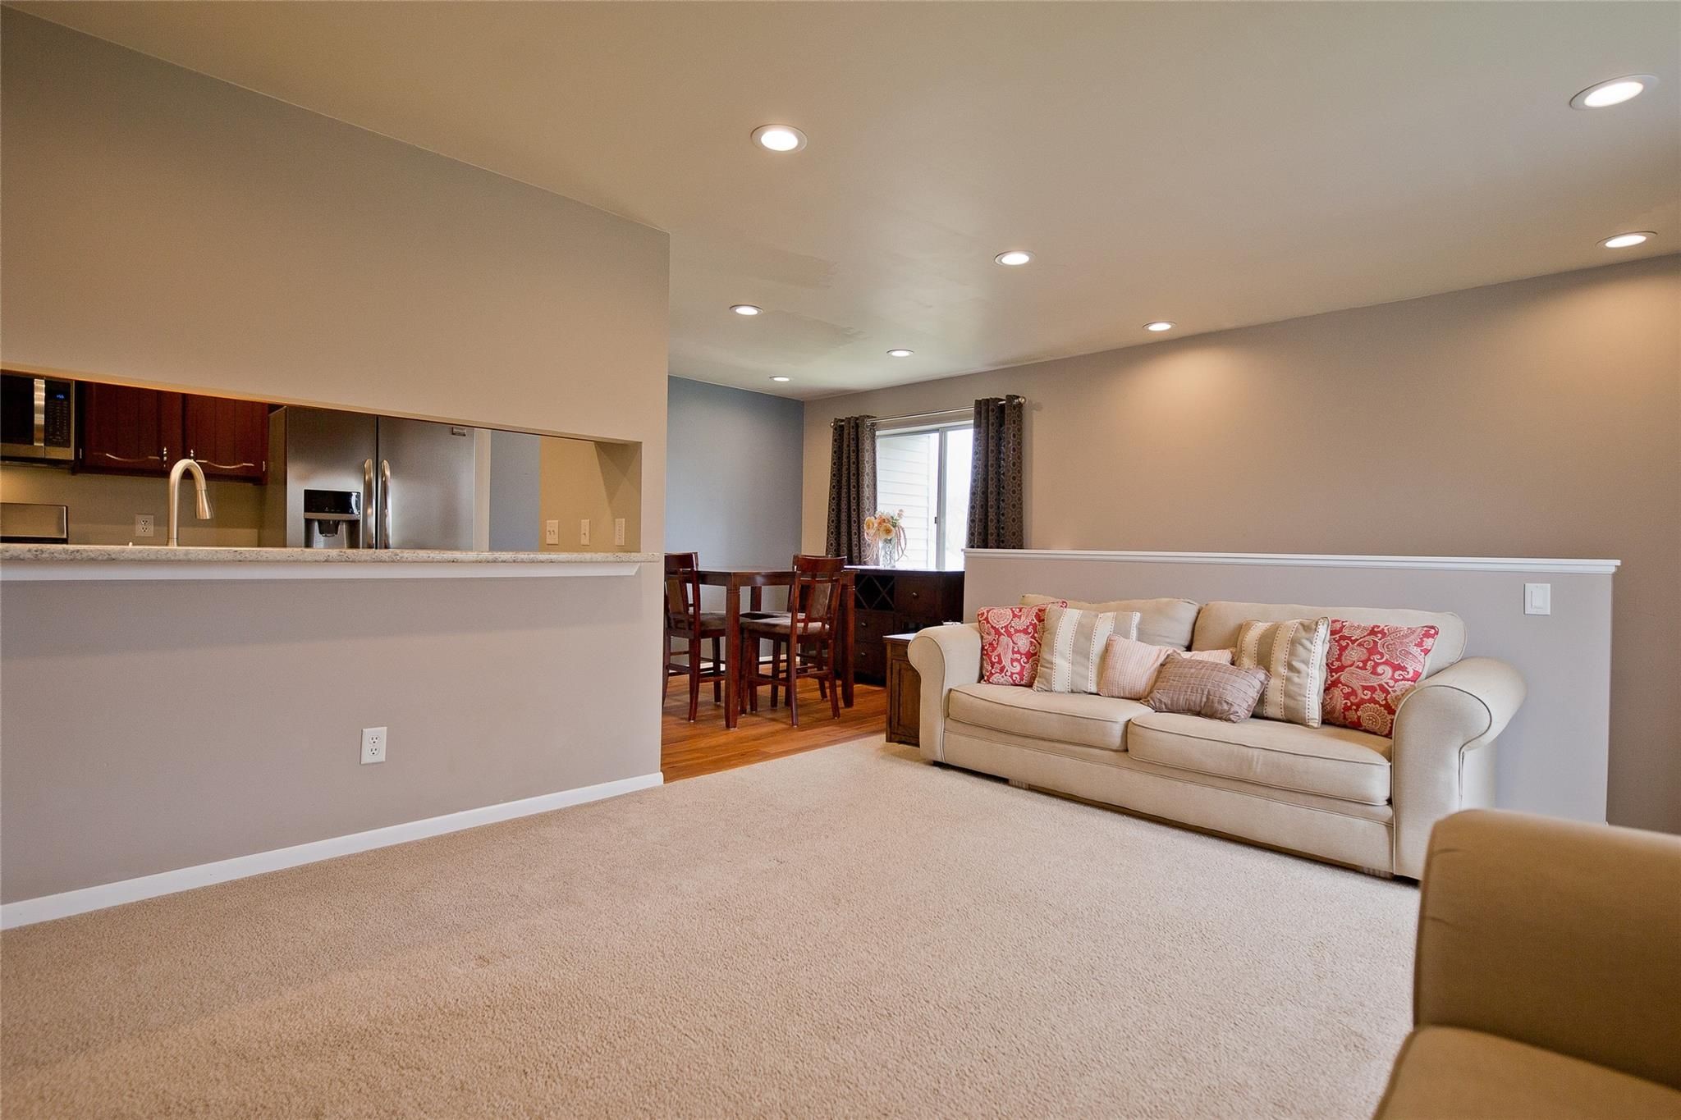
Living room with beige carpet, a television console, and a pass-through to the kitchen.
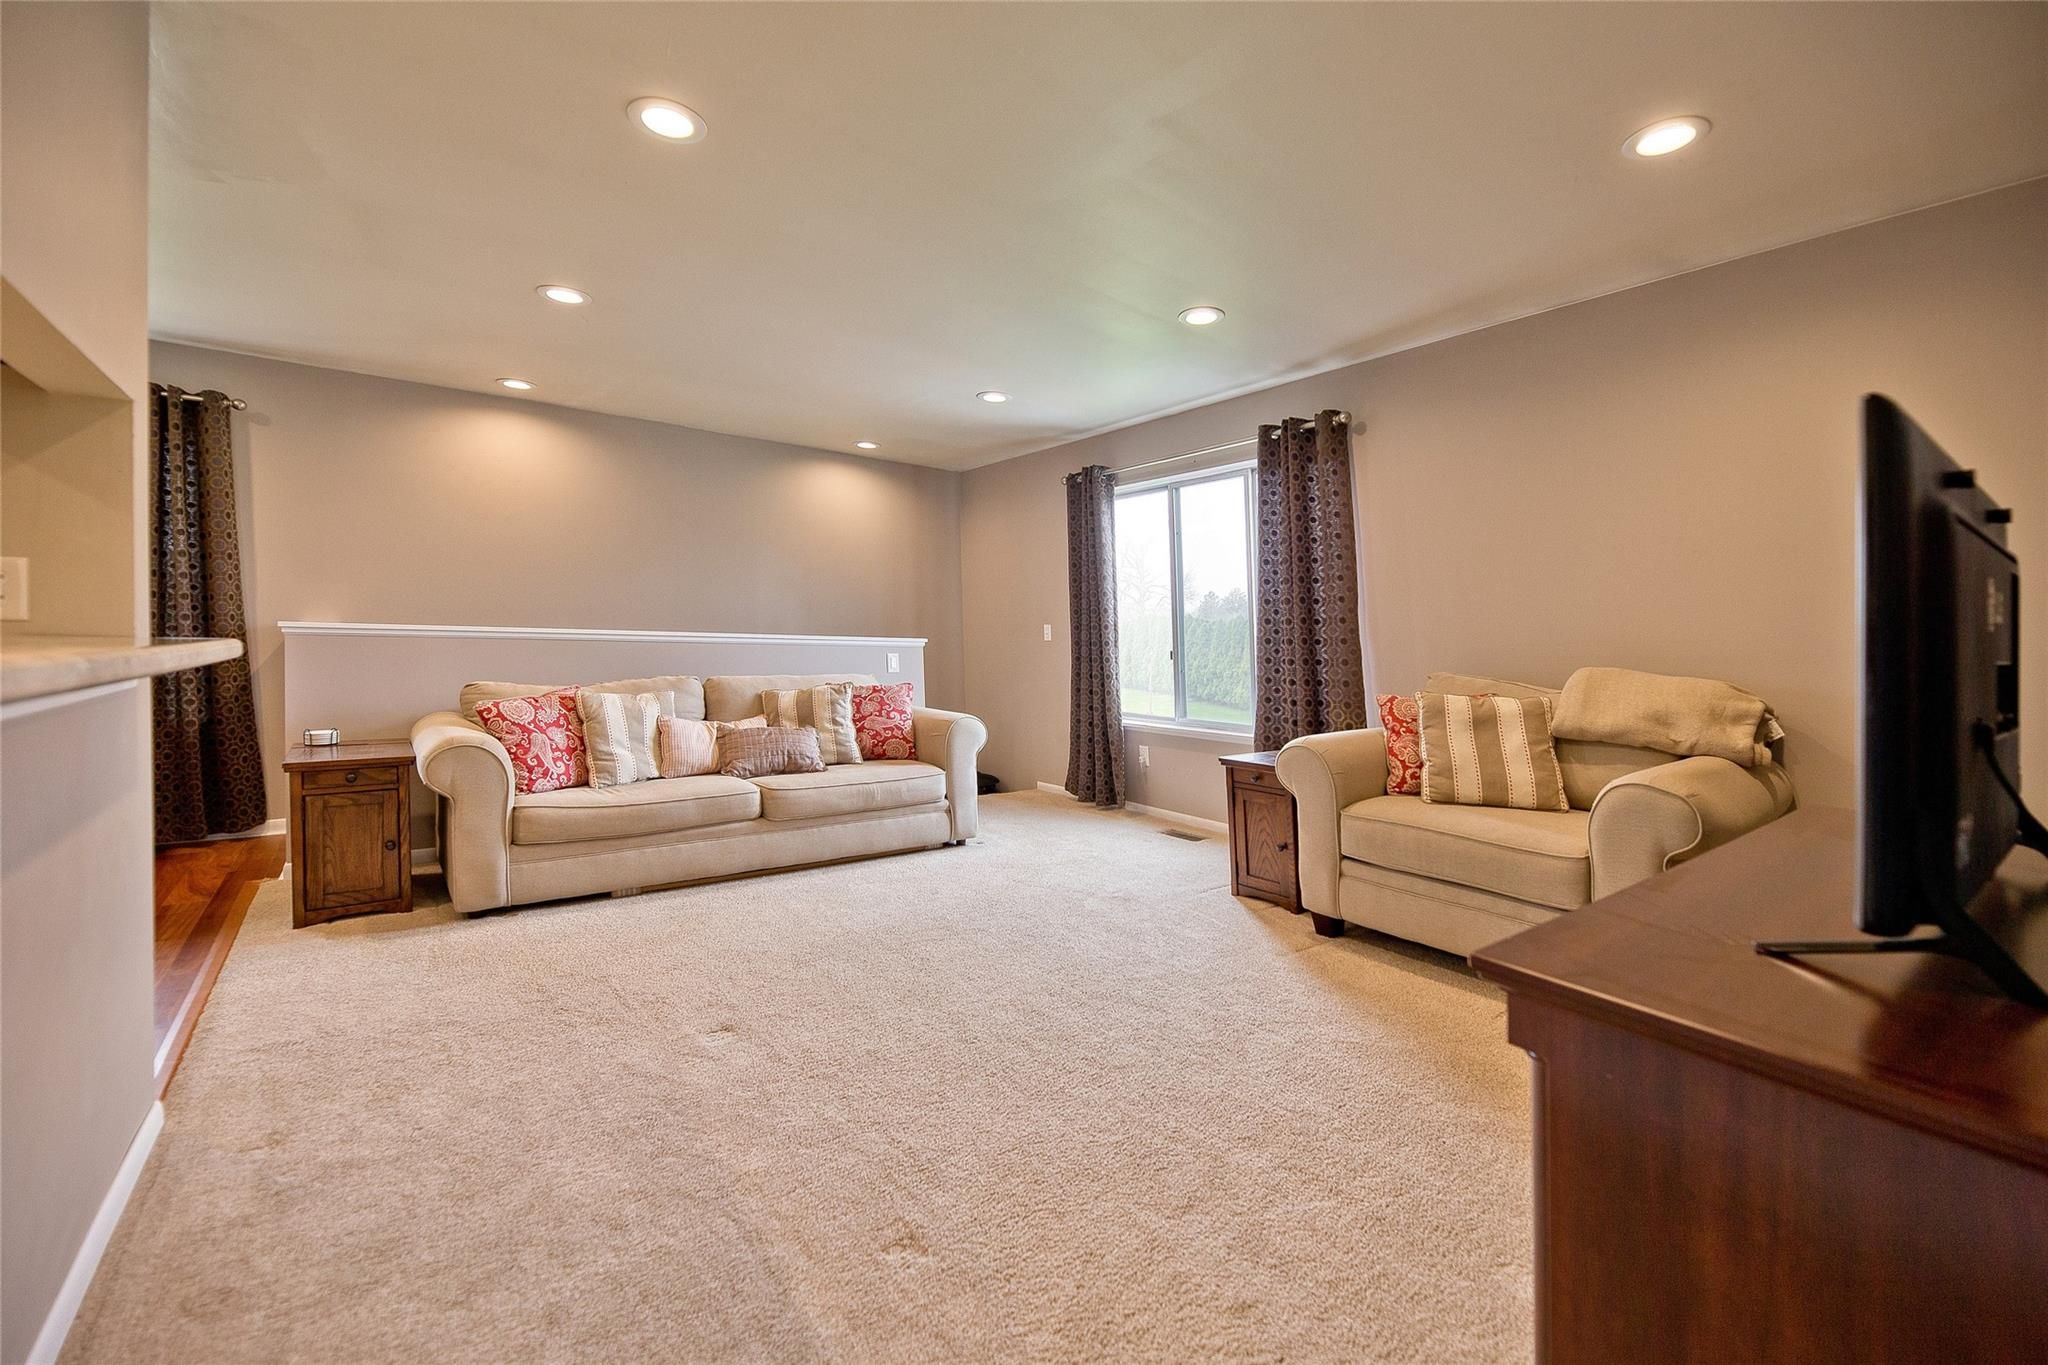
Living room with two beige sofas, patterned pillows, and wall-to-wall carpet.
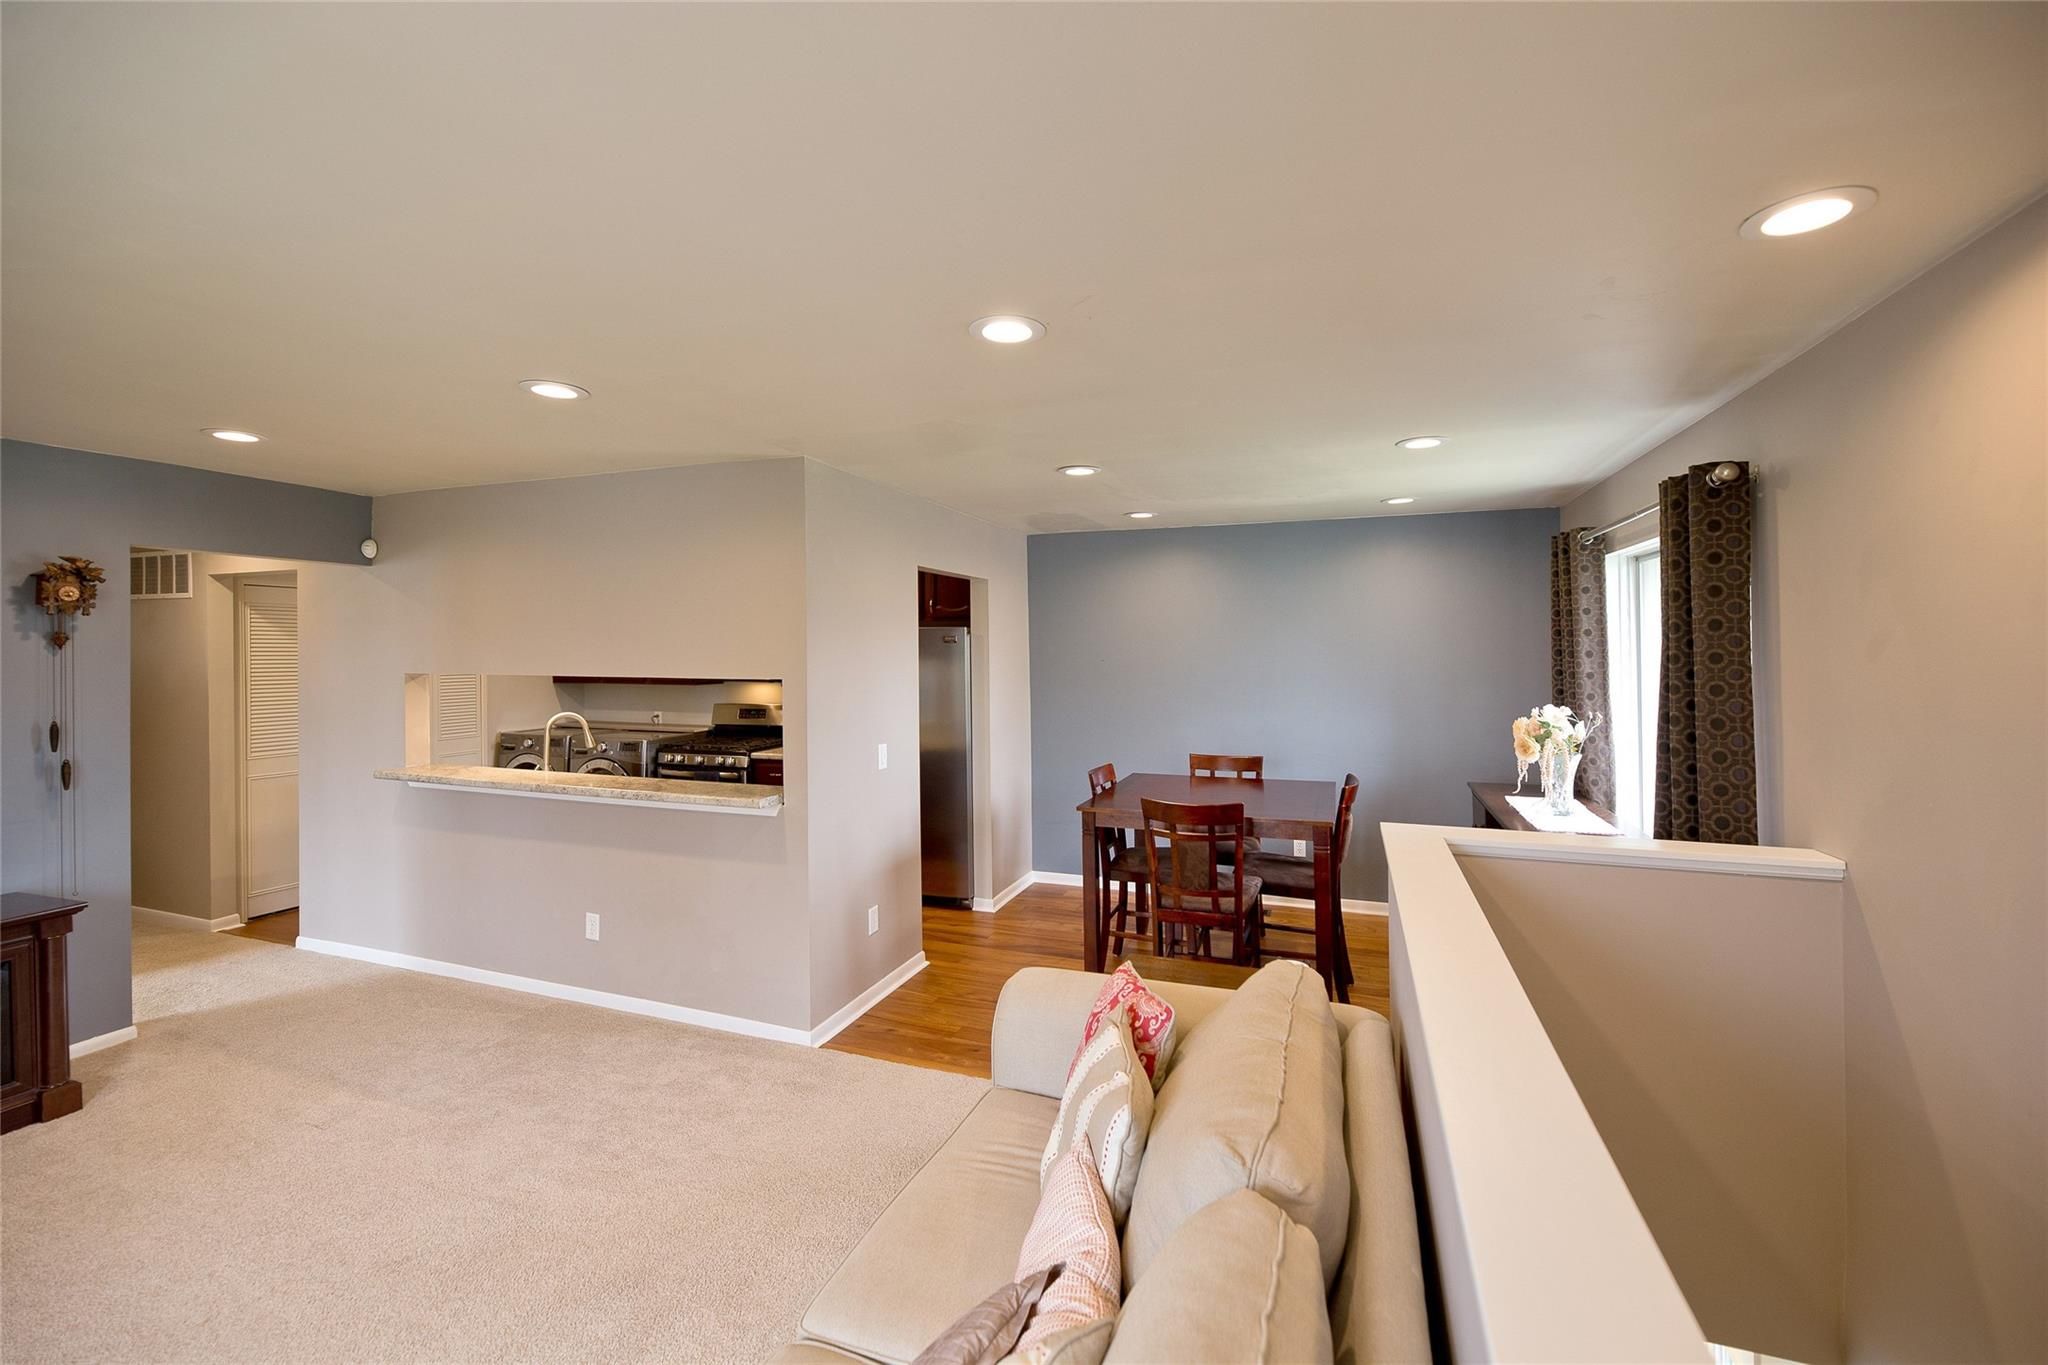
Open-plan living and dining area with a carpeted sitting room, pass-through kitchen, and wood flooring.
Living room with a cream sofa, beige carpet, and open views to the kitchen and dining area.
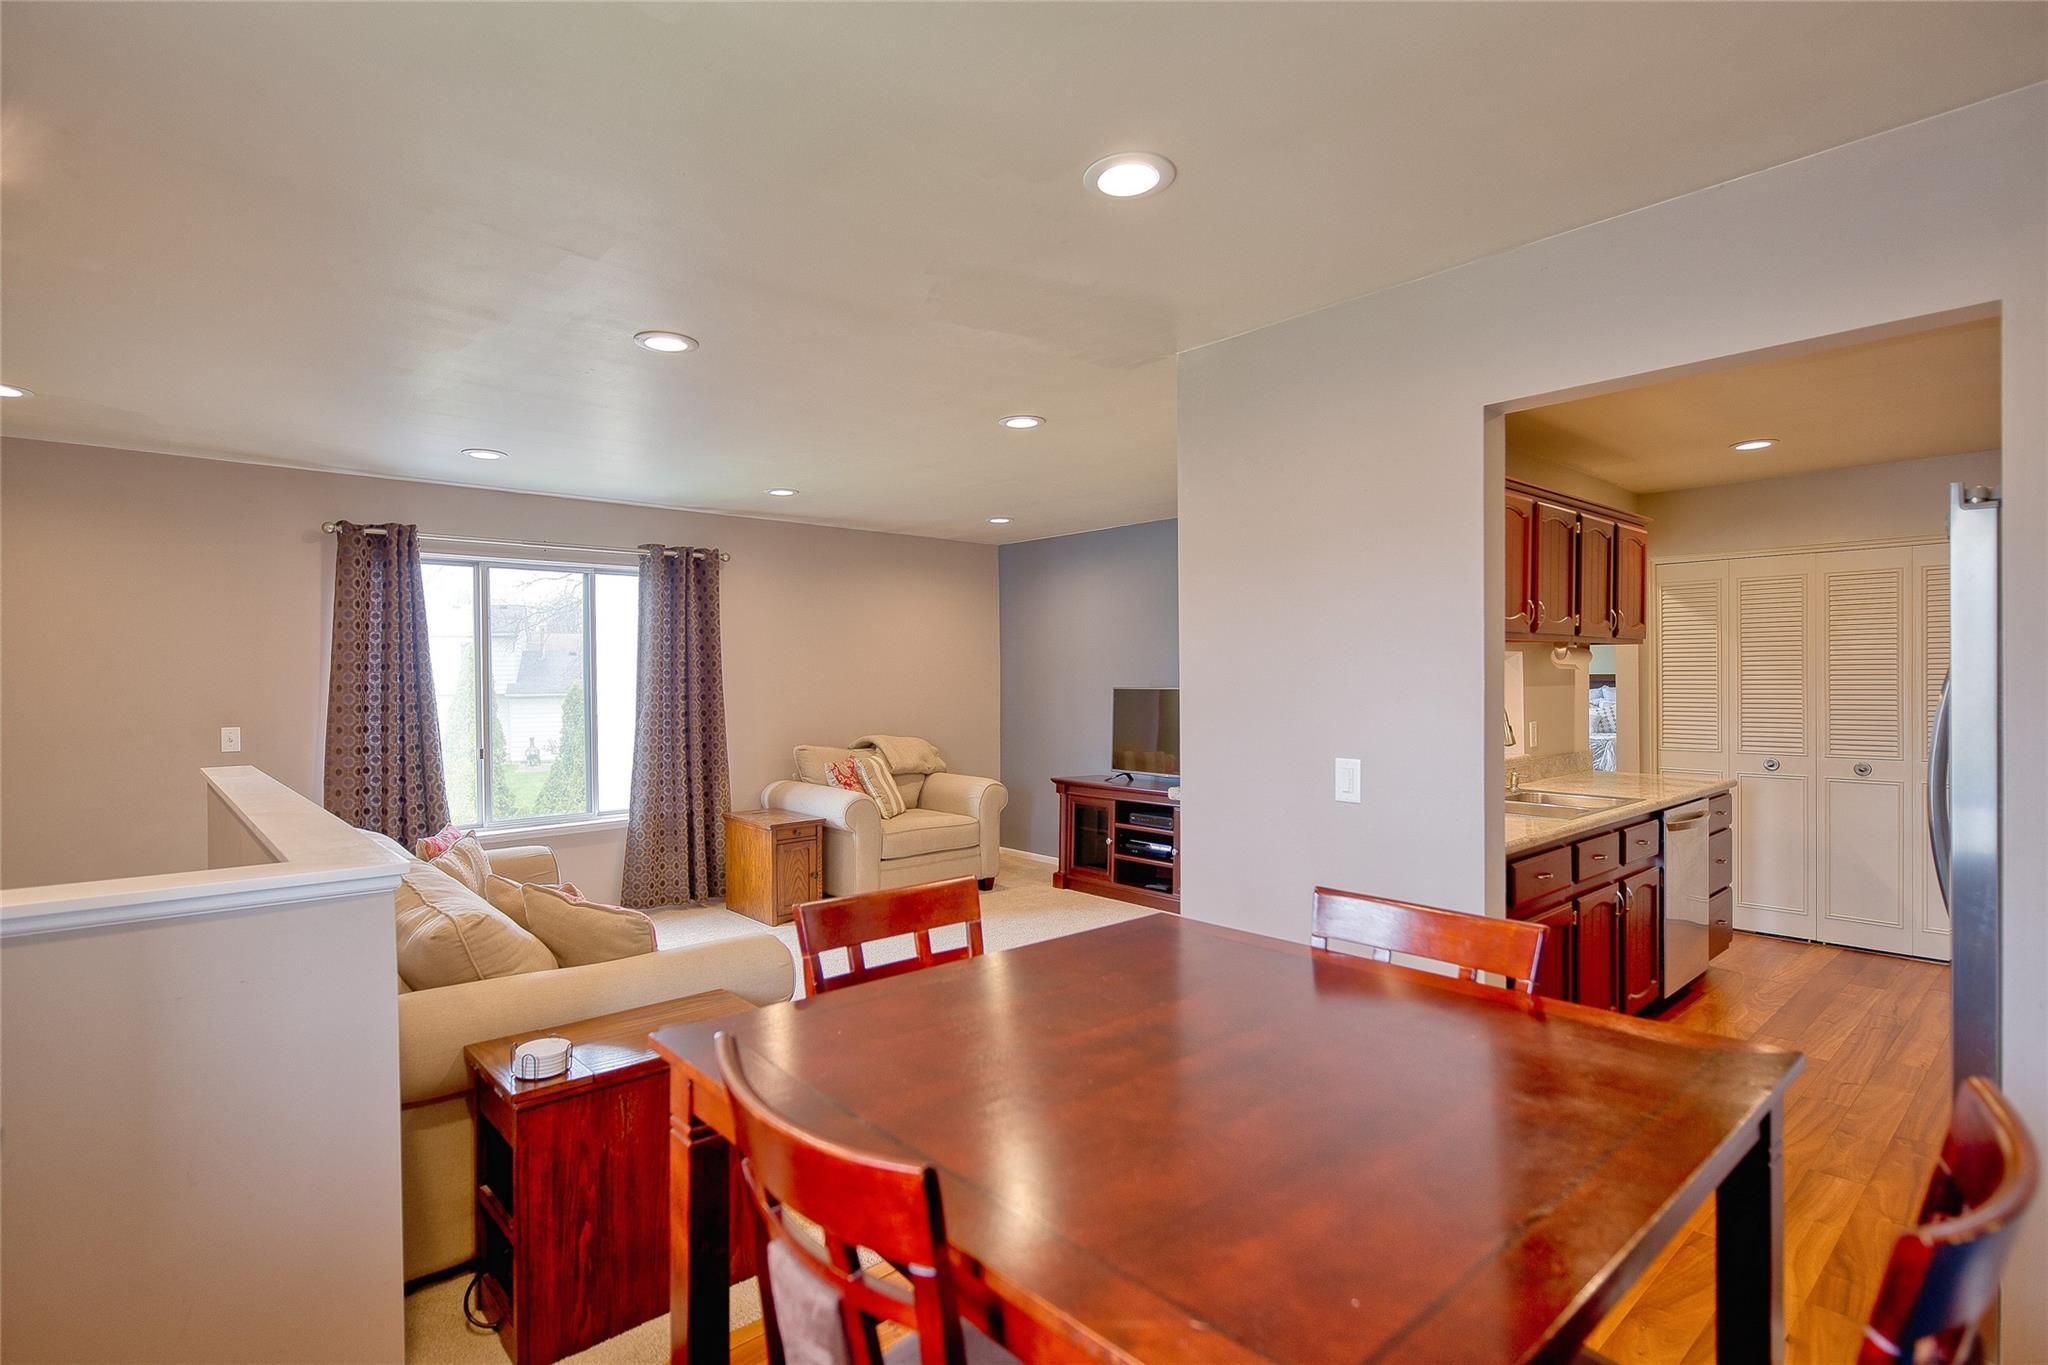
Open-plan living and dining area with beige seating, a large wooden table, and adjoining kitchen.
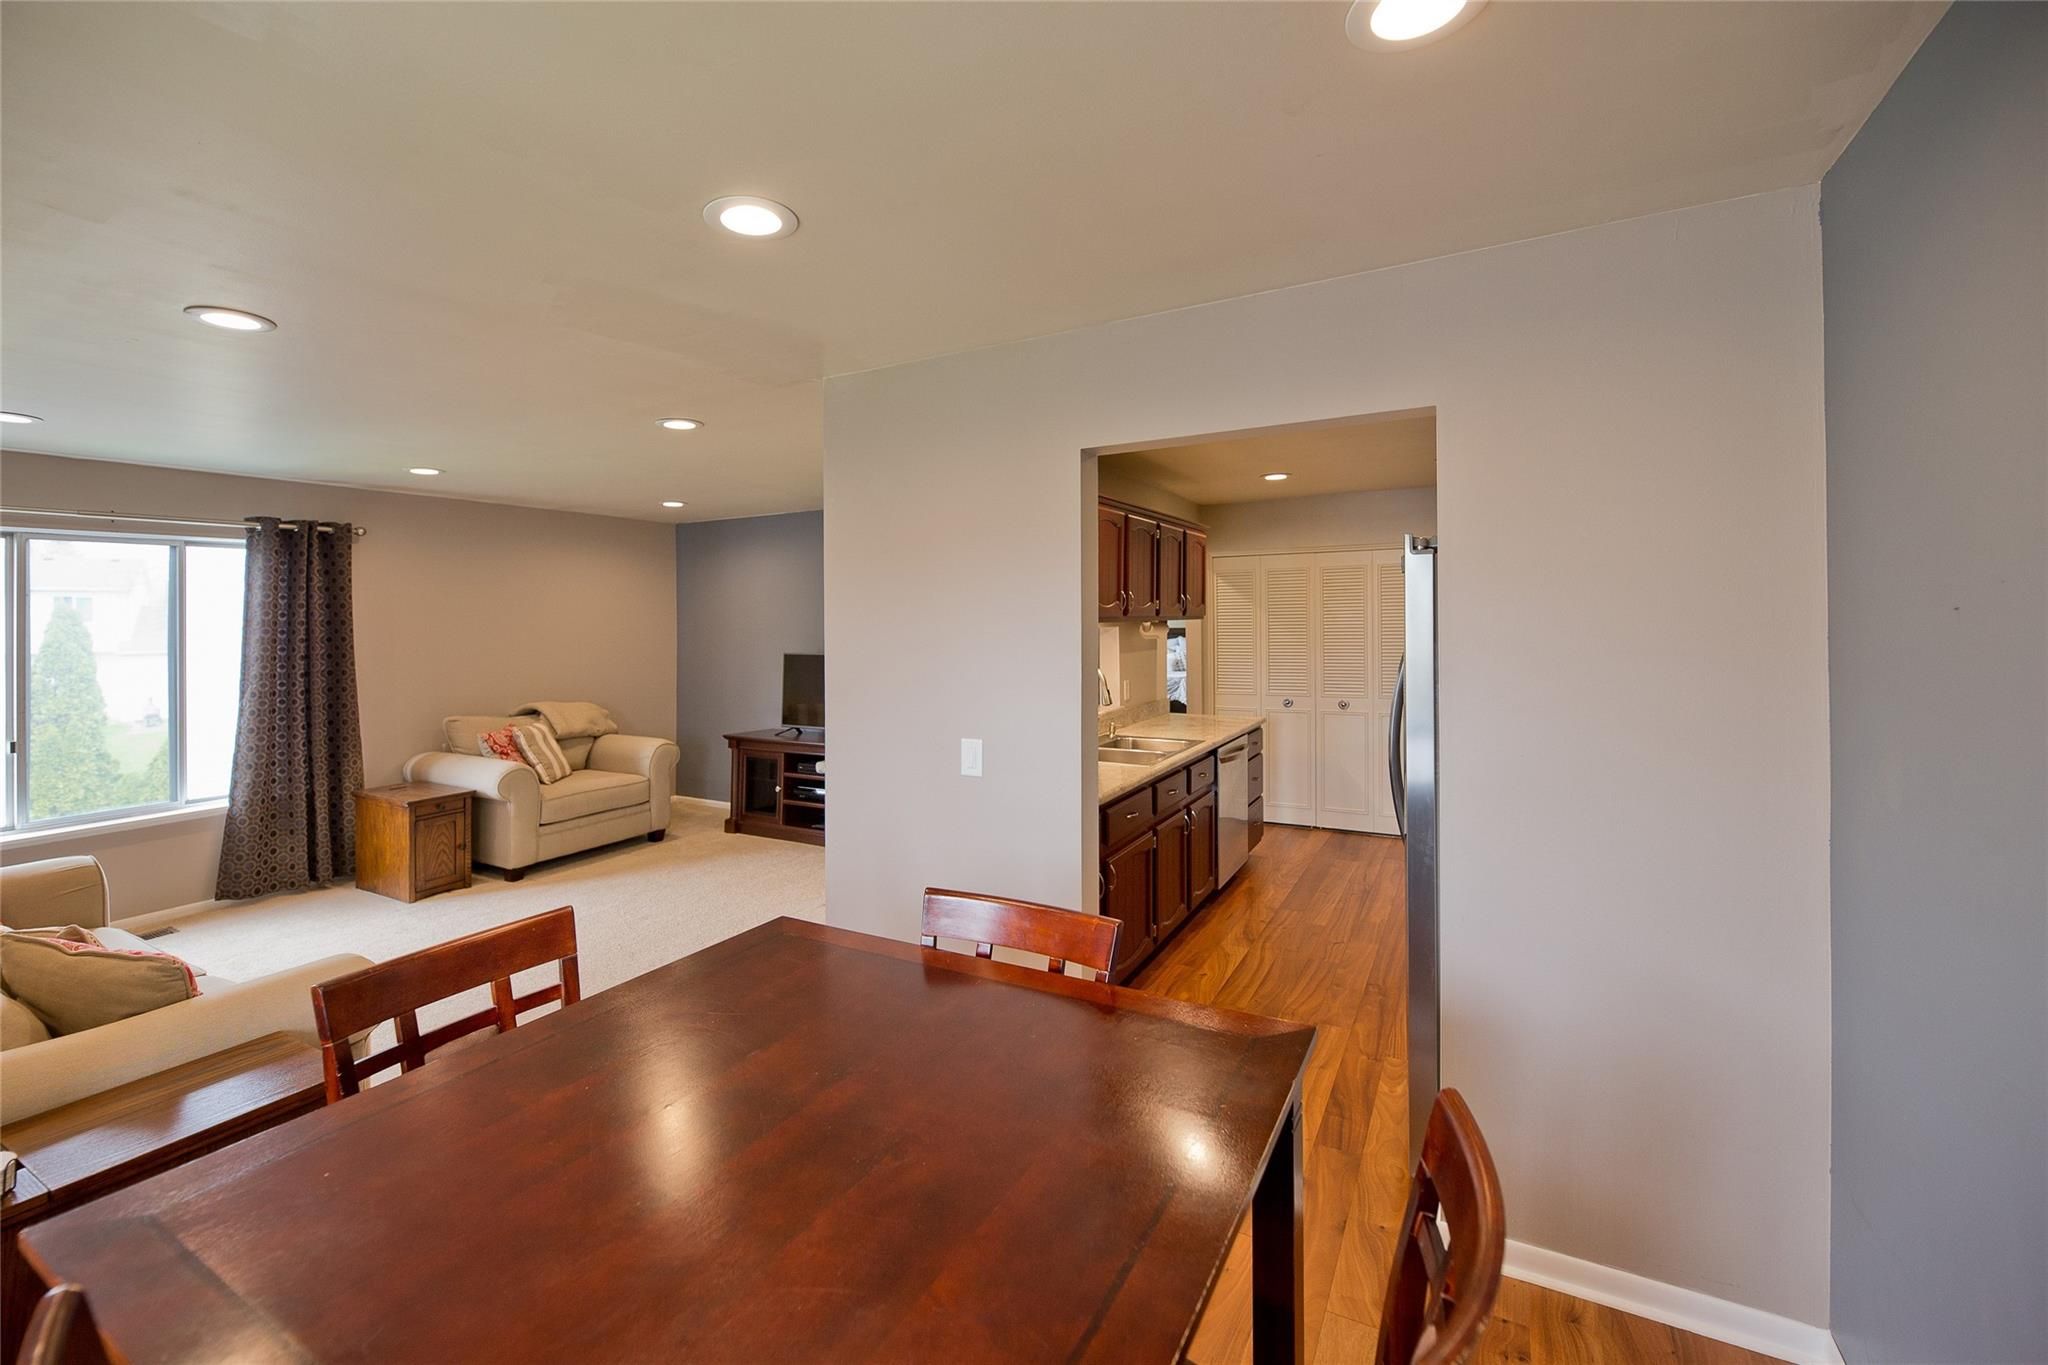
Dining area with a dark wood table opens to a living room and kitchen.
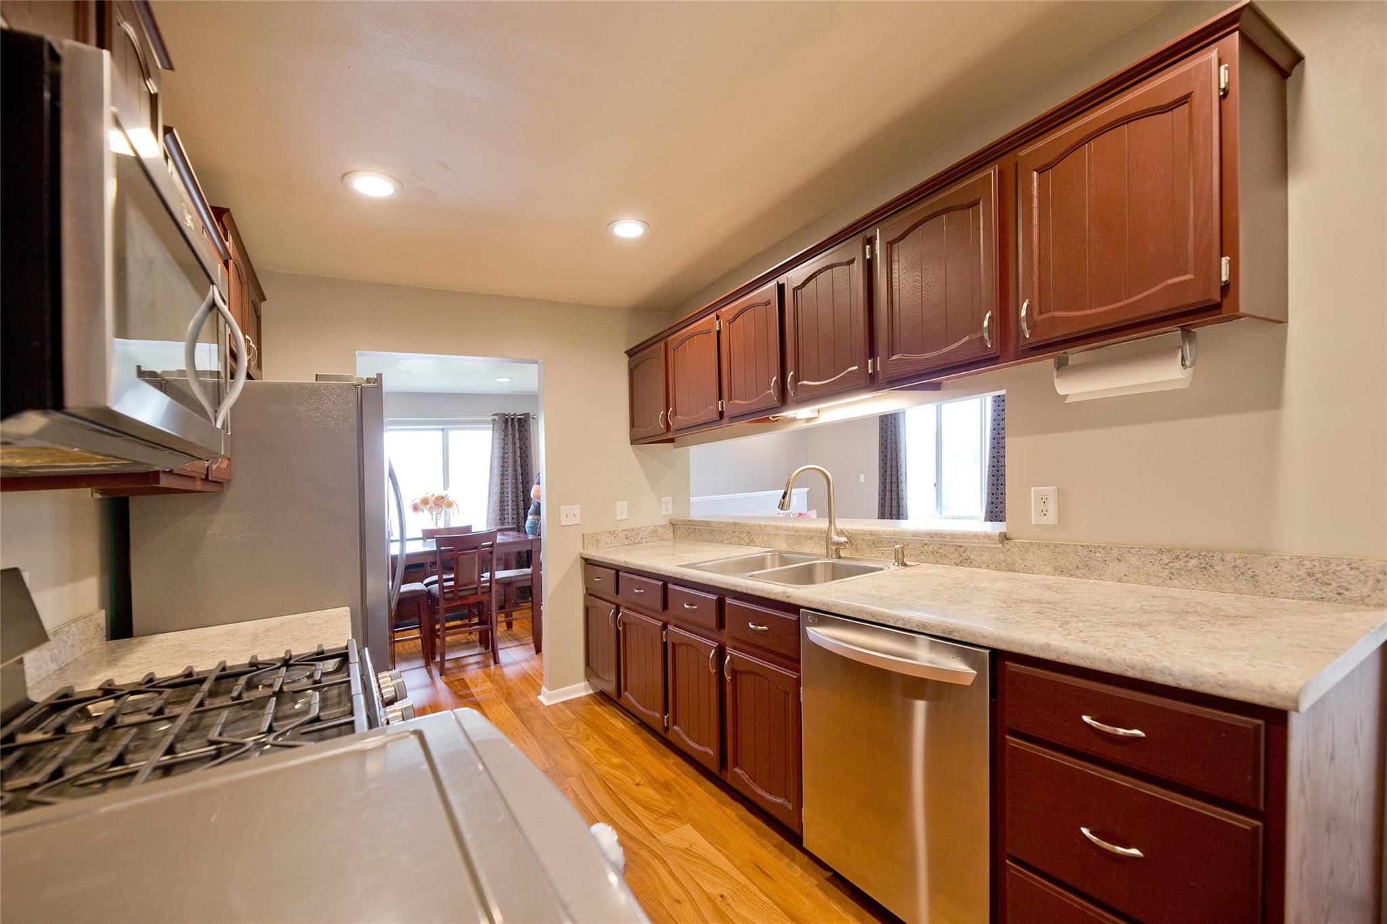
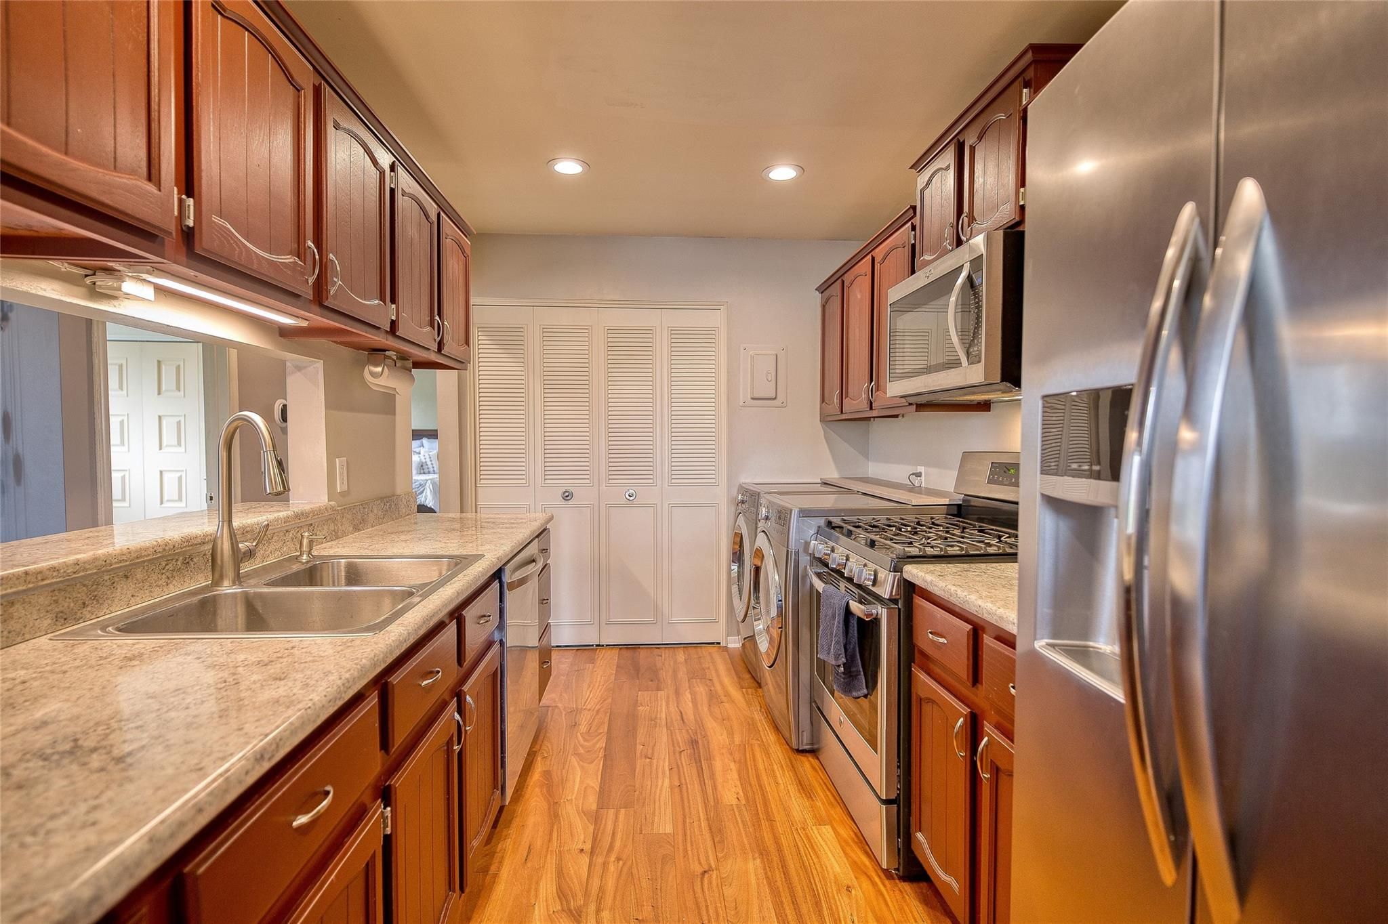
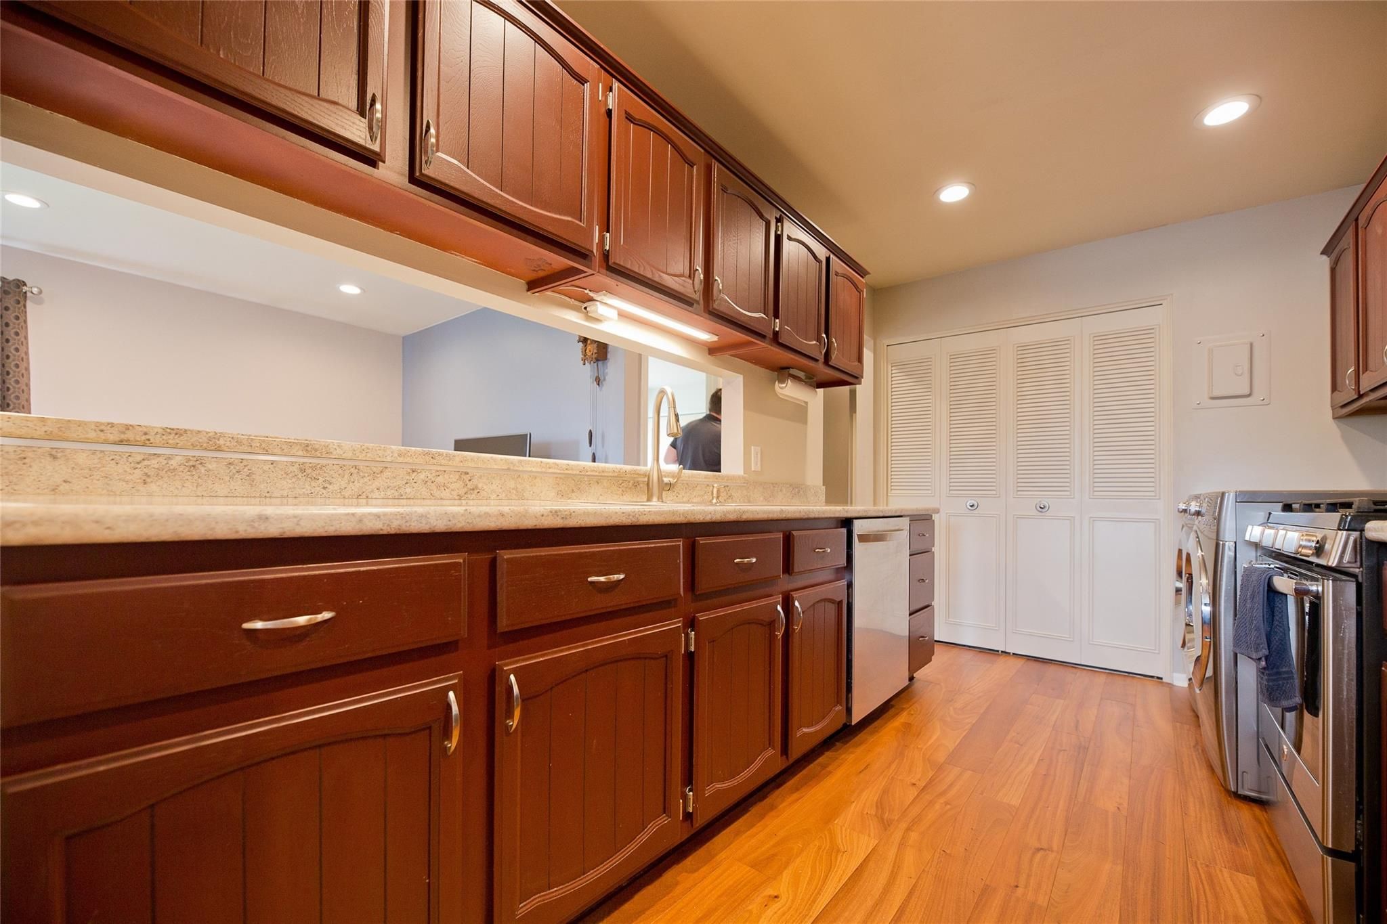
Kitchen with dark wood cabinets, stone counters, stainless steel appliances, and hardwood floors.
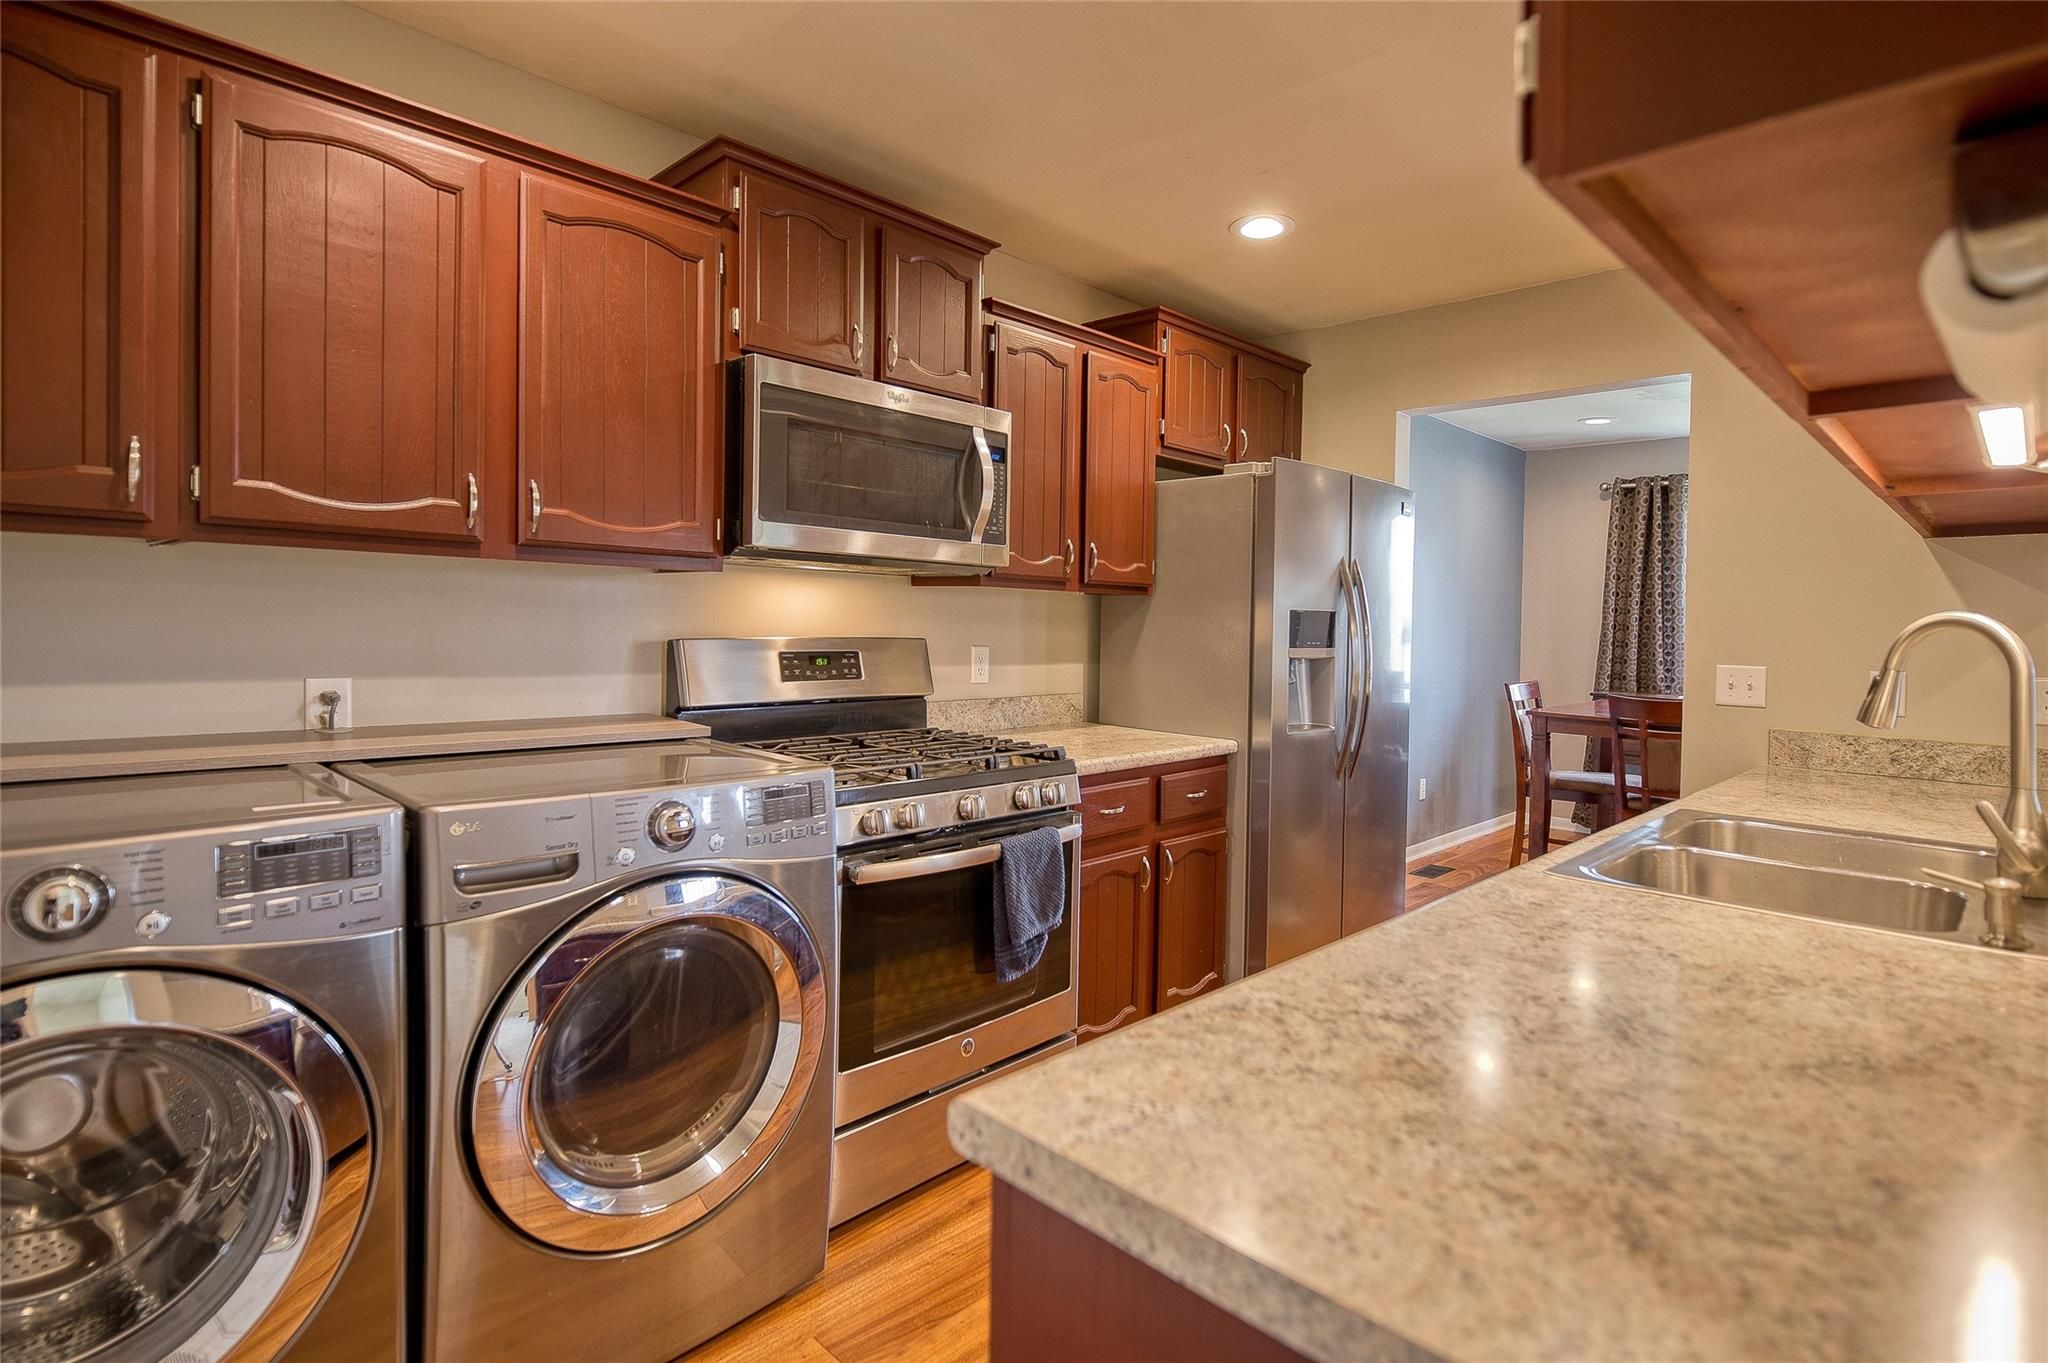
Kitchen with reddish wood cabinets, granite counters, stainless-steel appliances, and a washer and dryer.
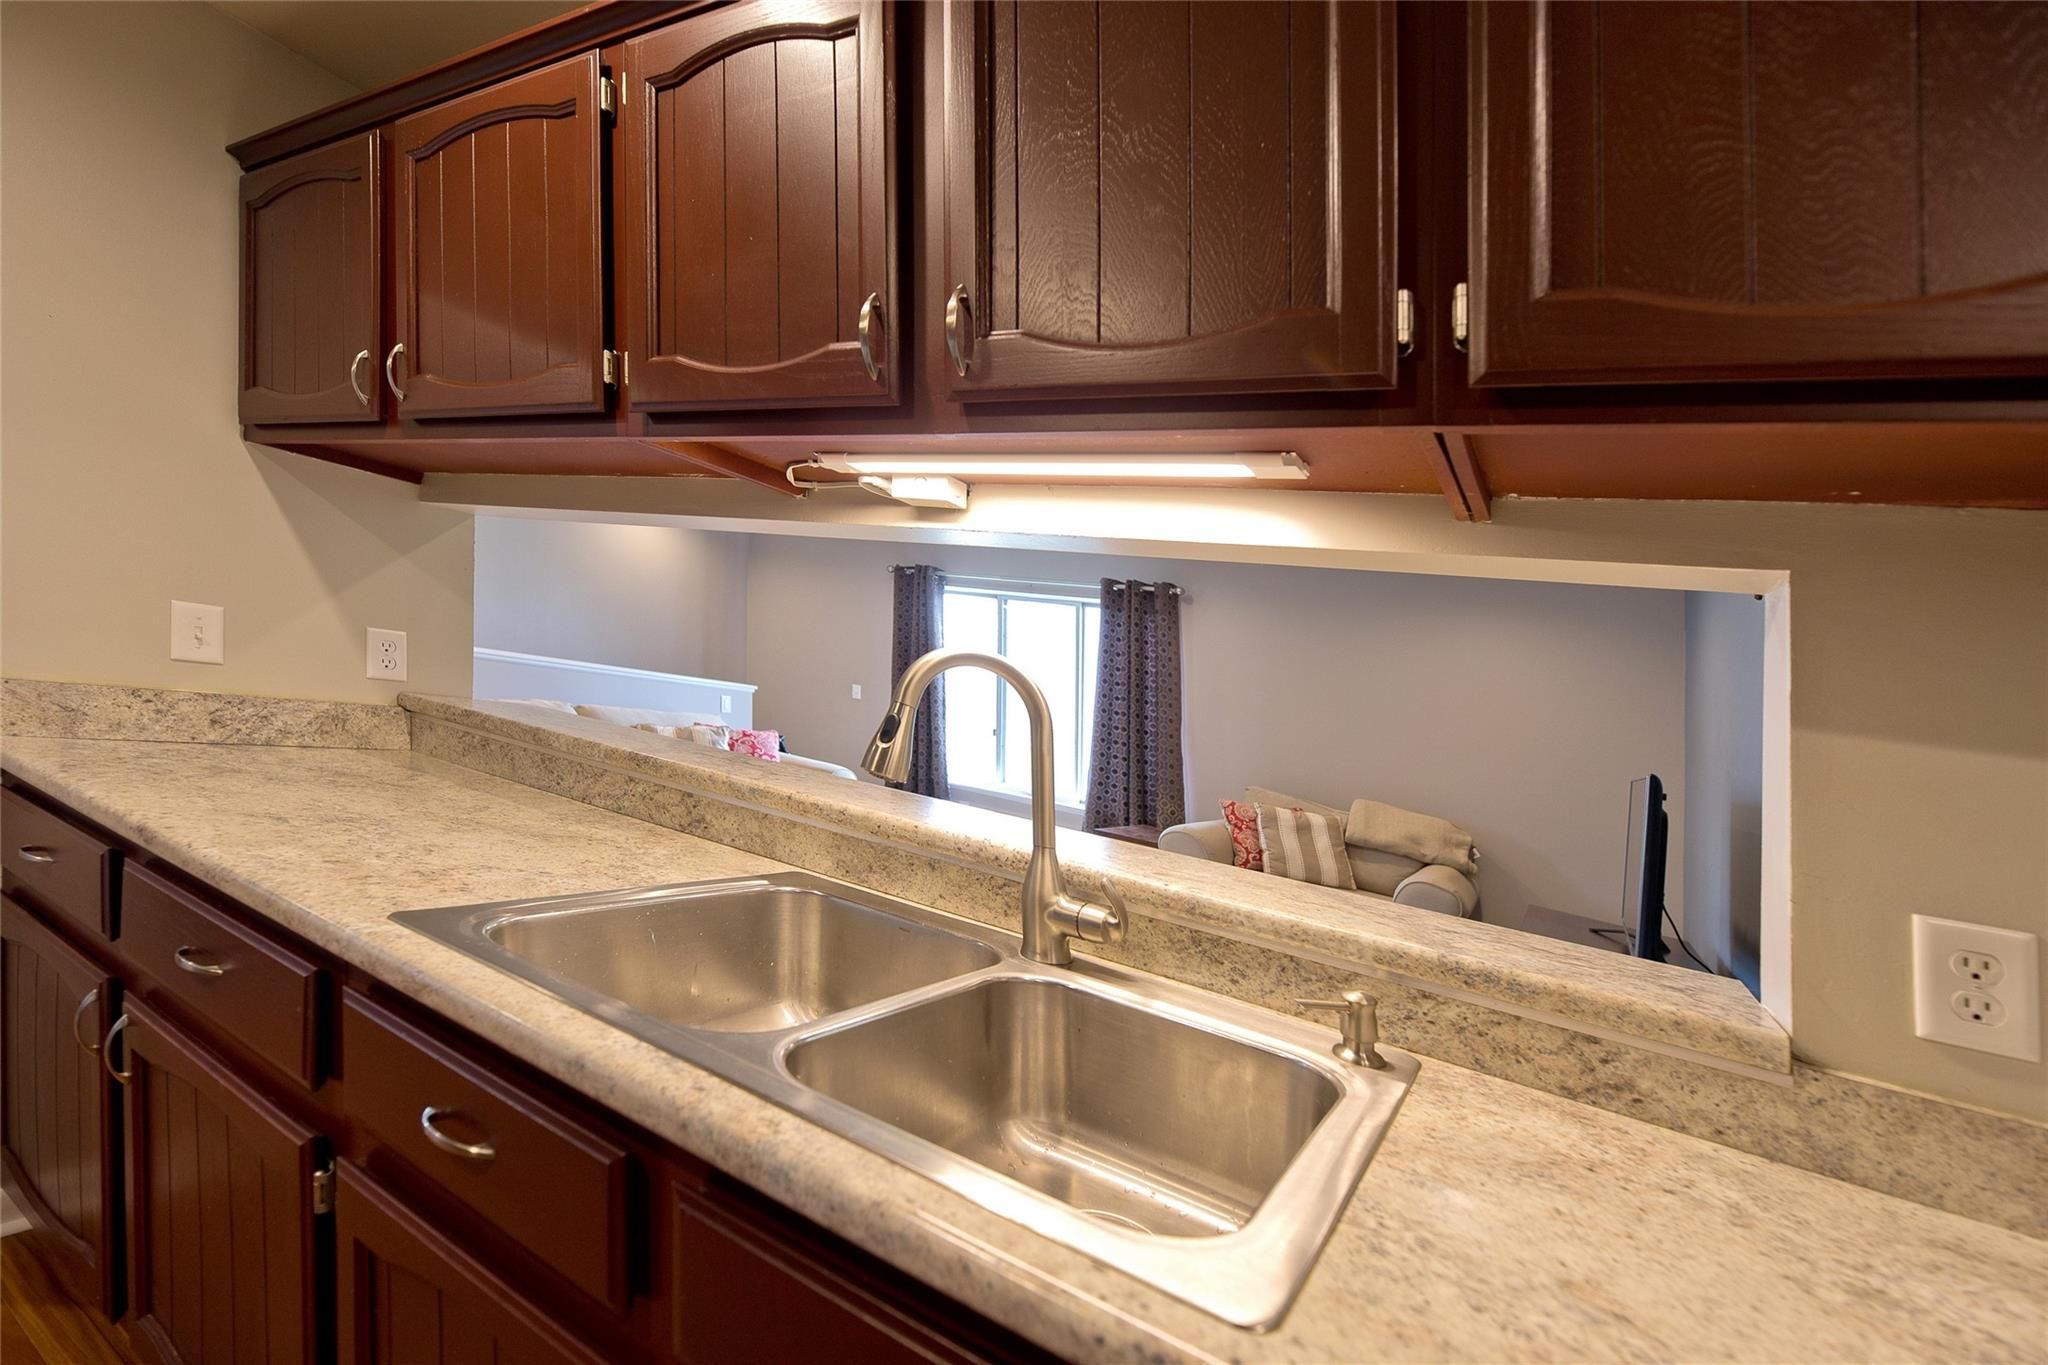
Kitchen with dark wood cabinets, granite counters, and a double-basin sink overlooking the living area.
Kitchen with dark wood cabinets, stone counters, hardwood floors, and stainless steel appliances.
Kitchen with granite counters, stainless steel appliances, and front-loading washer and dryer.
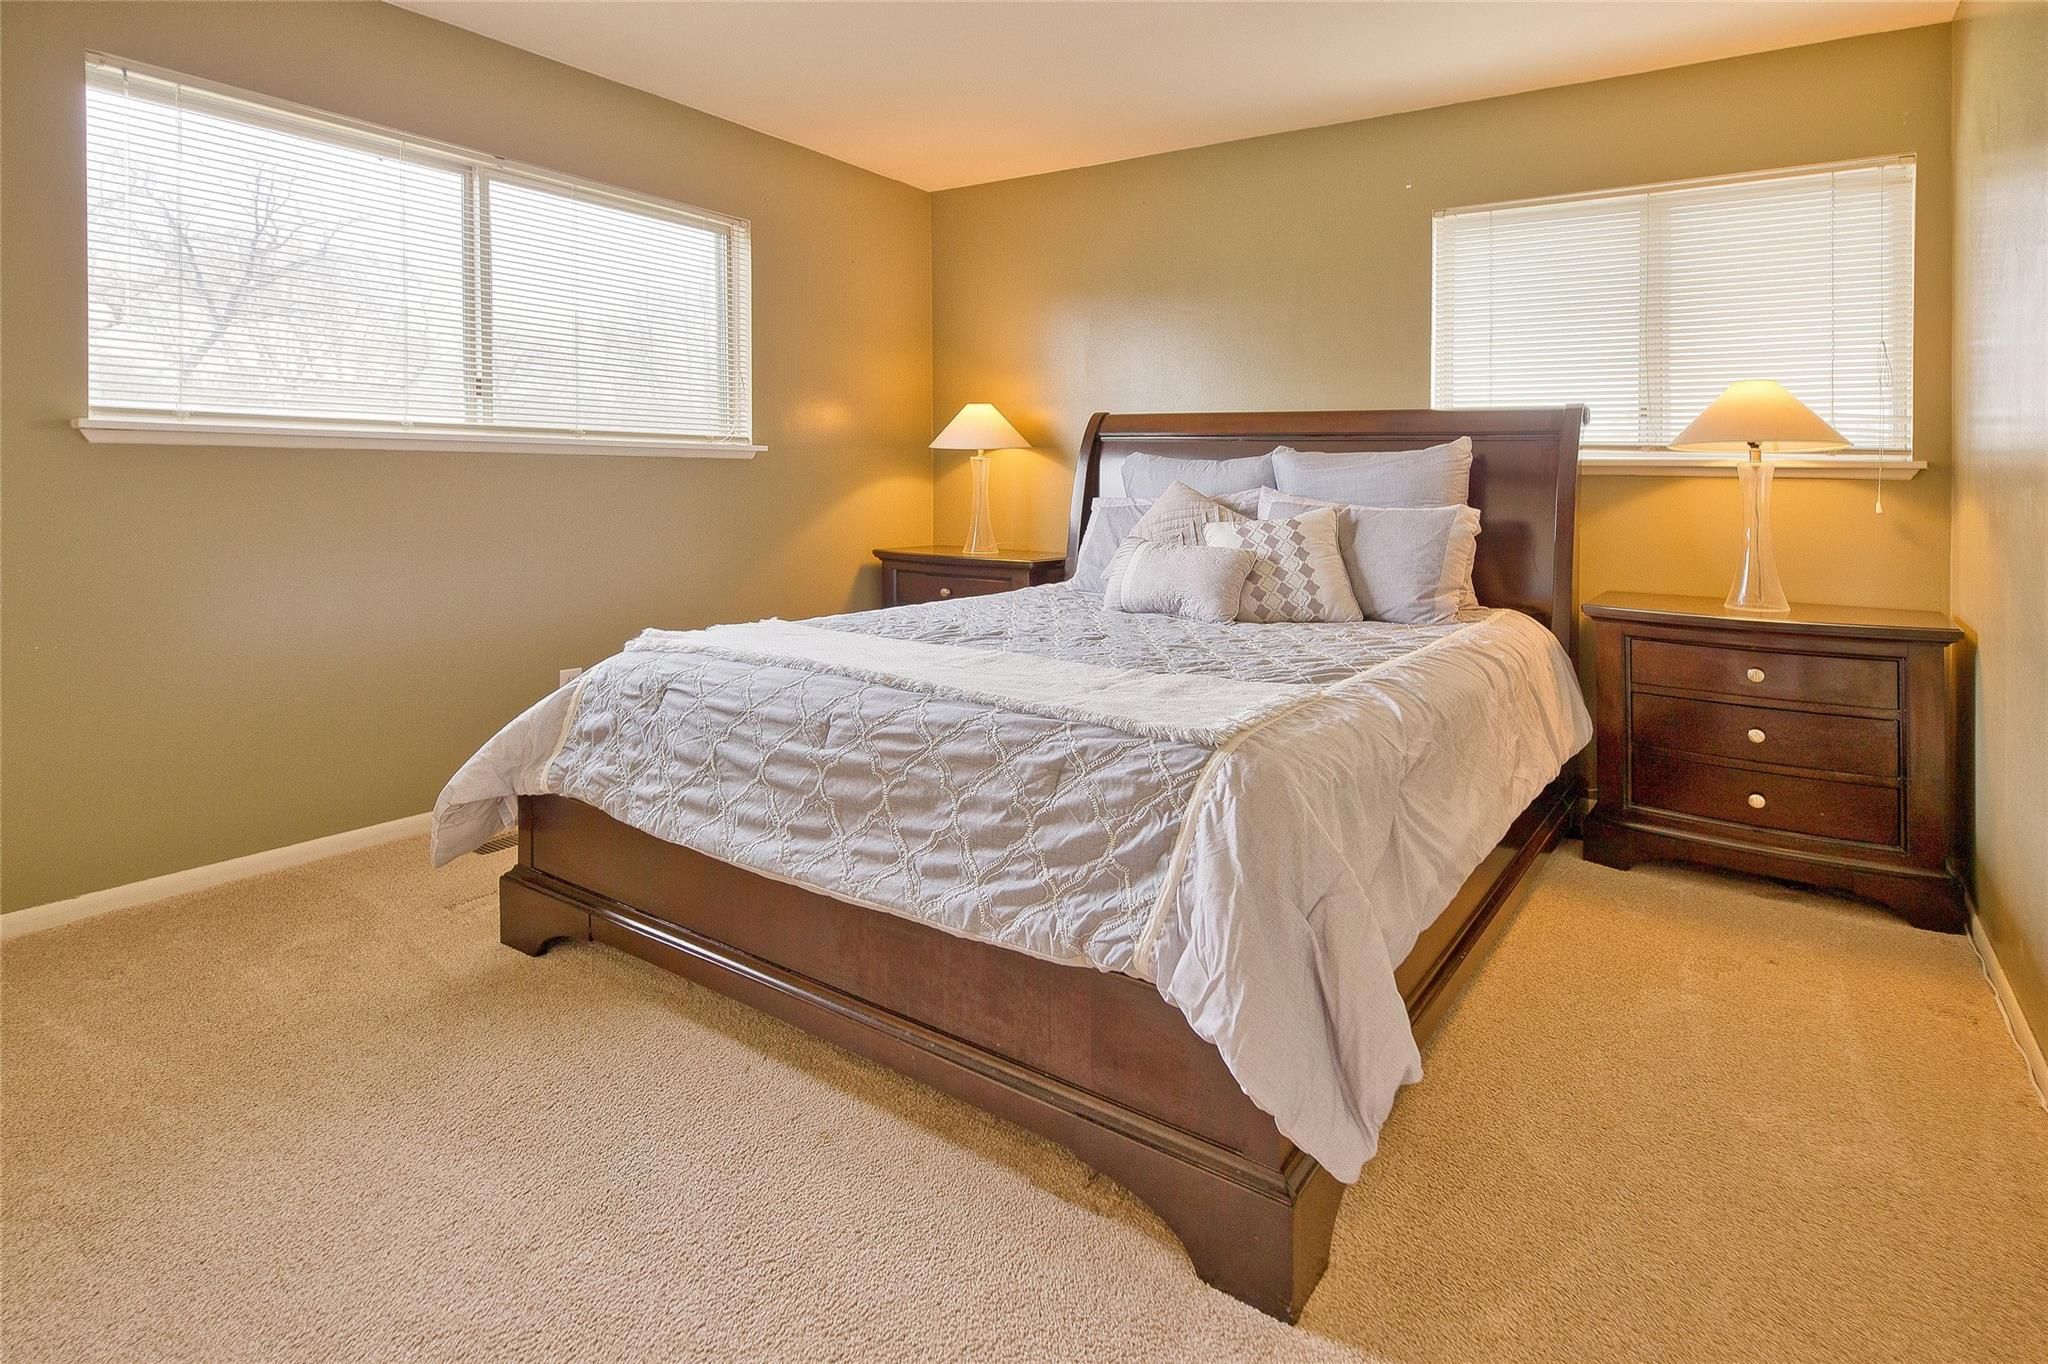
Bedroom with a large dark wood bed, white bedding, matching bedside tables, and two windows.
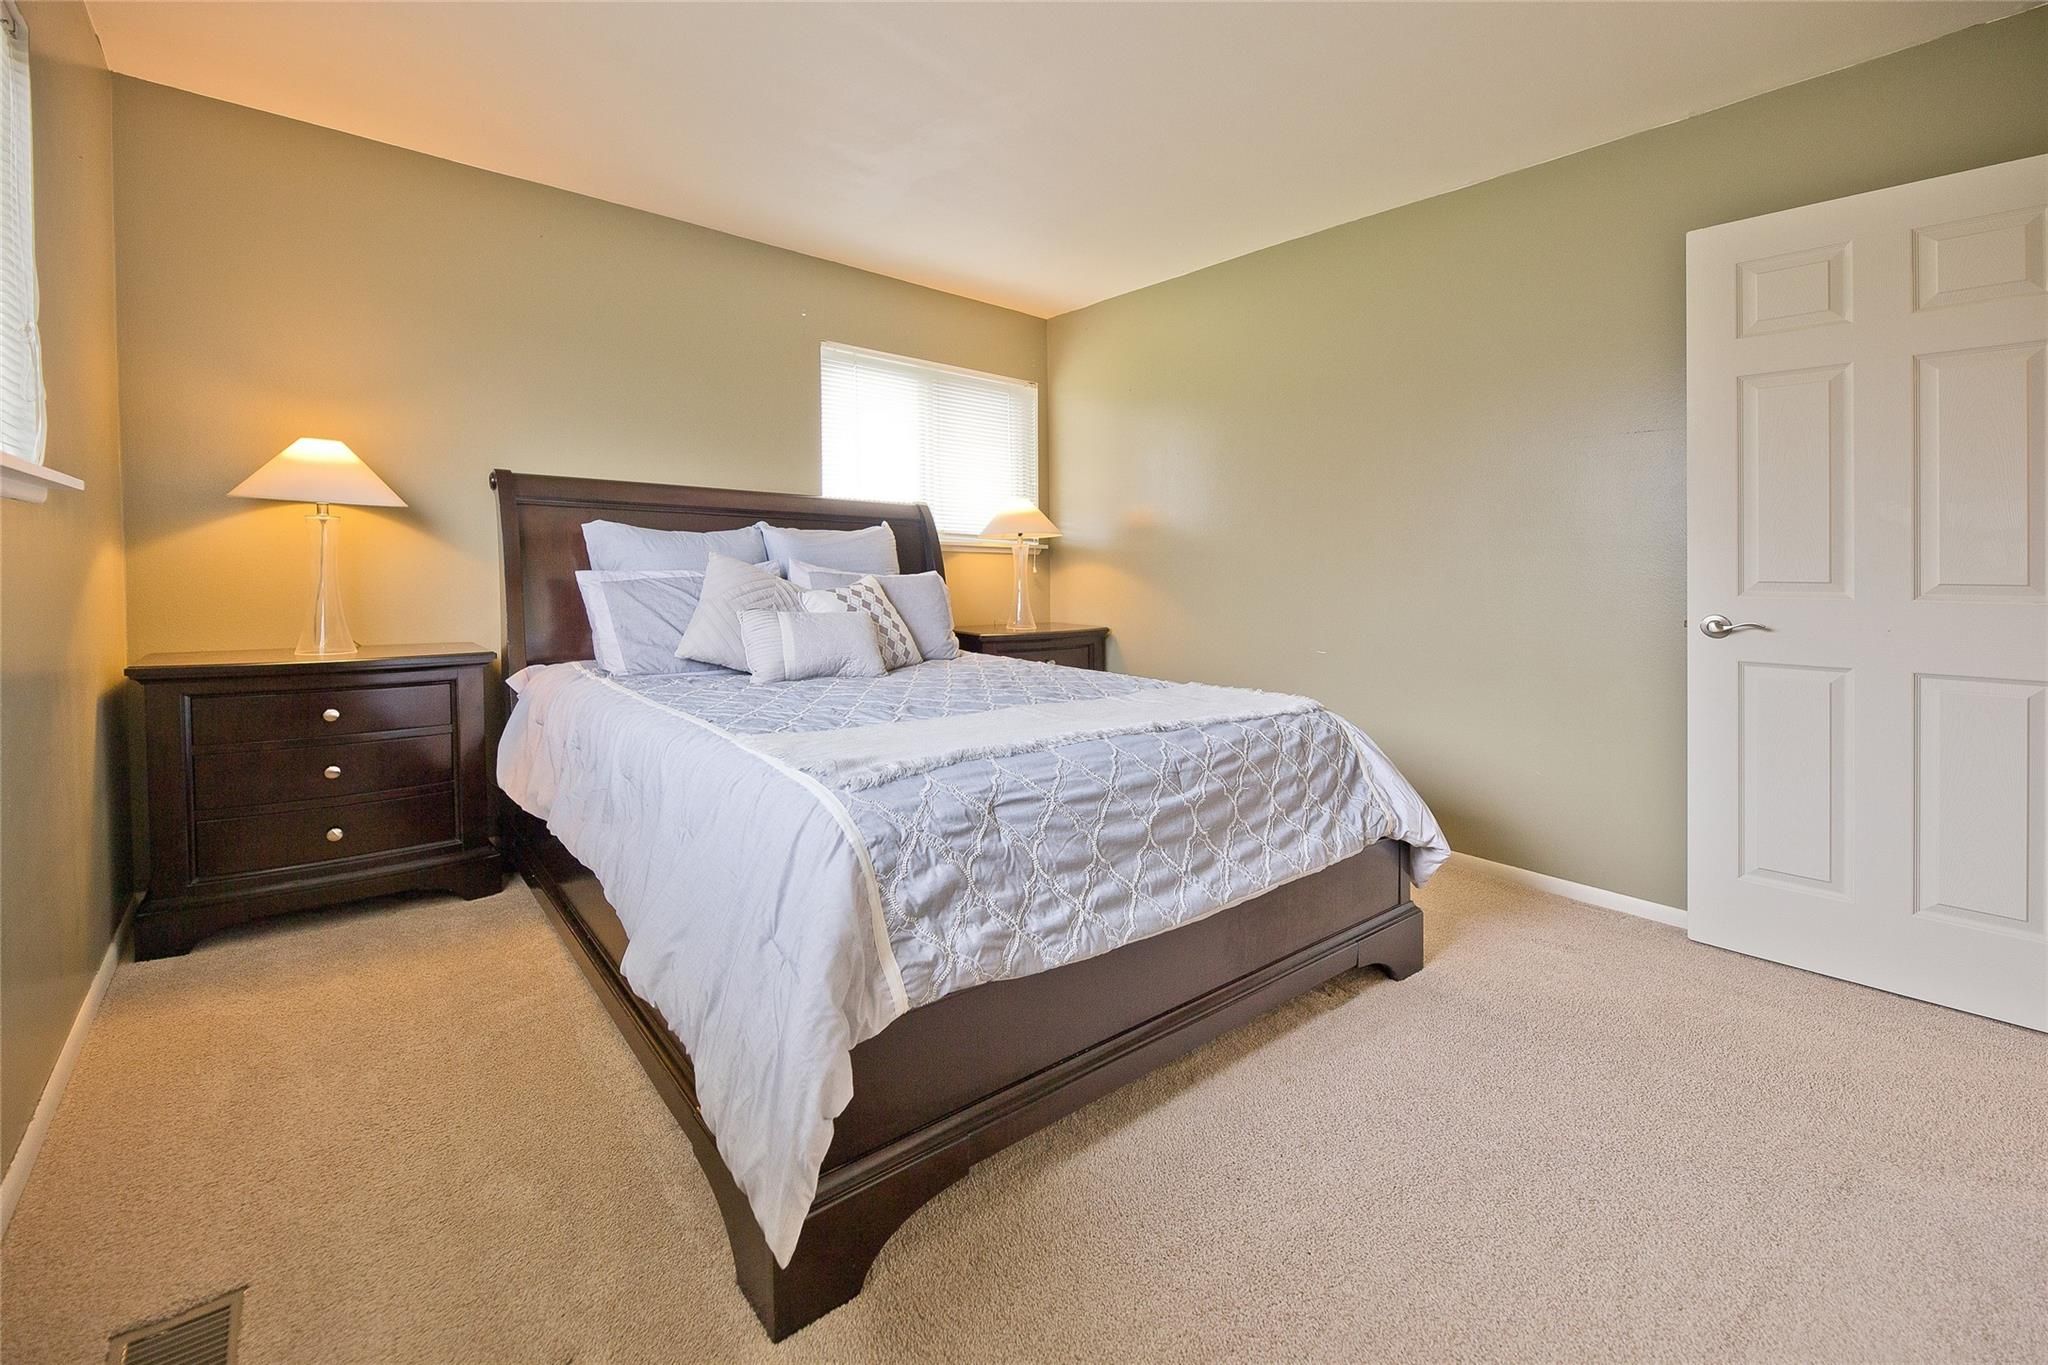
Bedroom with a dark wood bed, light patterned bedding, and matching nightstands.
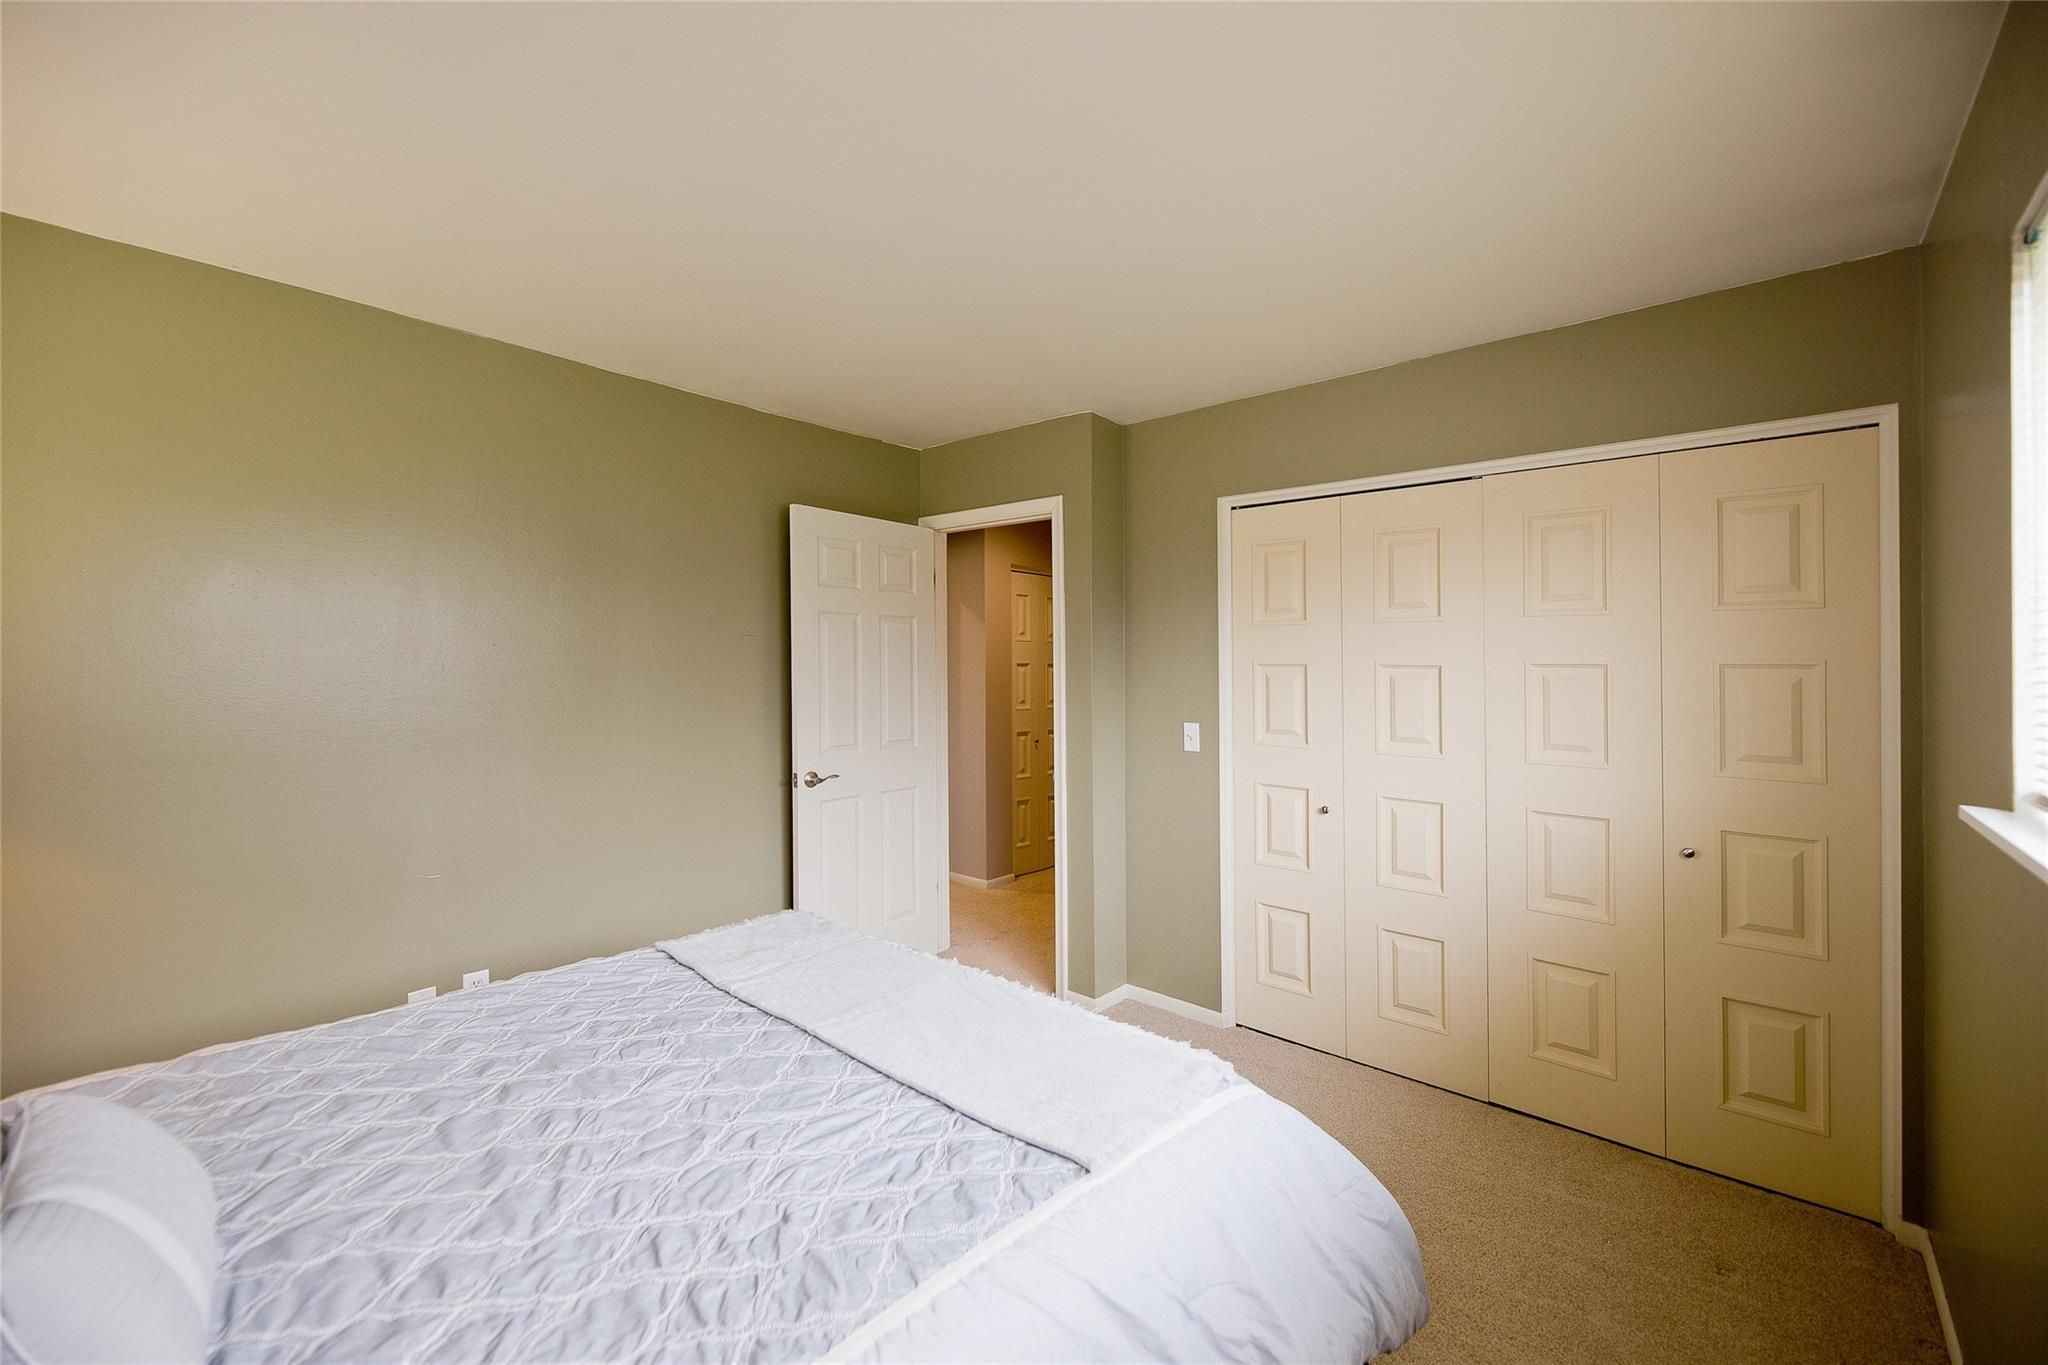
Bedroom with white bedding, green walls, beige carpet, and large paneled closet doors.
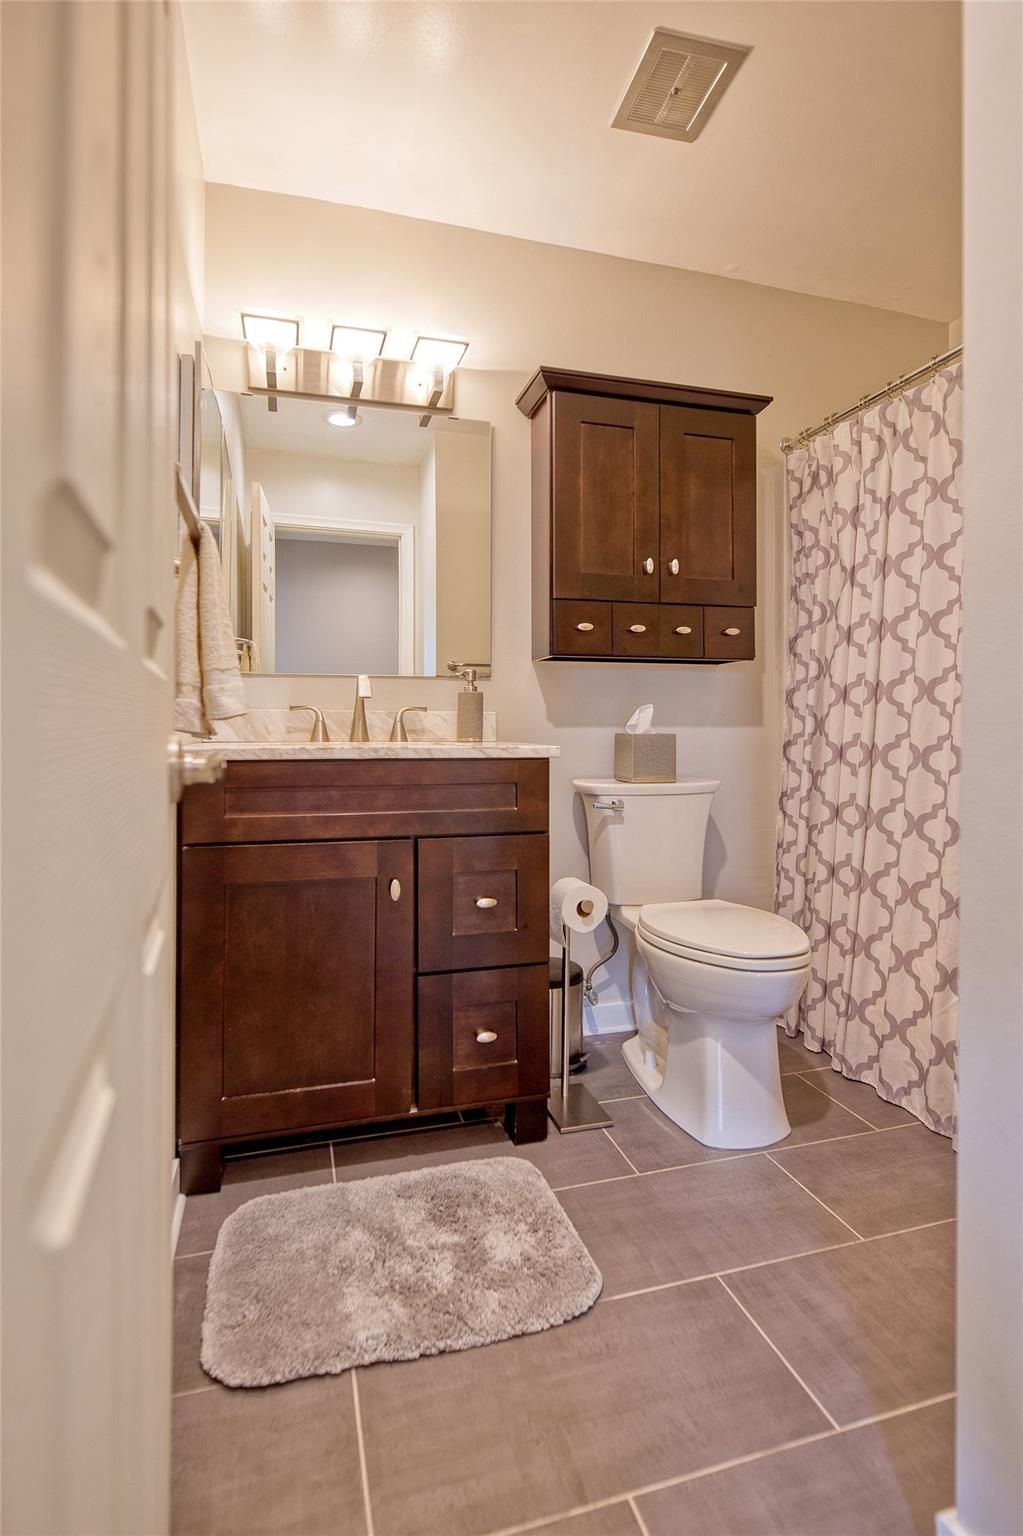
Bathroom with dark wood vanity, white toilet, and patterned shower curtain.
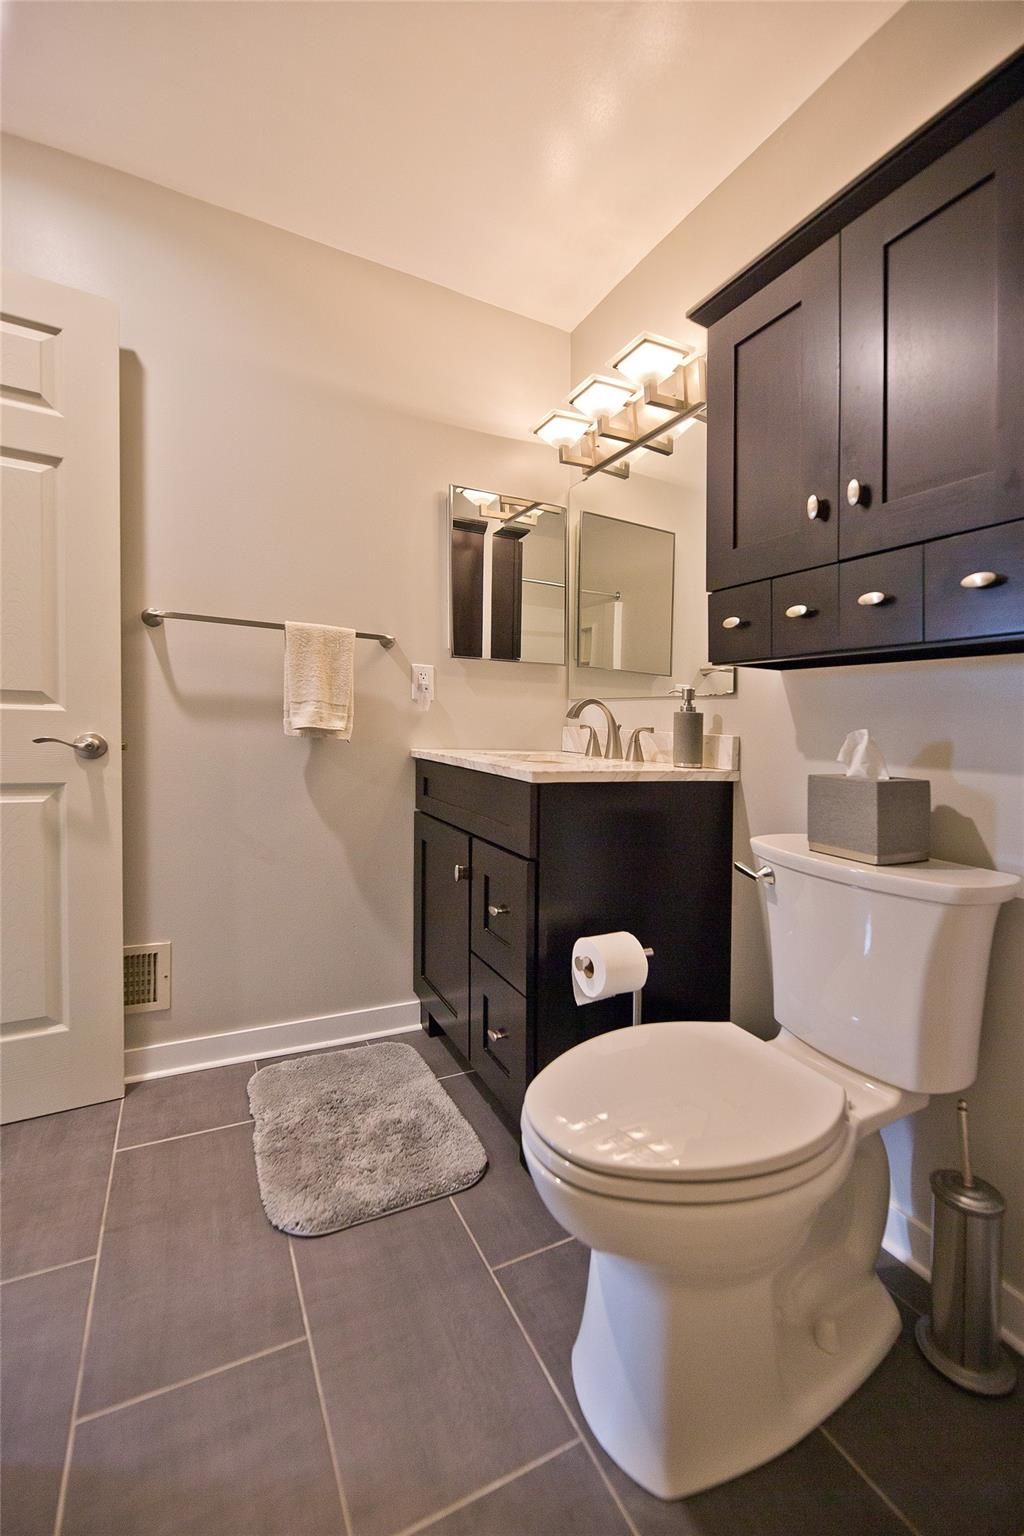
Bathroom with a dark vanity, stone countertop, twin mirrors, and gray tile flooring.
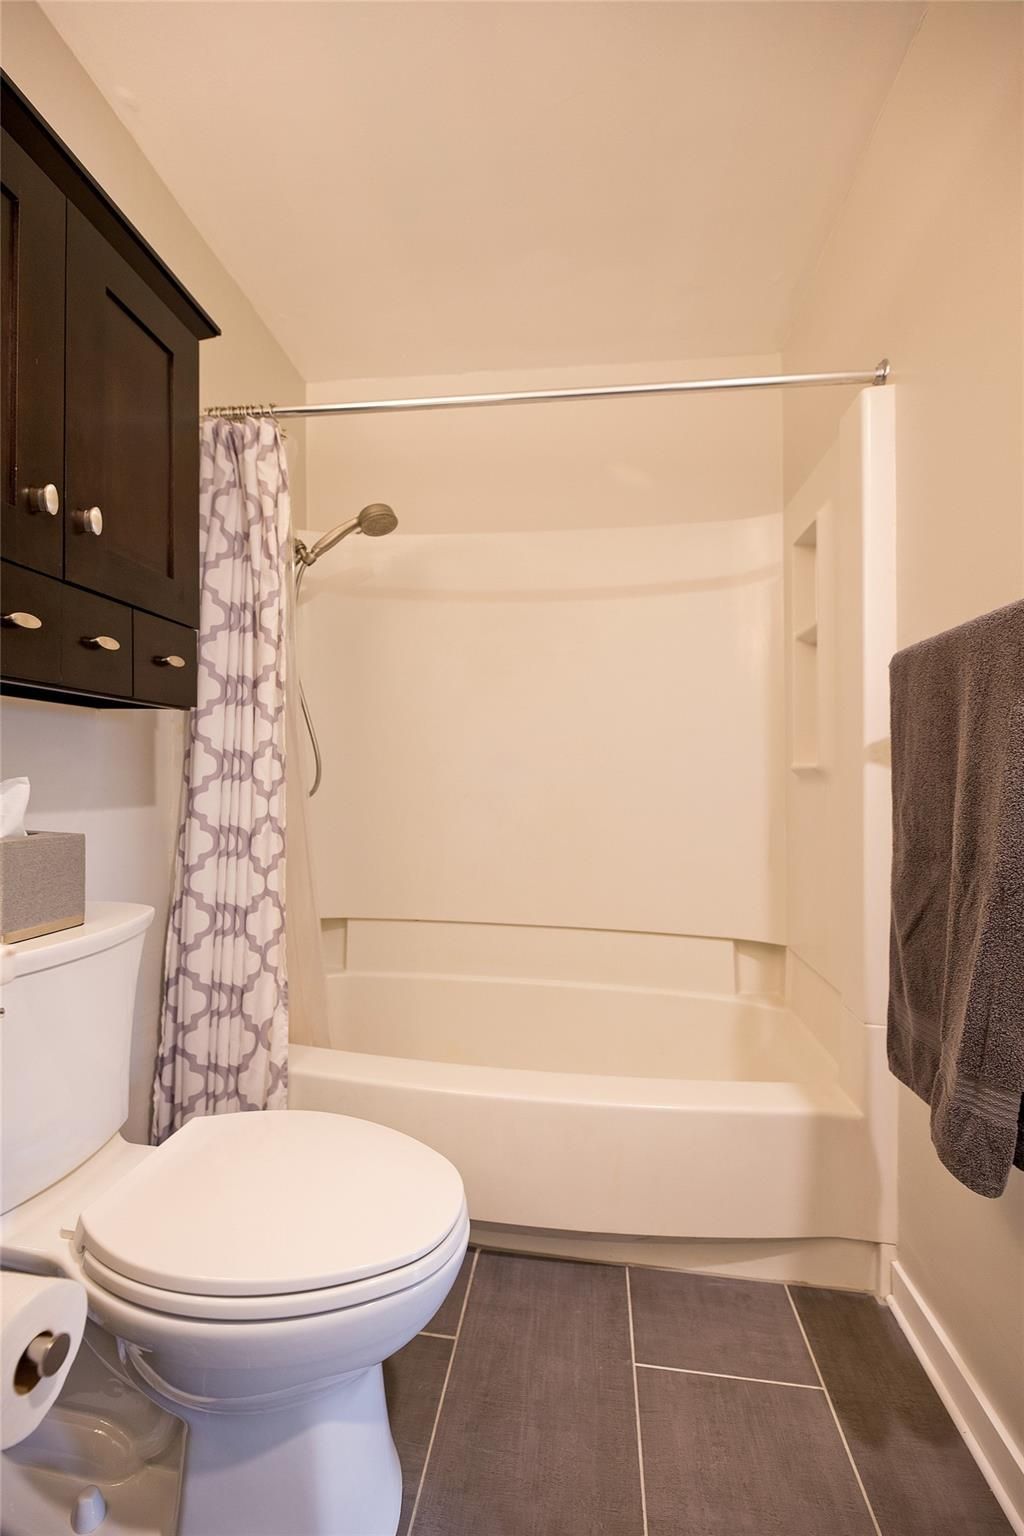
Bathroom with a white tub and shower, patterned curtain, dark cabinet, and tiled floor.
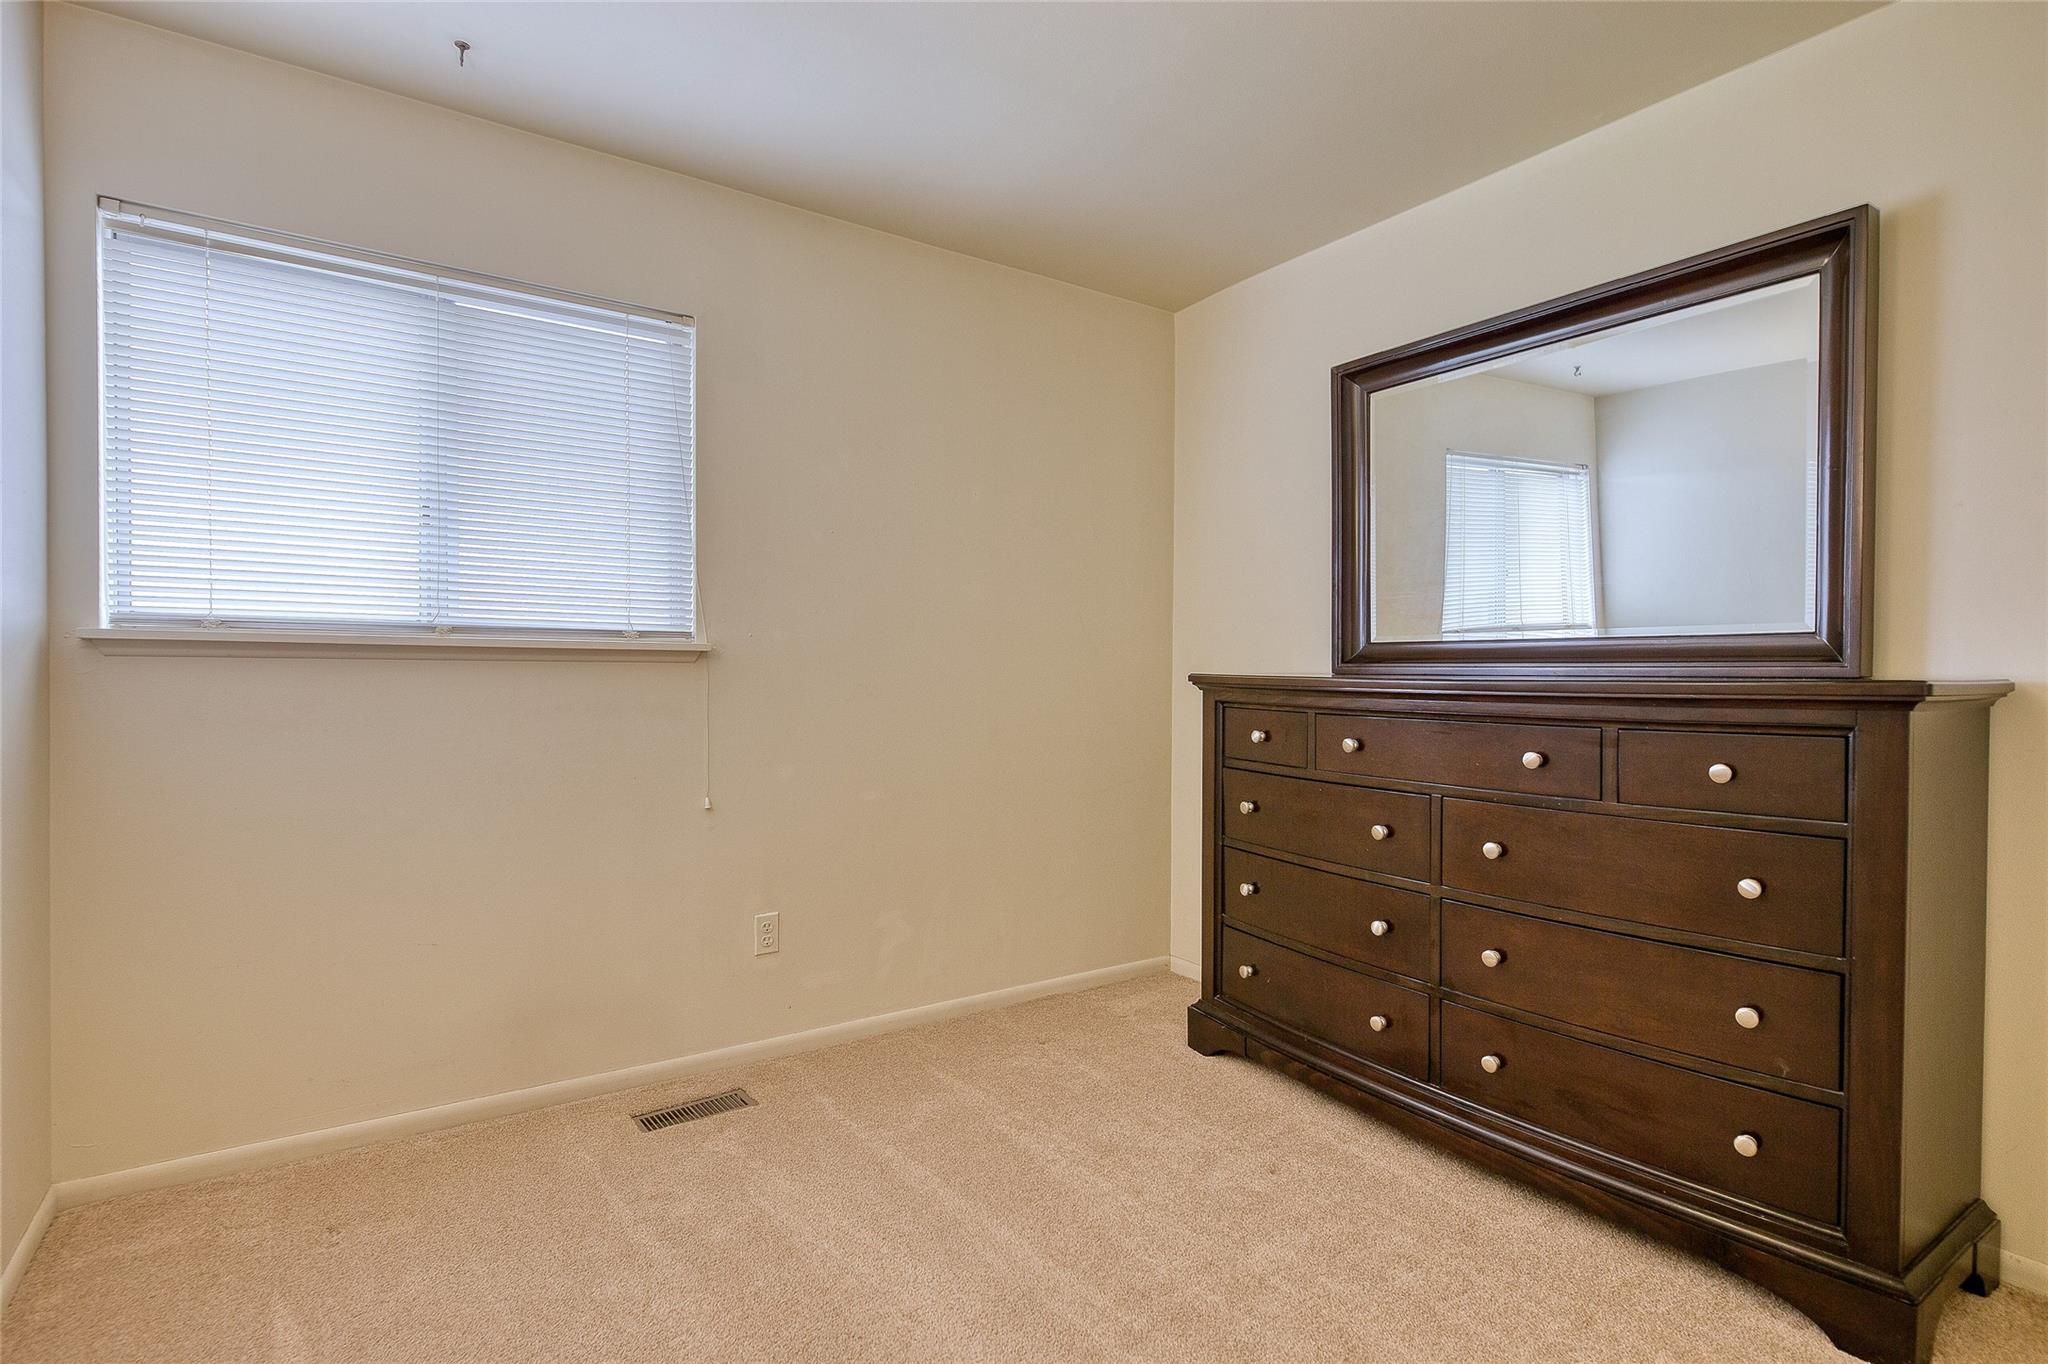
Bedroom with beige carpet, a window with white blinds, and a large dark wood dresser and mirror.
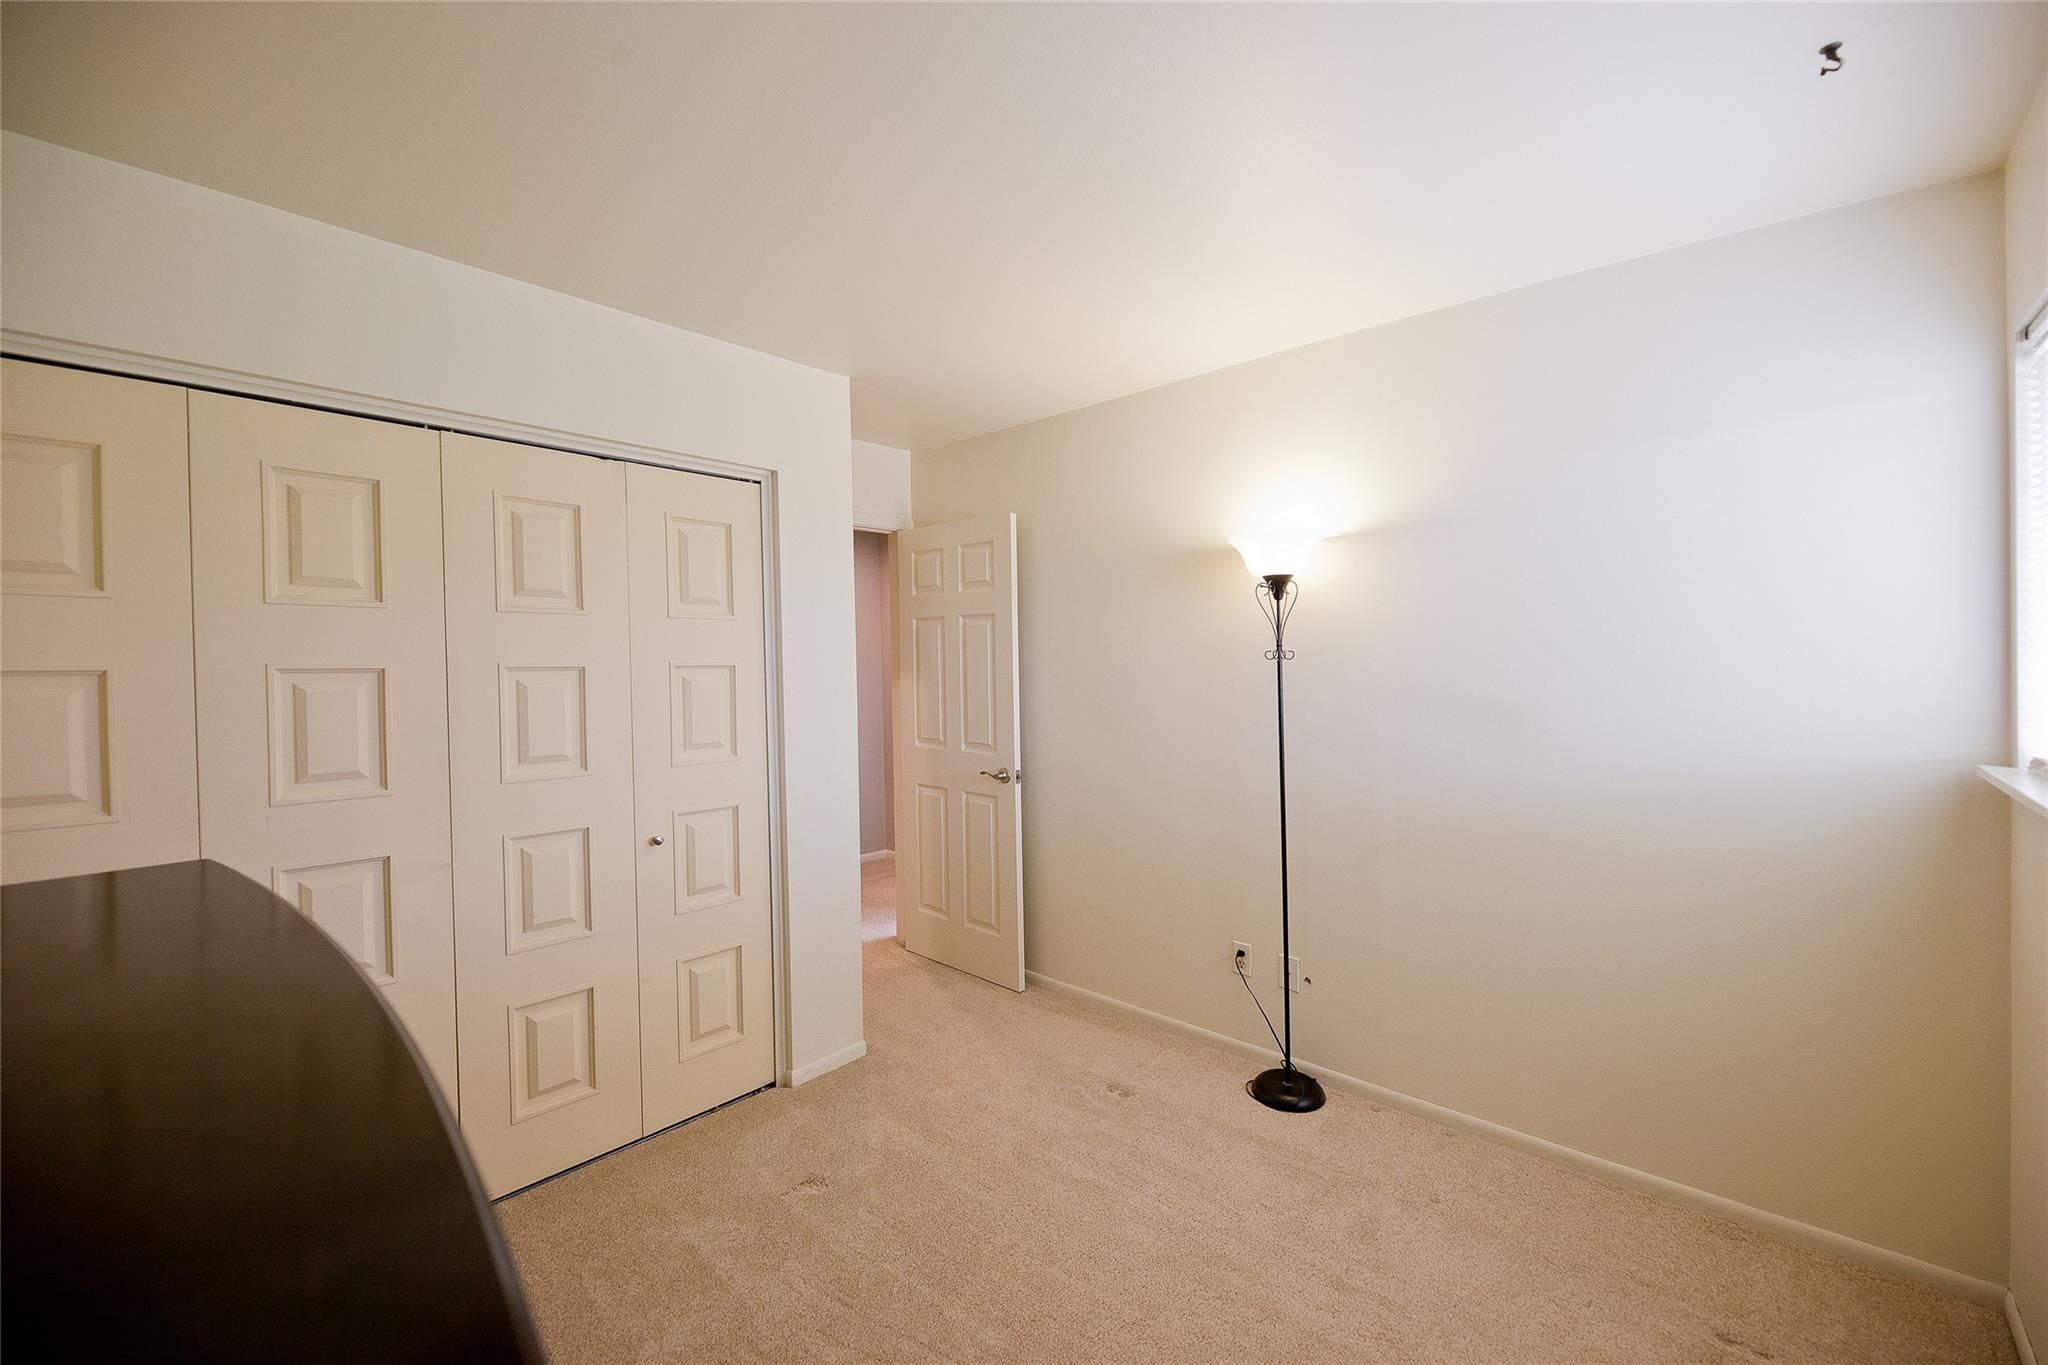
Carpeted room with paneled closet doors, a floor lamp, and an open doorway.
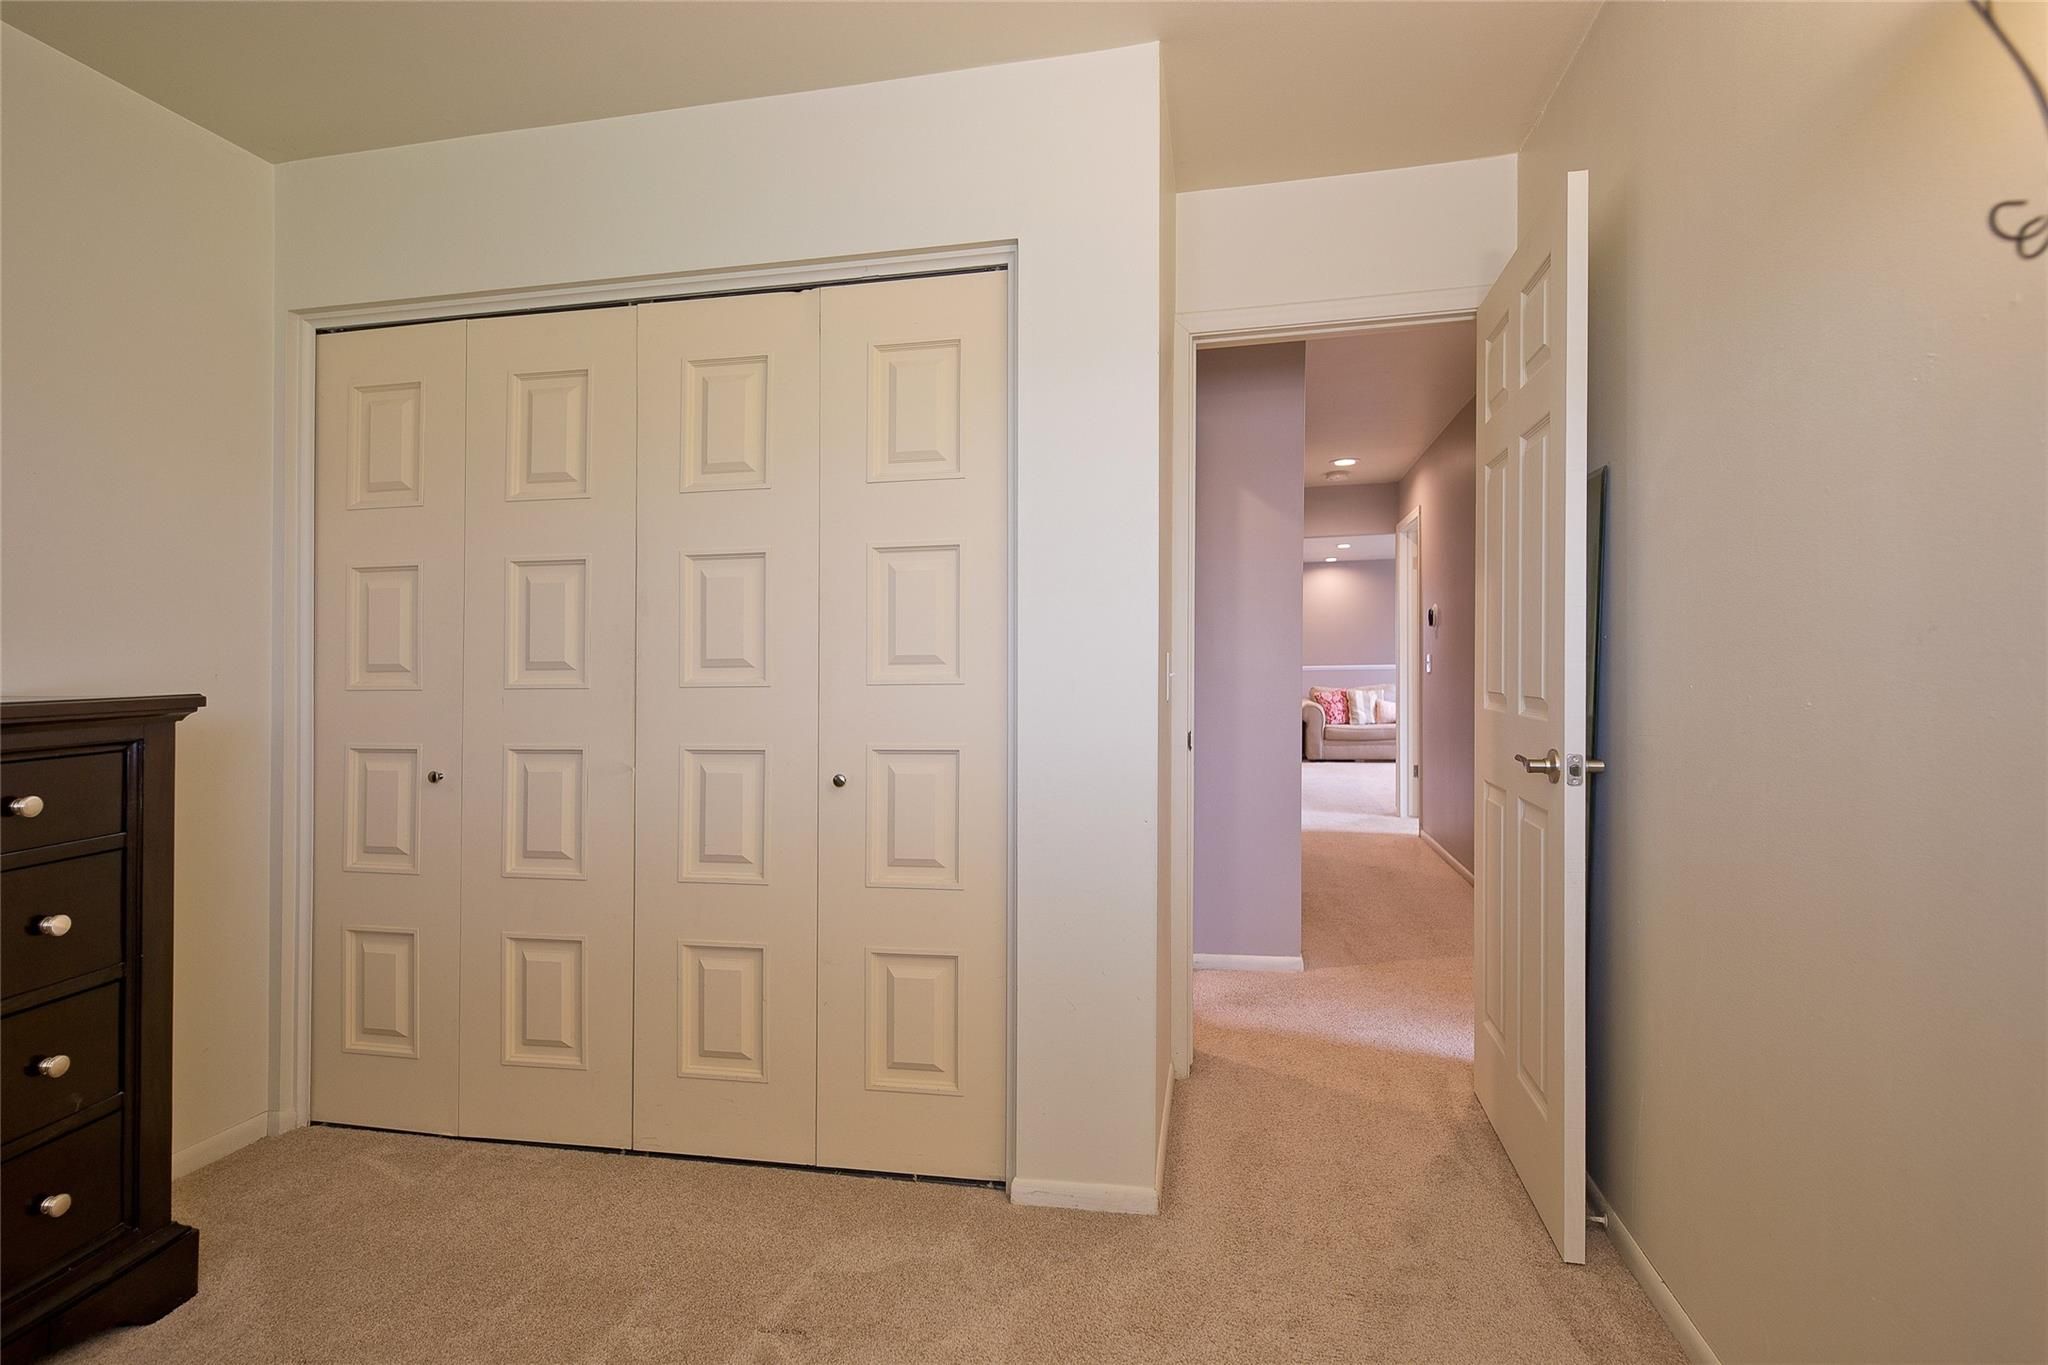
Carpeted bedroom with paneled closet doors and an open doorway to the hallway.
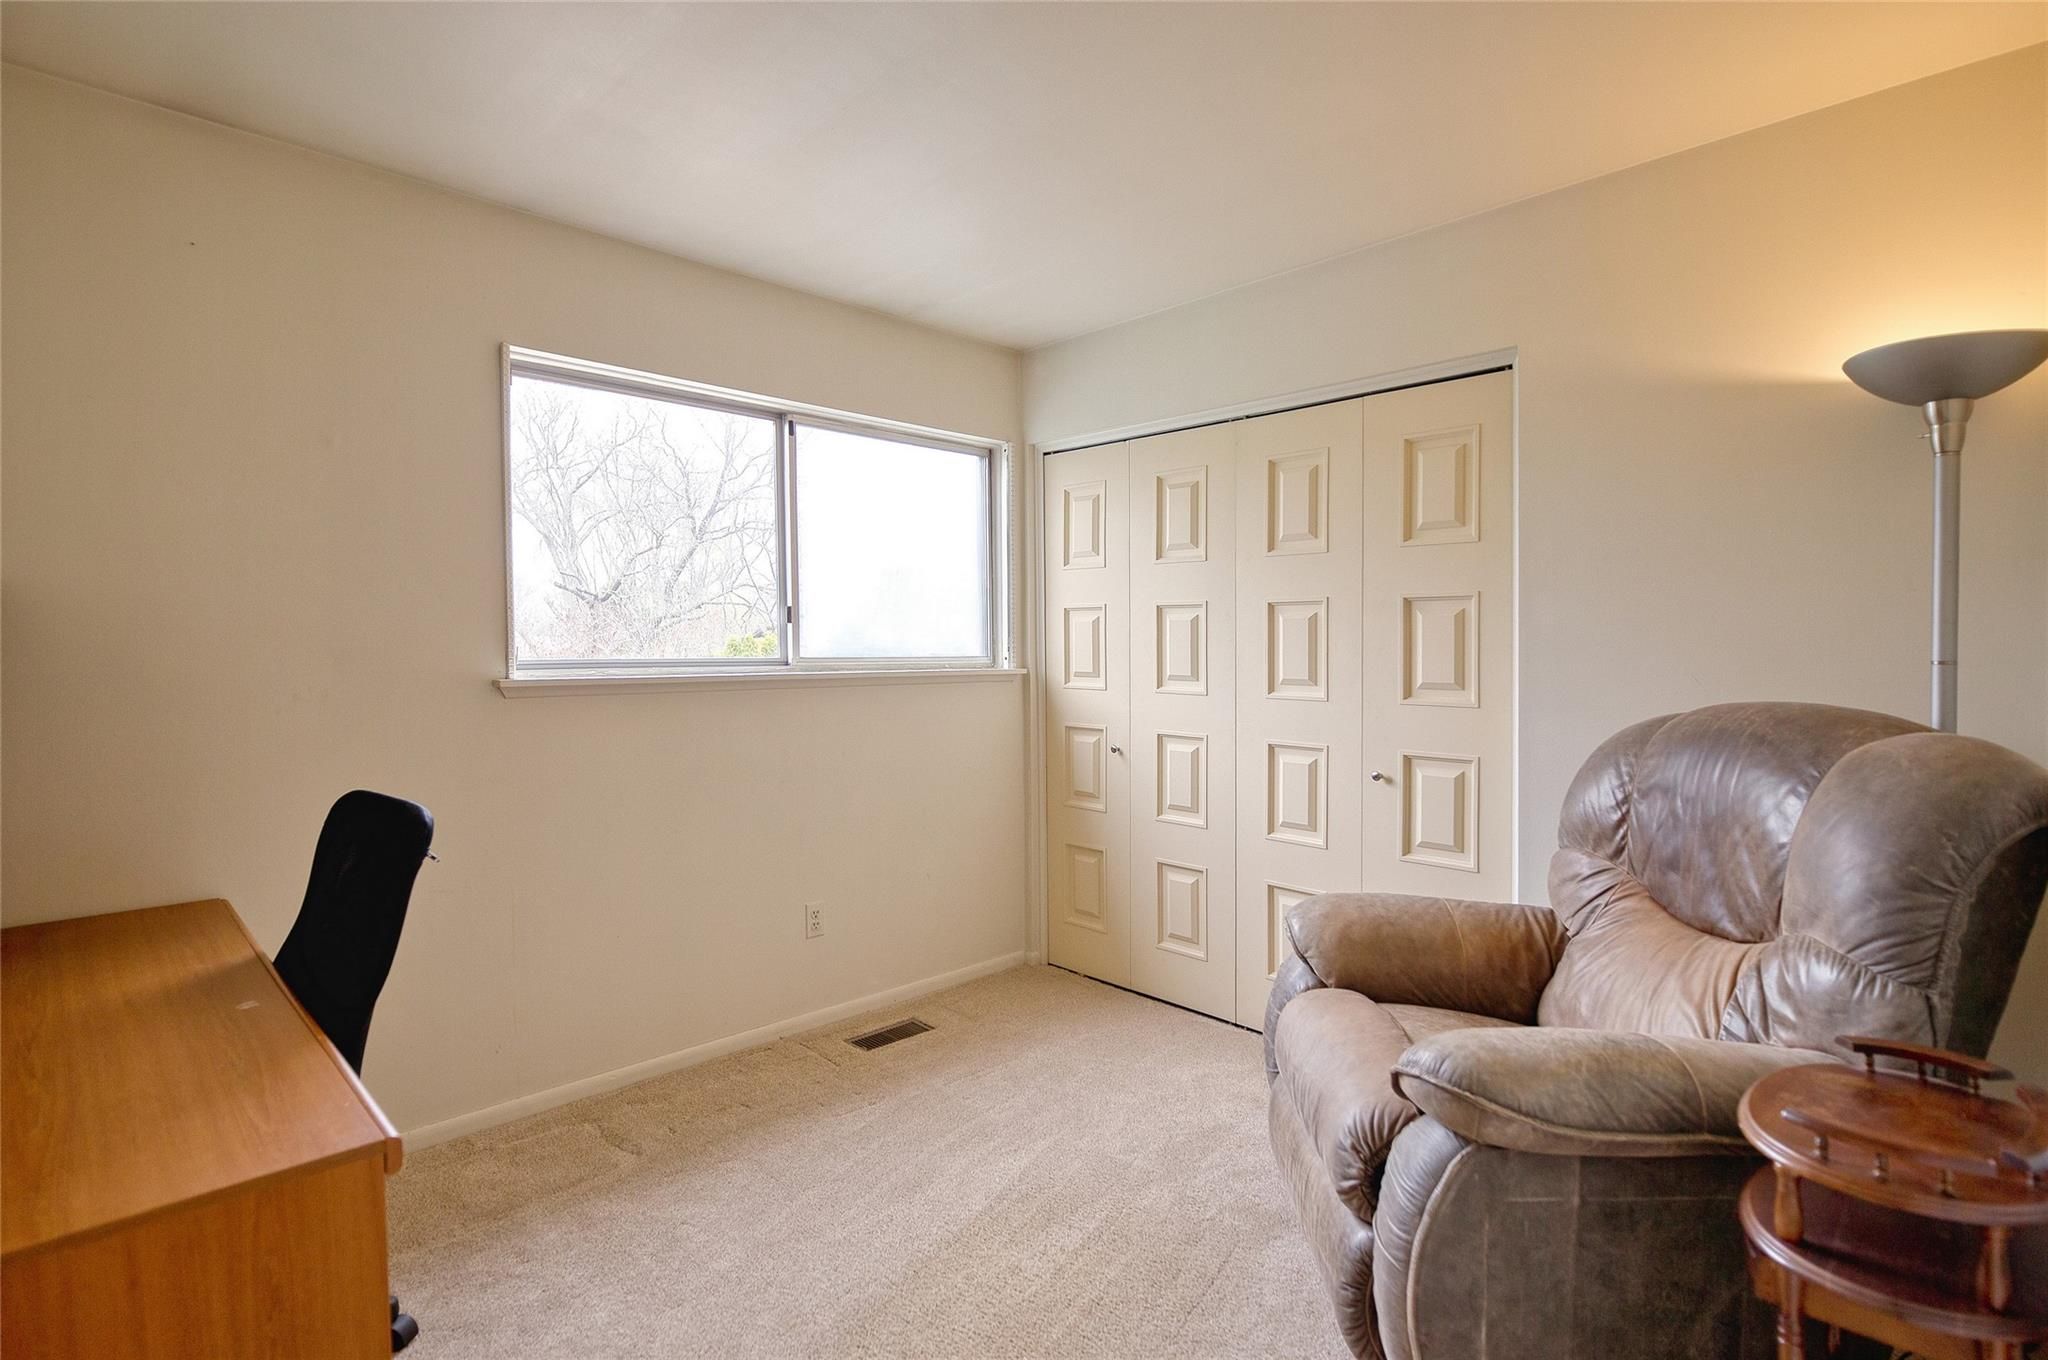
Furnished den with a desk, paneled closet doors, and a leather recliner beside a large window.
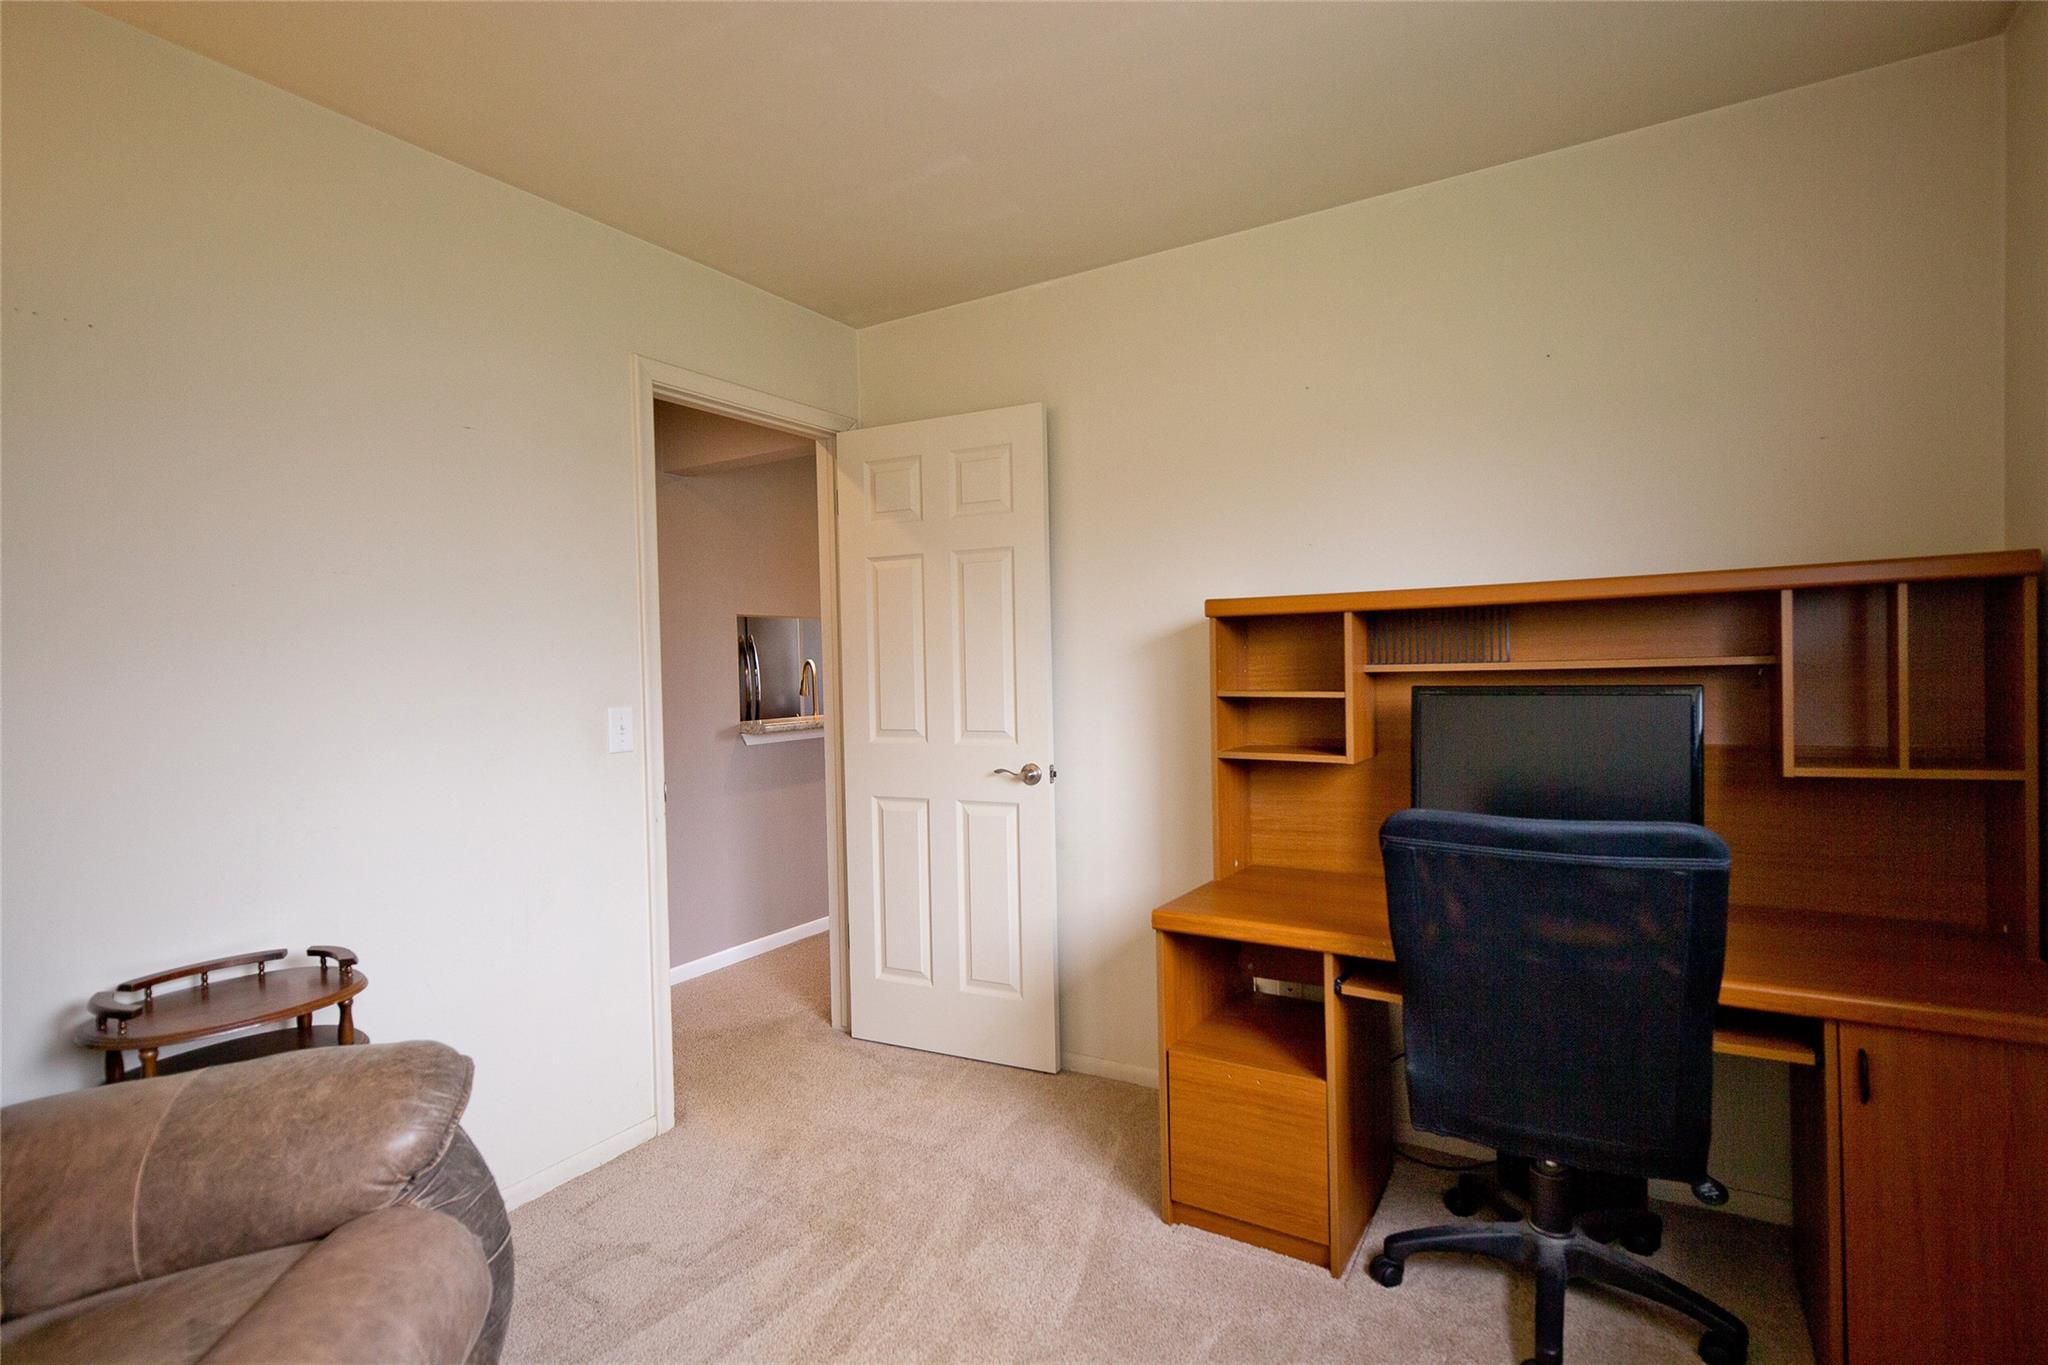
Home office with built-in wooden desk and shelving, office chair, and open doorway to the hall.
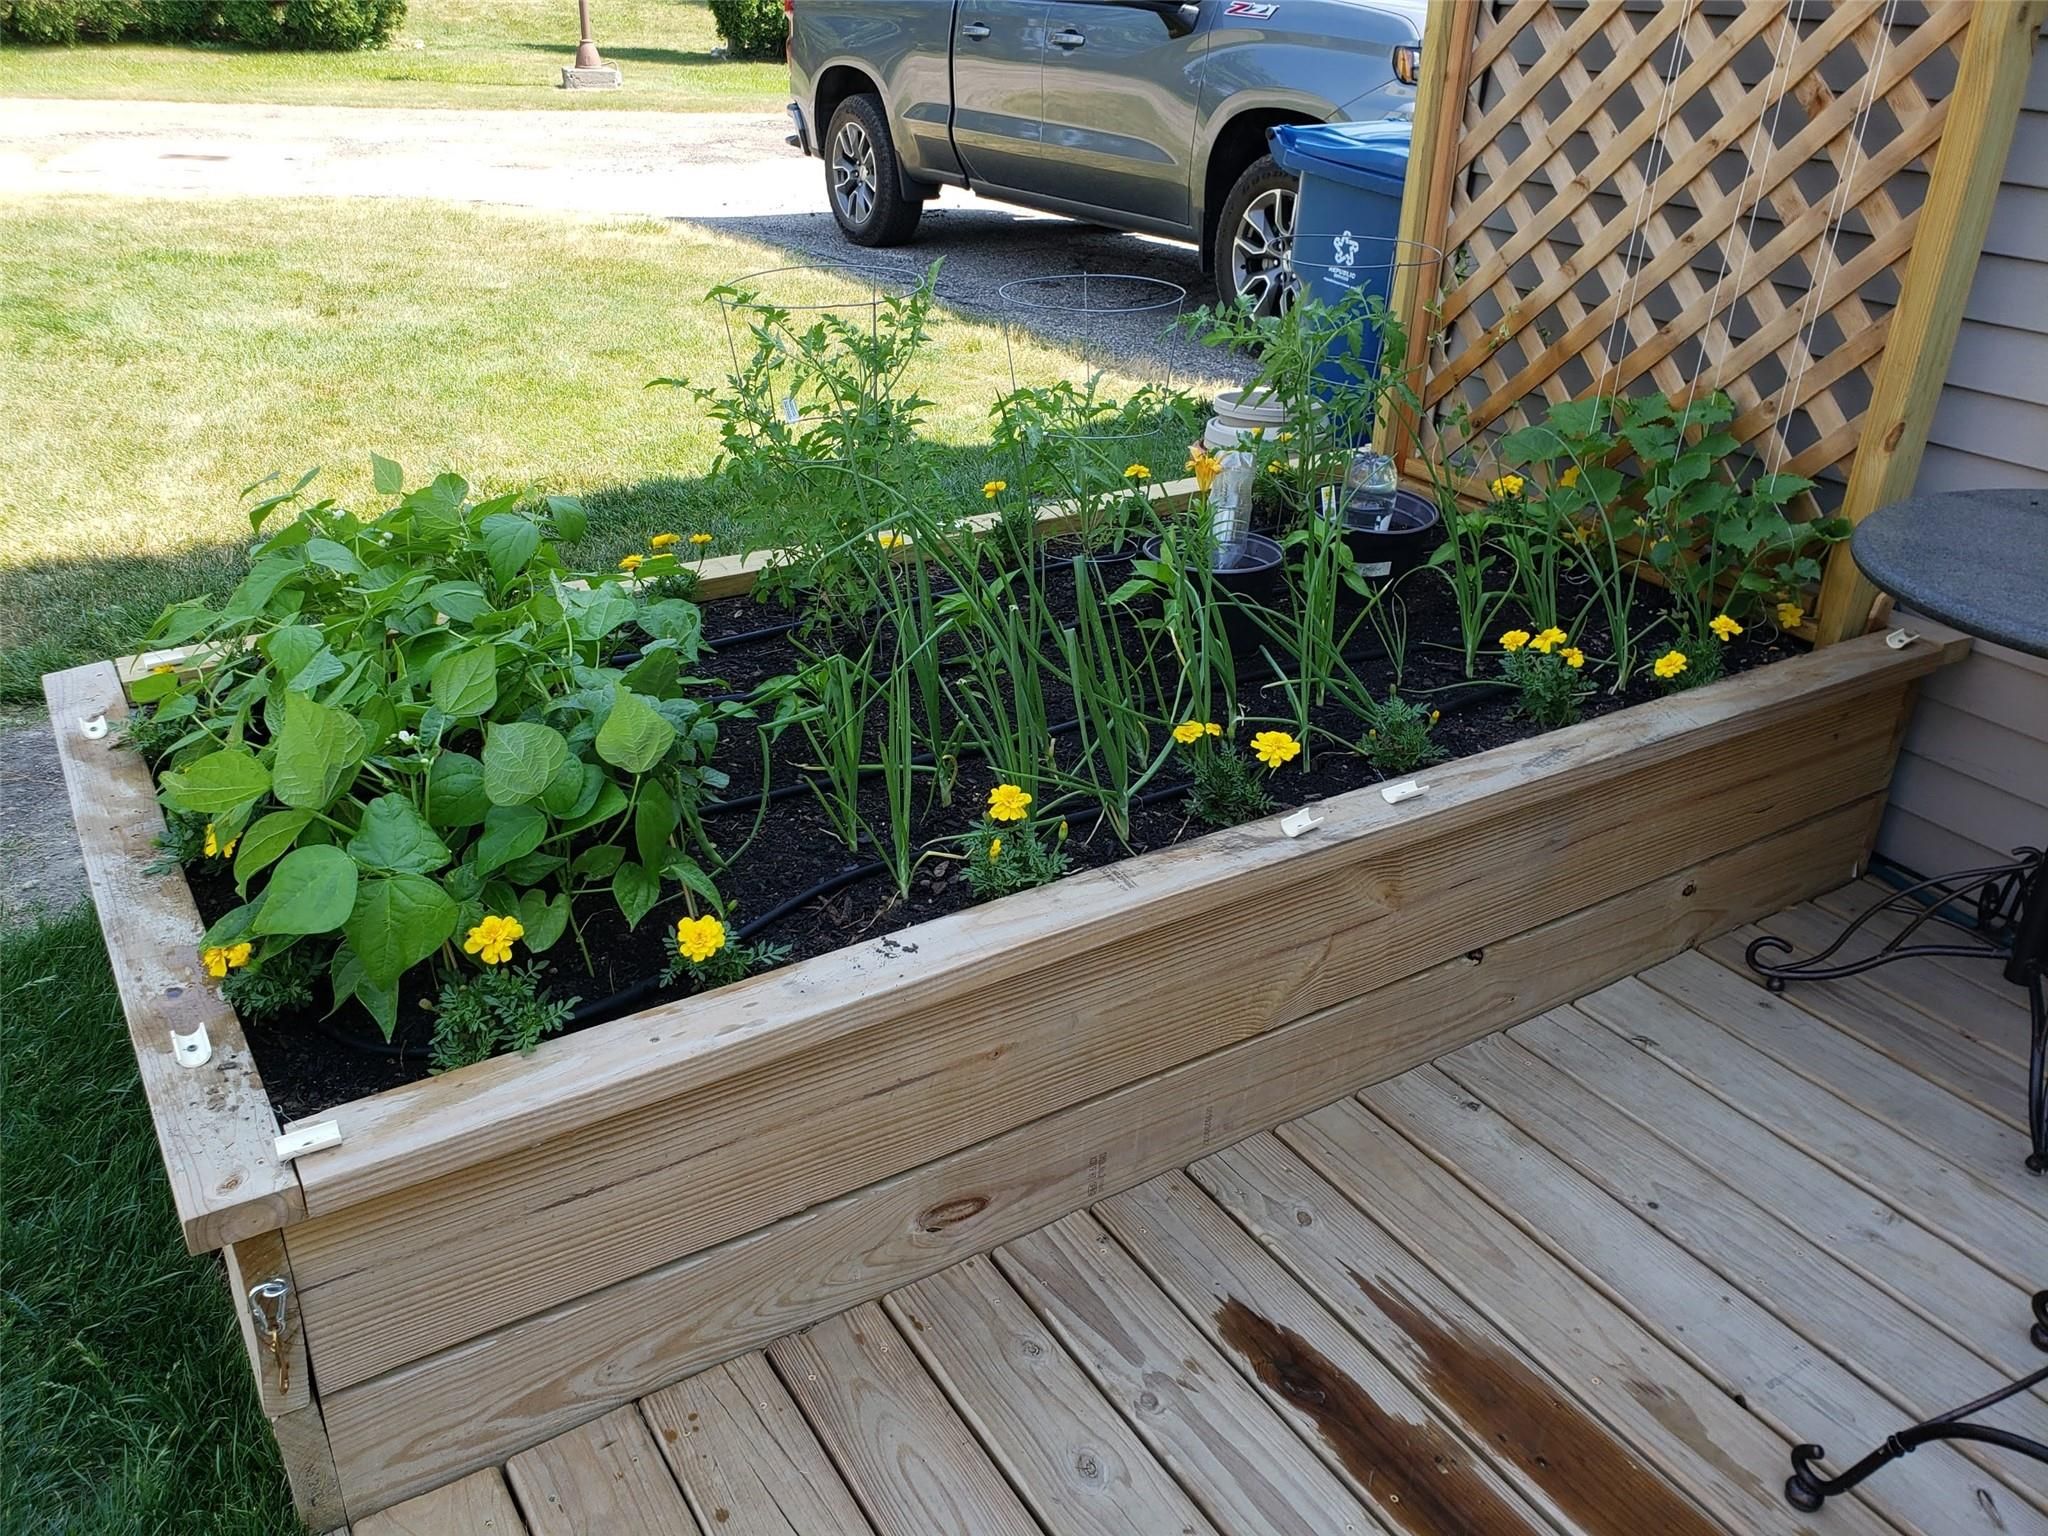
Raised wooden garden bed with young plants and yellow flowers beside a house and deck patio.
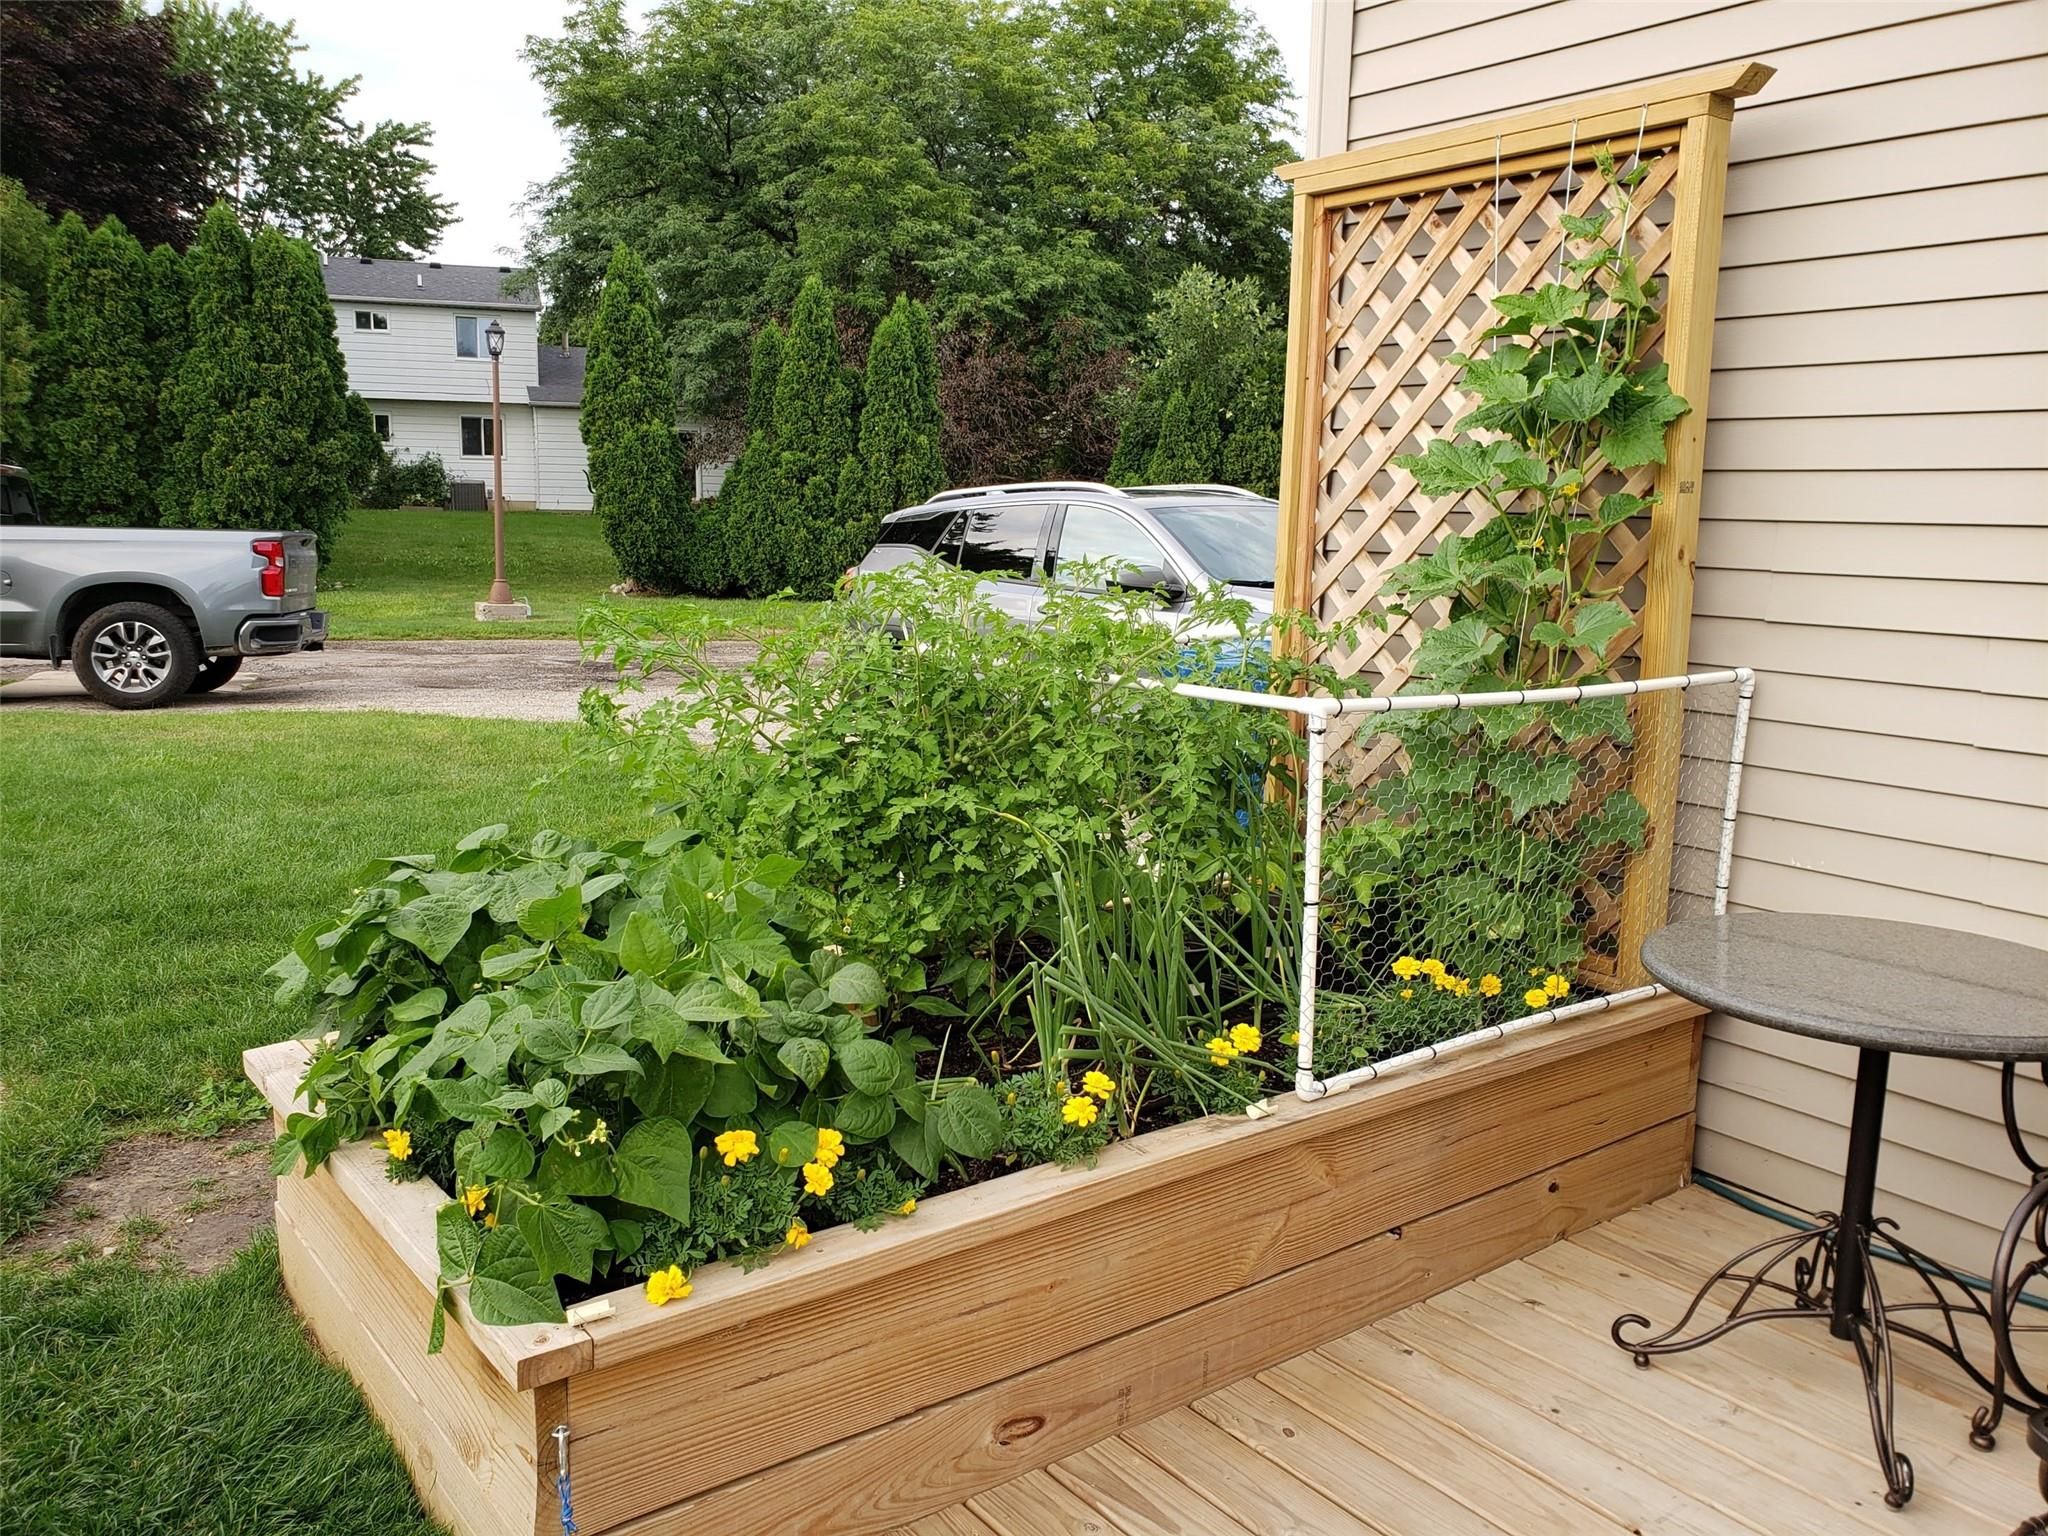
Raised wooden garden bed with leafy plants and yellow flowers beside a deck.
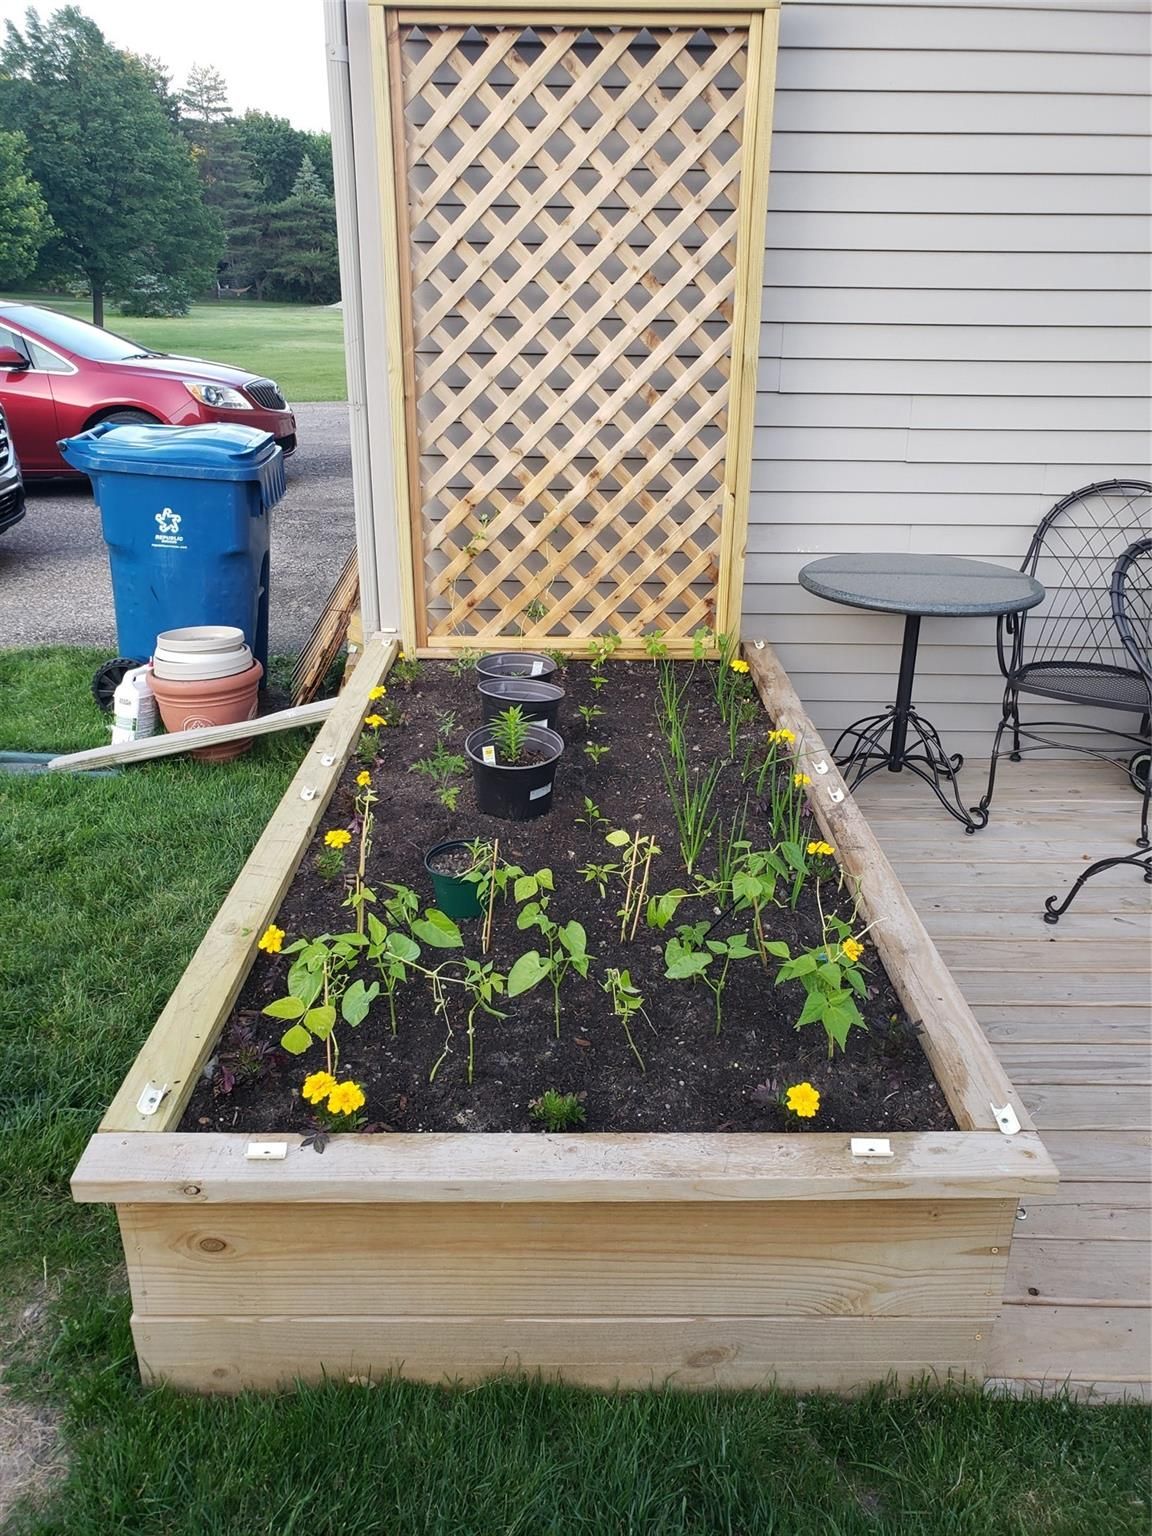
Raised garden bed with leafy plants and yellow flowers beside a lattice trellis on a wooden deck.
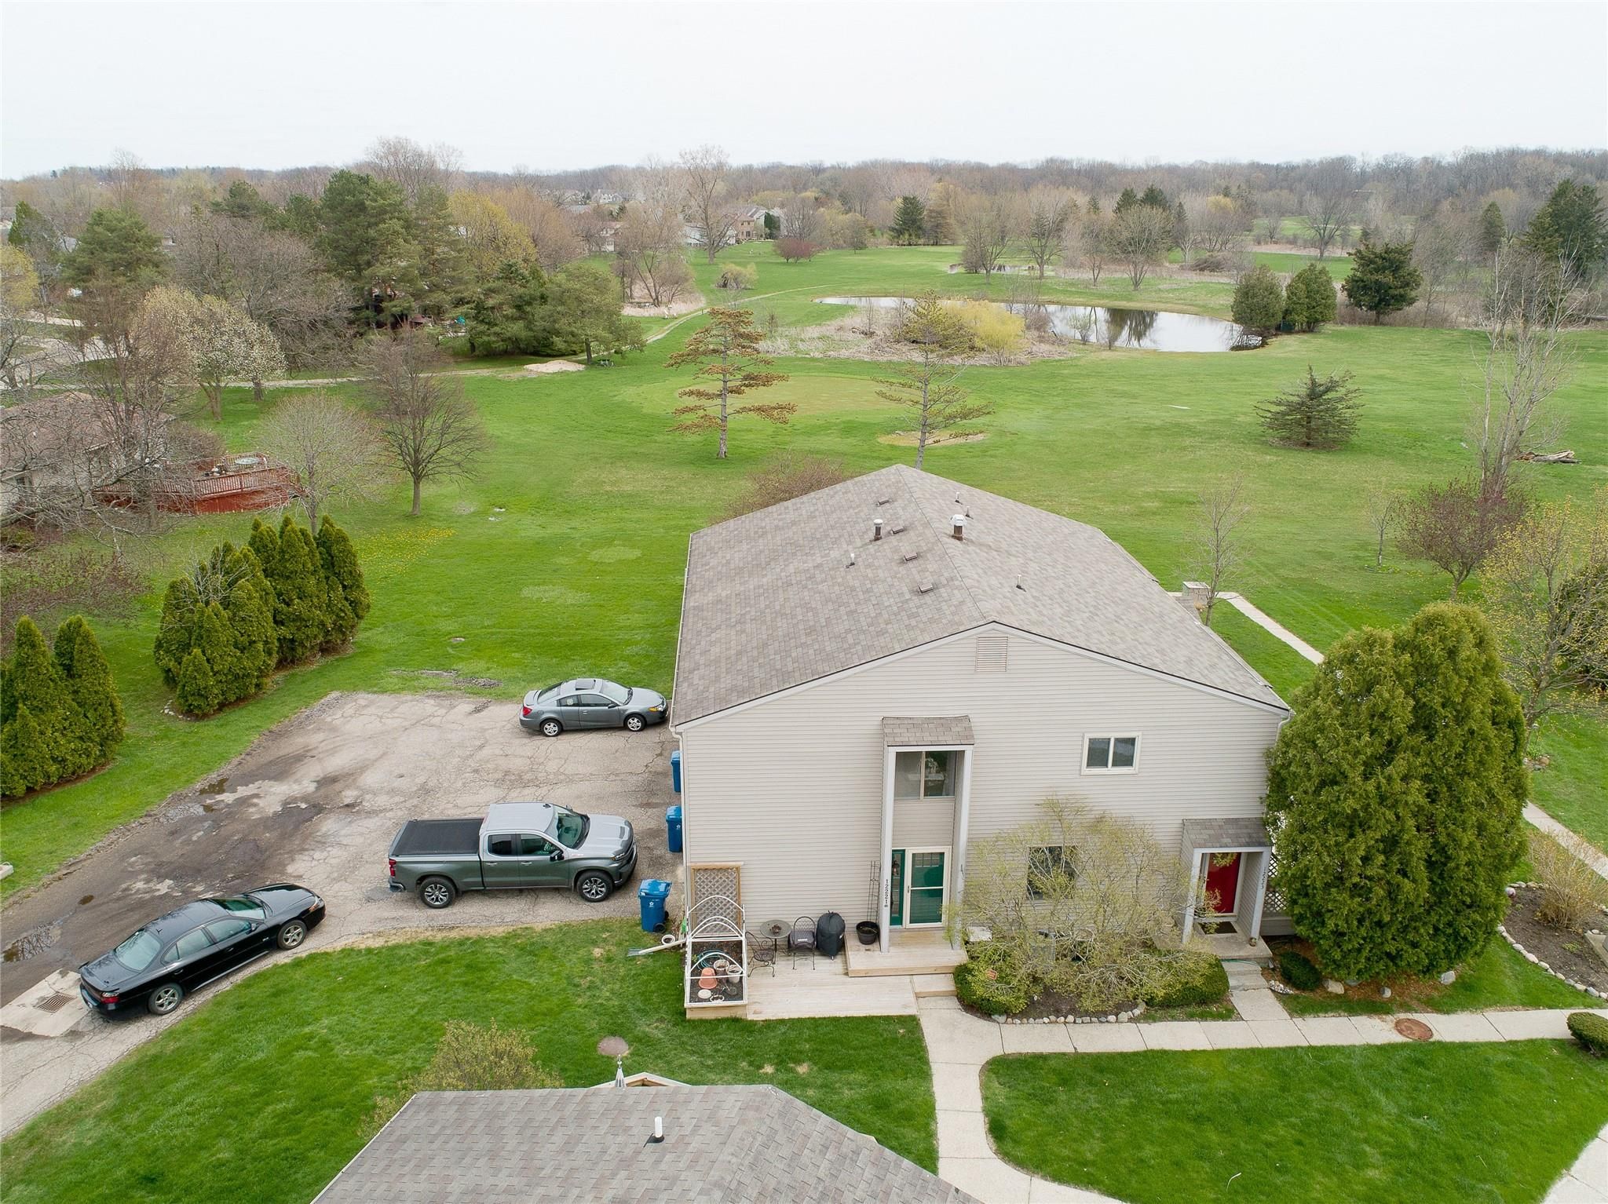
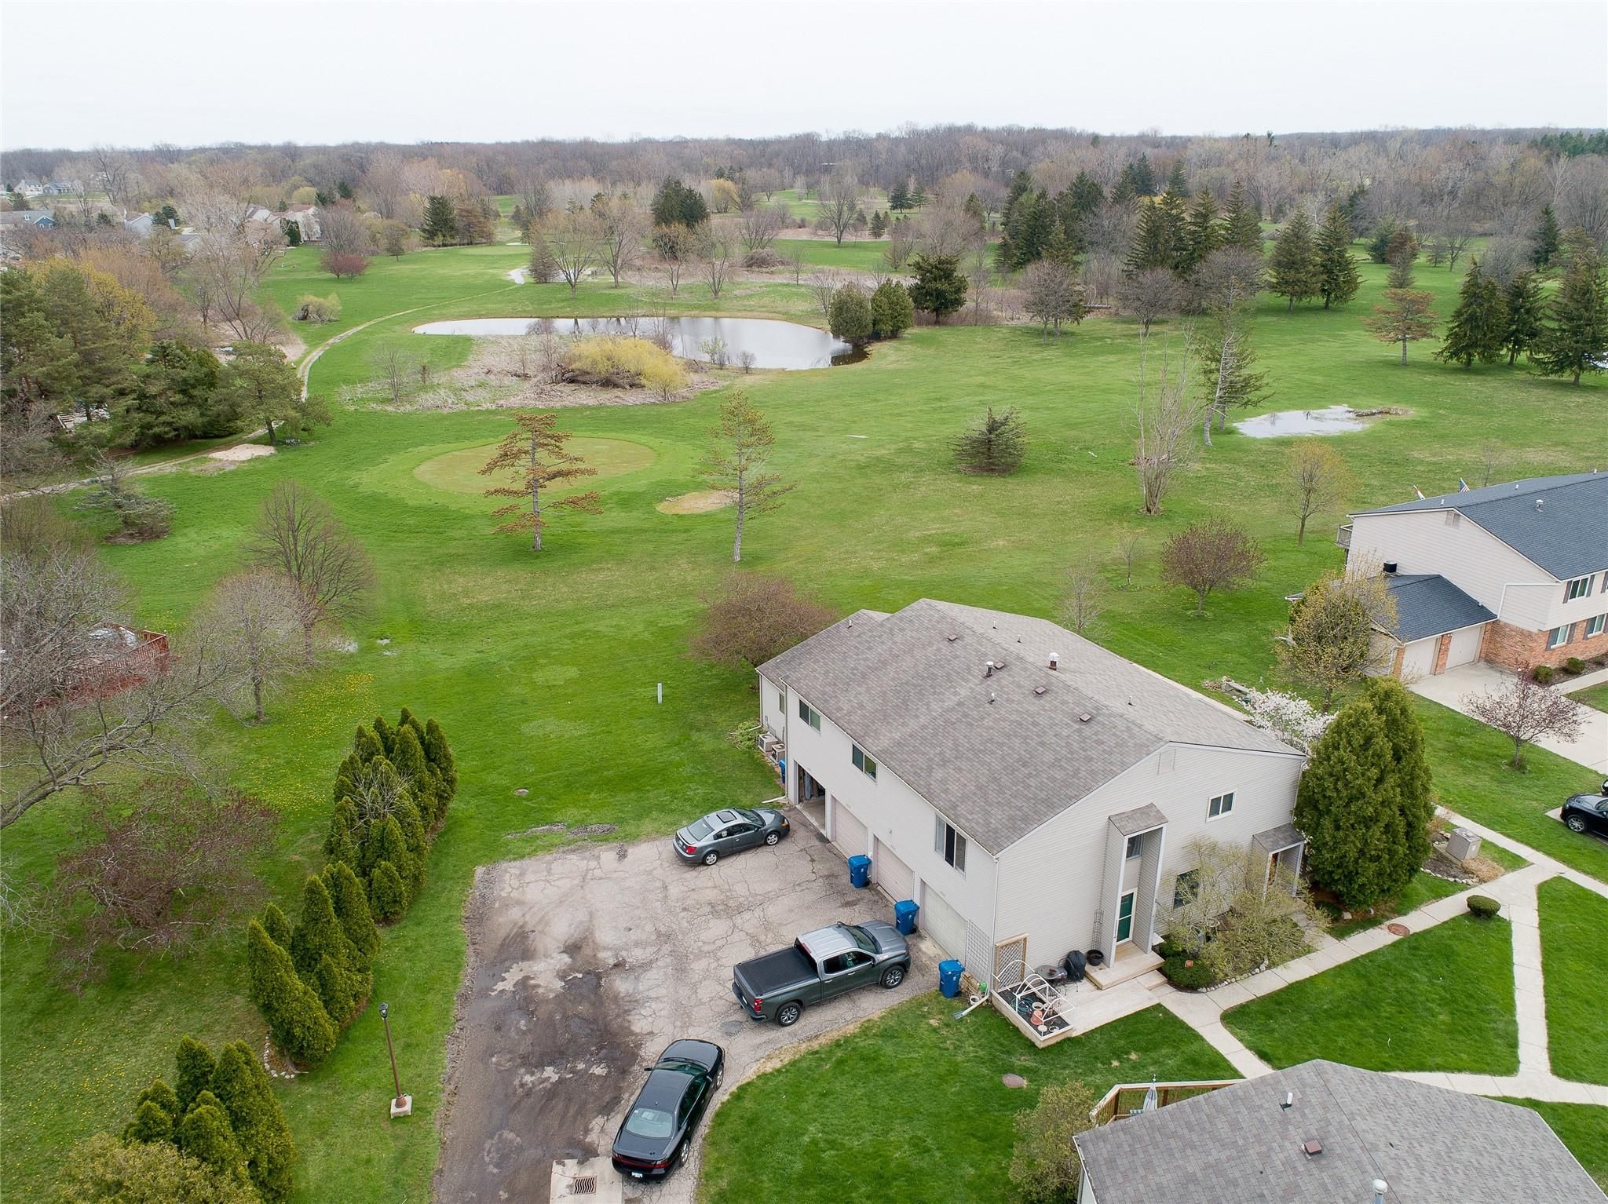
Aerial view of a beige house, broad lawn, driveway, and pond beyond.
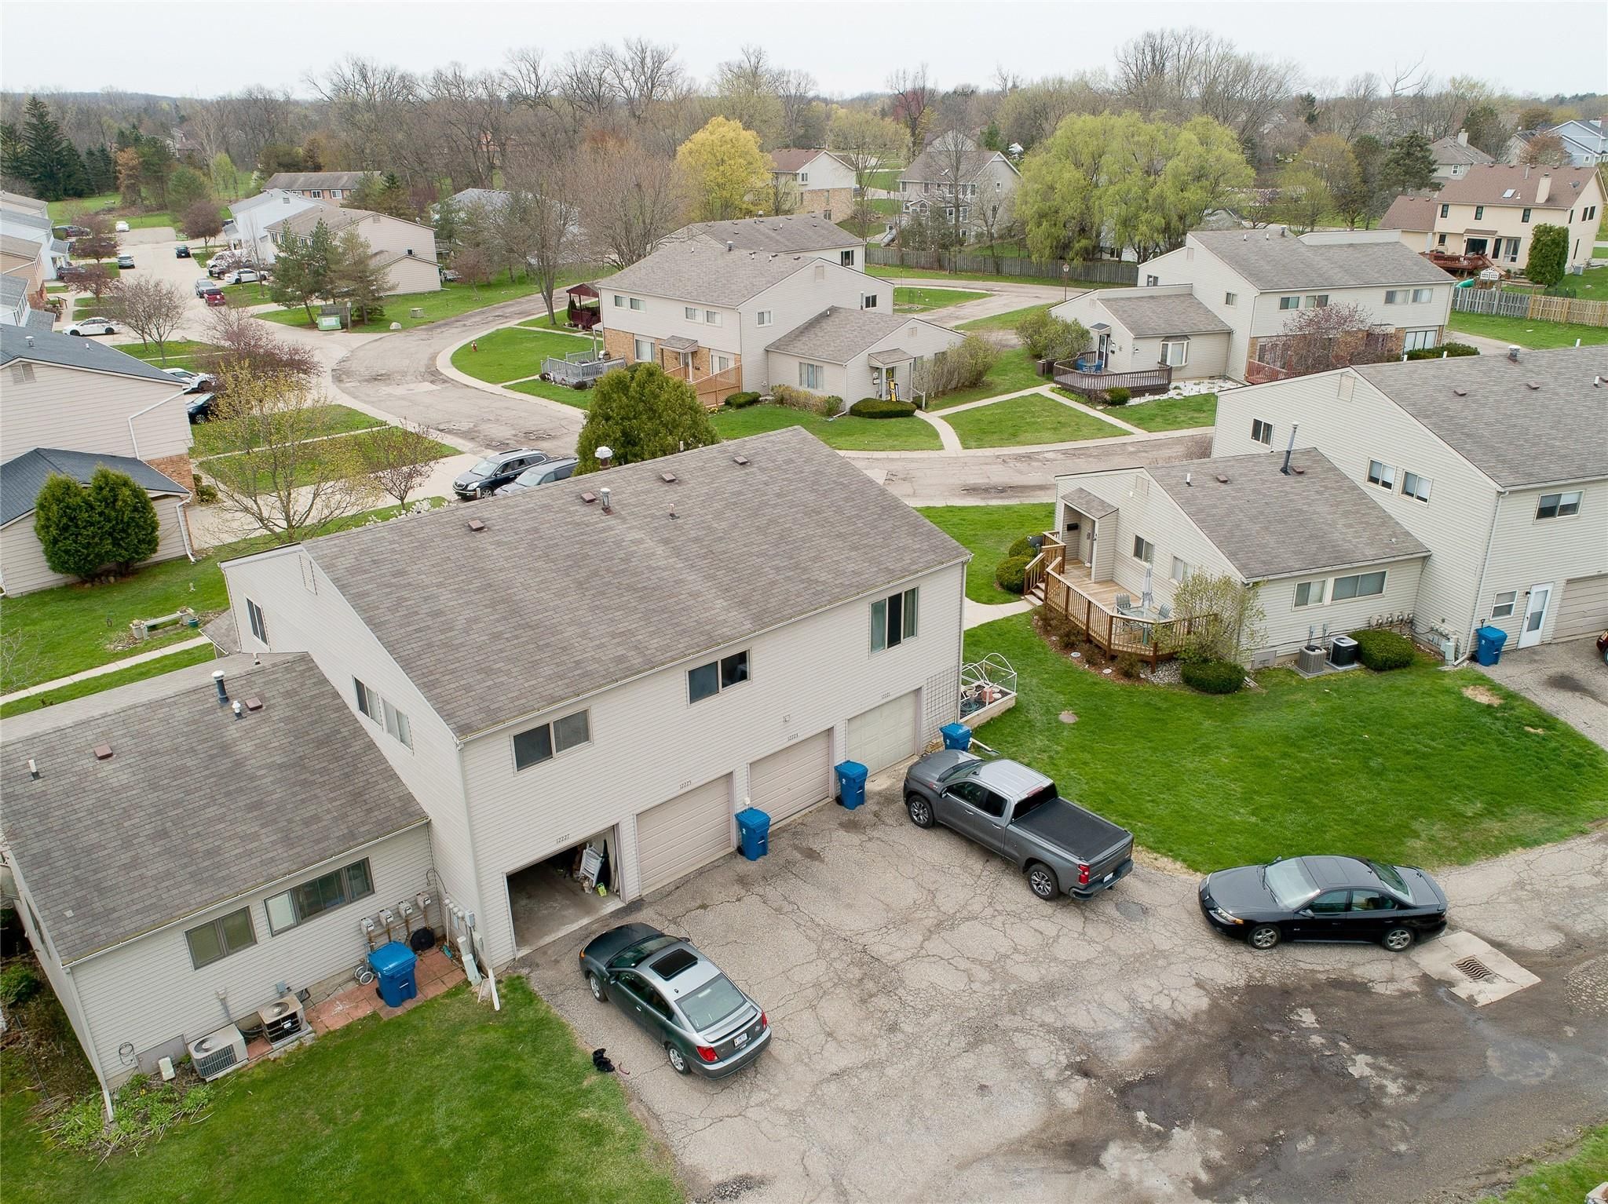
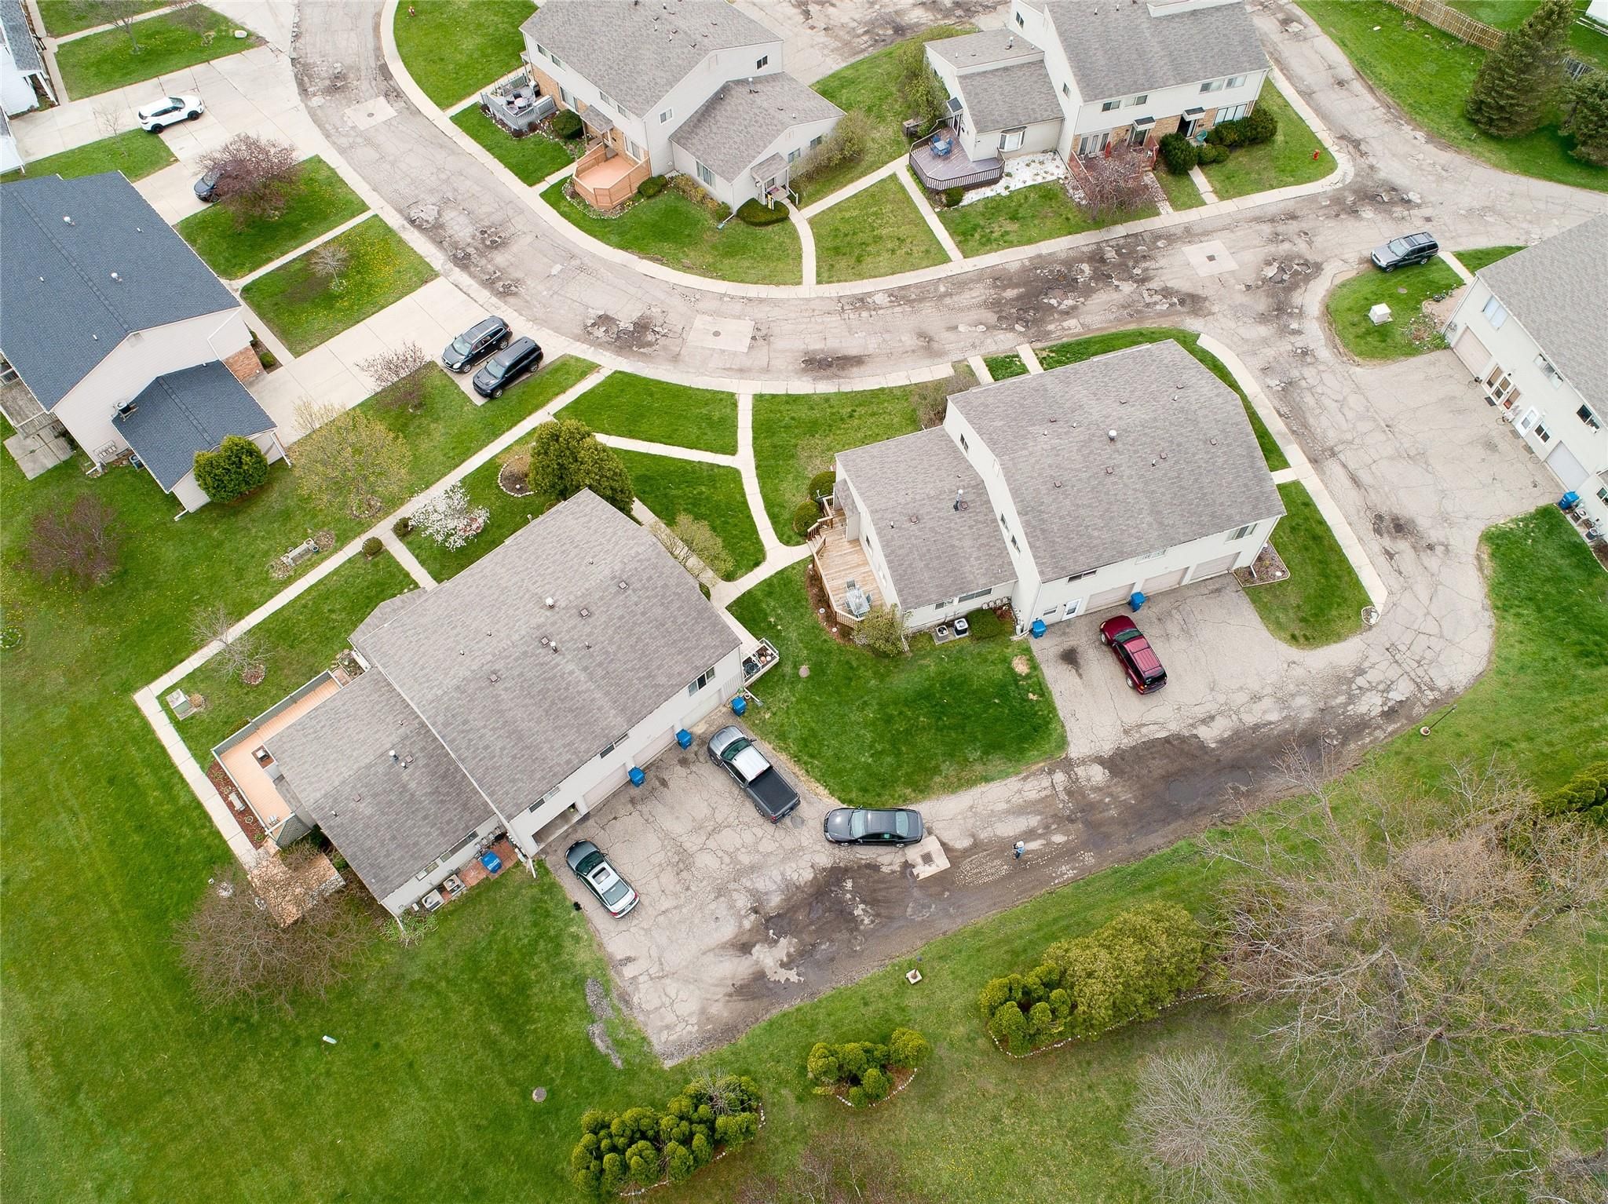
Aerial view of a residential property with attached garages, shared parking, and neighboring homes.
Aerial view of attached homes and green lawns along a curving neighborhood street.
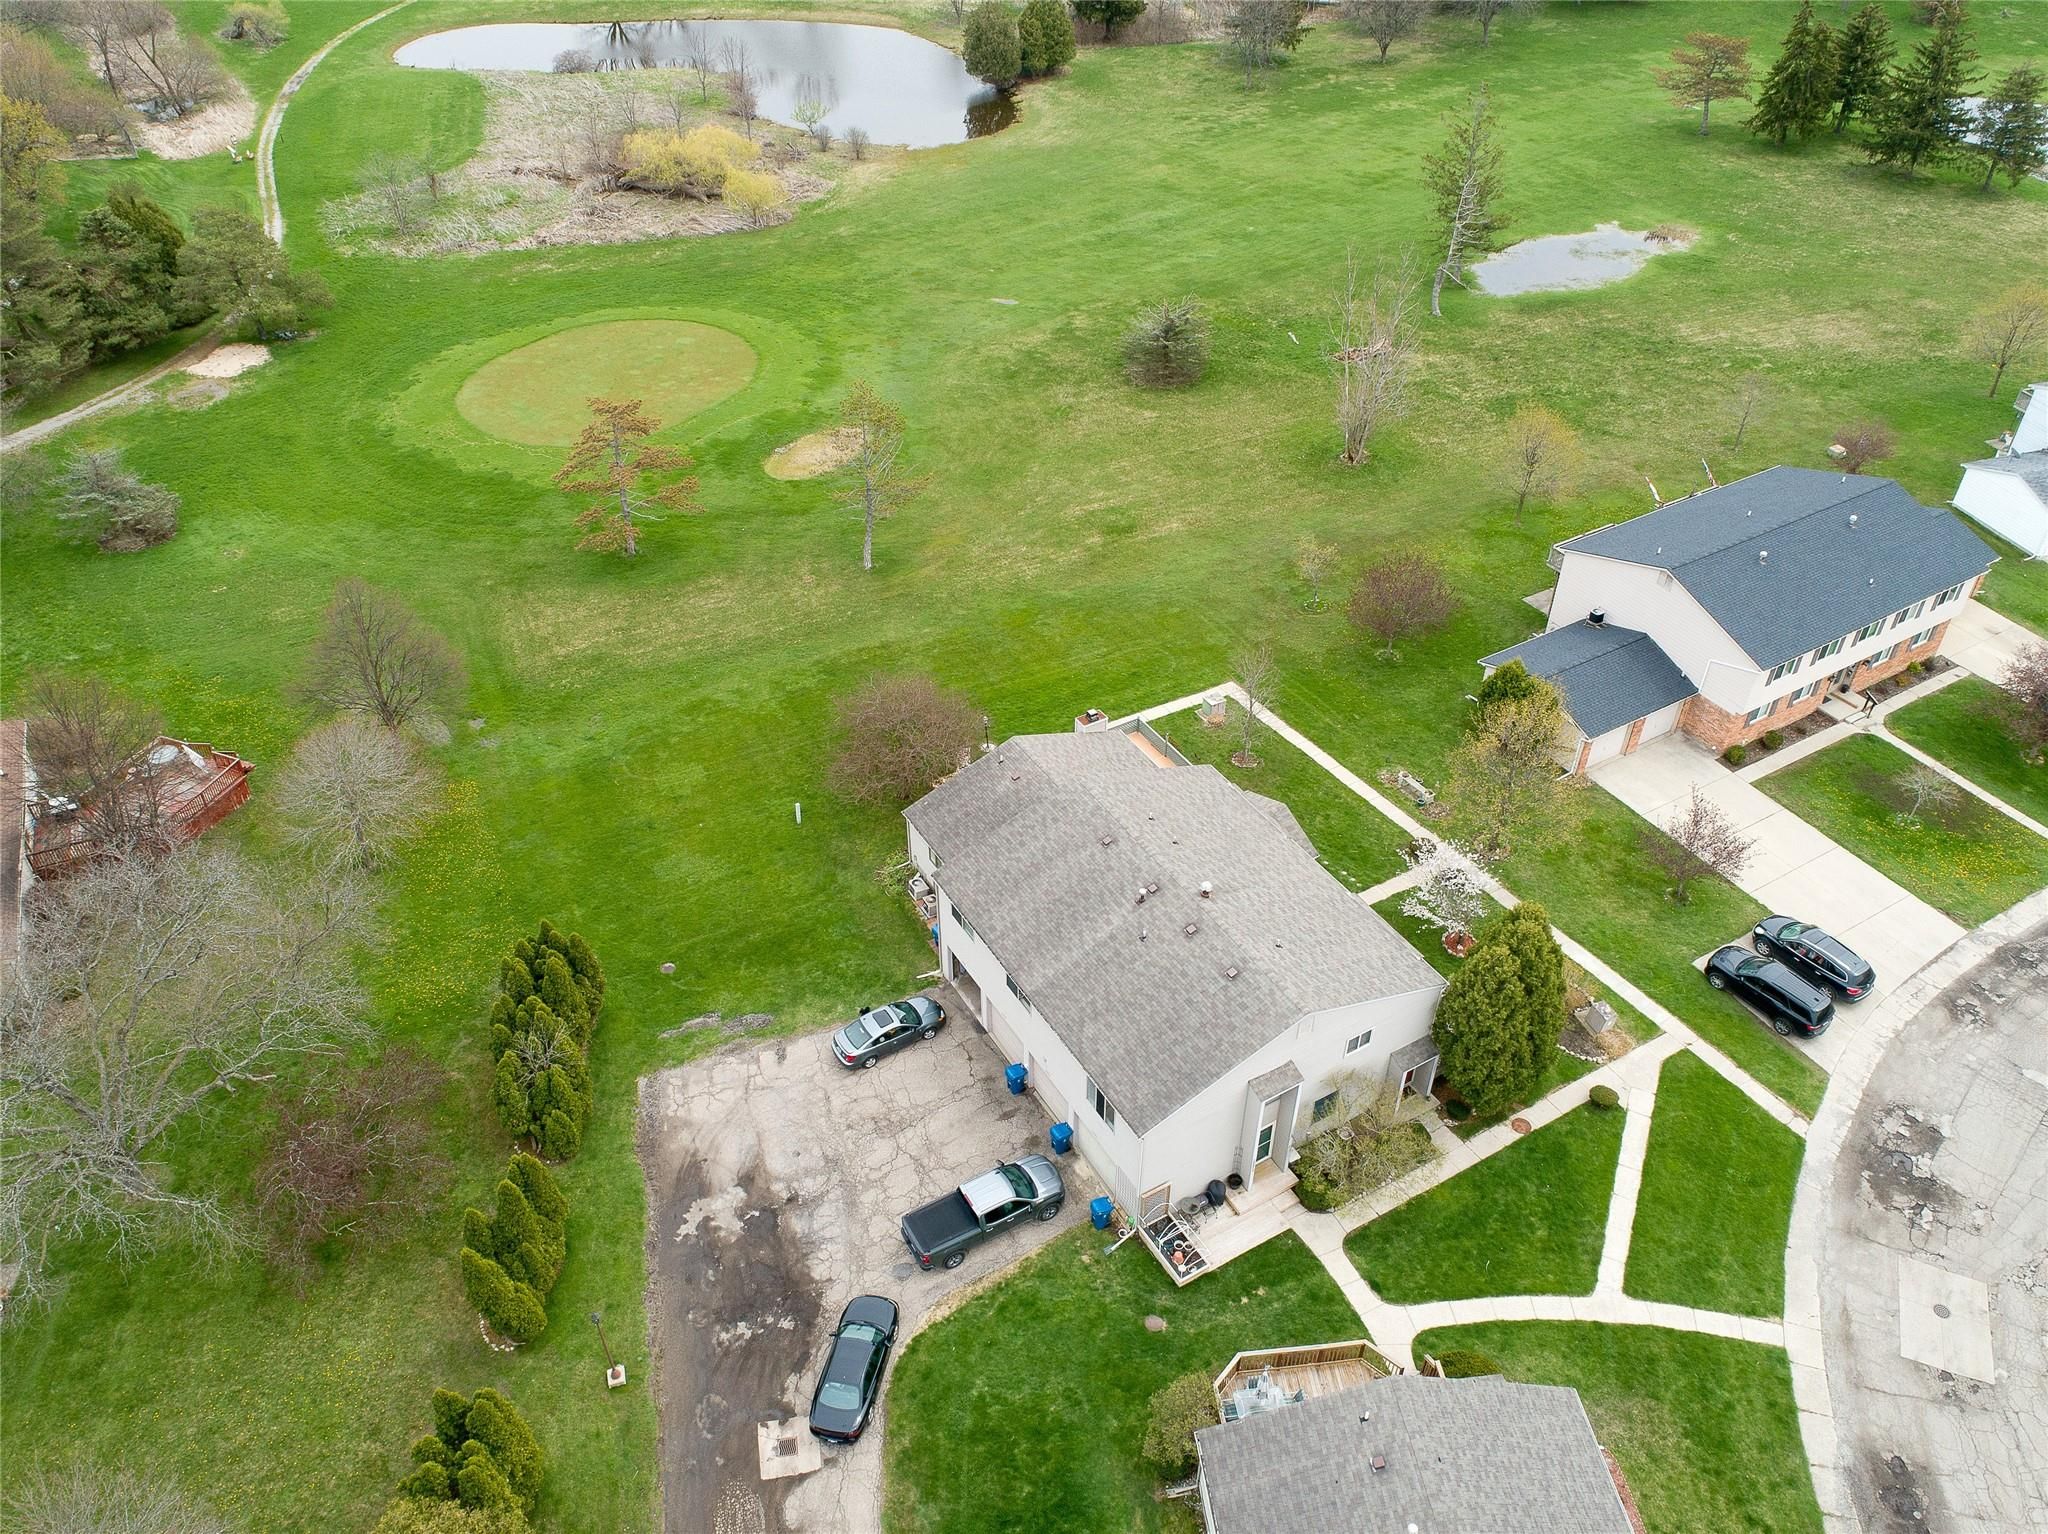
Aerial view of a home beside an expansive lawn and pond, with neighboring houses nearby.
Aerial view of a two-story home beside a broad lawn and pond.
SEE ALL PHOTOS
House exterior with beige siding, green entry door, and raised patio with outdoor furniture.
Beige two-story home with a recessed green entry, wooden deck, patio furniture, and budding tree.
Beige-sided two-story home with a red front door, landscaped lawn, and curved walkway.
Beige-sided multi-unit building with garages and a fenced patio beside the lawn.
Beige-sided two-story home with garage doors, a driveway, and a raised garden bed beside the lawn.
Living room with beige carpet, a television console, and a pass-through to the kitchen.
Living room with two beige sofas, patterned pillows, and wall-to-wall carpet.
Open-plan living and dining area with a carpeted sitting room, pass-through kitchen, and wood flooring.
Living room with a cream sofa, beige carpet, and open views to the kitchen and dining area.
Open-plan living and dining area with beige seating, a large wooden table, and adjoining kitchen.
Dining area with a dark wood table opens to a living room and kitchen.
Kitchen with dark wood cabinets, stone counters, stainless steel appliances, and hardwood floors.
Kitchen with reddish wood cabinets, granite counters, stainless-steel appliances, and a washer and dryer.
Kitchen with dark wood cabinets, granite counters, and a double-basin sink overlooking the living area.
Kitchen with dark wood cabinets, stone counters, hardwood floors, and stainless steel appliances.
Kitchen with granite counters, stainless steel appliances, and front-loading washer and dryer.
Bedroom with a large dark wood bed, white bedding, matching bedside tables, and two windows.
Bedroom with a dark wood bed, light patterned bedding, and matching nightstands.
Bedroom with white bedding, green walls, beige carpet, and large paneled closet doors.
Bathroom with dark wood vanity, white toilet, and patterned shower curtain.
Bathroom with a dark vanity, stone countertop, twin mirrors, and gray tile flooring.
Bathroom with a white tub and shower, patterned curtain, dark cabinet, and tiled floor.
Bedroom with beige carpet, a window with white blinds, and a large dark wood dresser and mirror.
Carpeted room with paneled closet doors, a floor lamp, and an open doorway.
Carpeted bedroom with paneled closet doors and an open doorway to the hallway.
Furnished den with a desk, paneled closet doors, and a leather recliner beside a large window.
Home office with built-in wooden desk and shelving, office chair, and open doorway to the hall.
Raised wooden garden bed with young plants and yellow flowers beside a house and deck patio.
Raised wooden garden bed with leafy plants and yellow flowers beside a deck.
Raised garden bed with leafy plants and yellow flowers beside a lattice trellis on a wooden deck.
Aerial view of a beige house, broad lawn, driveway, and pond beyond.
Aerial view of a residential property with attached garages, shared parking, and neighboring homes.
Aerial view of attached homes and green lawns along a curving neighborhood street.
Aerial view of a home beside an expansive lawn and pond, with neighboring houses nearby.
Aerial view of a two-story home beside a broad lawn and pond.
Sold

12221 WOODSIDE Drive

12221 WOODSIDE Drive, Grand Blanc, MI 48439

$110,000
Highest and Best Offer Due 5-13-22 3 PM. Perfect end condo just outside downtown Grand Blanc! Tucked in a cul-de-sac with plenty of areas to take those nice, summer walks! This condo is sure to impress with a 1-car garage and stairway to the remodeled living area above. Many updates include a new front door, fixtures, upgraded bathroom, and flooring. Nice size bedrooms, with a partially open entertaining area and a great view! The deck outside has a sitting area, with a raised garden bed just in time to get those vegetables in the ground before harvest! Newer stainless steel appliances are included. Minutes from local golf. Move right in! Call now and make this place yours today before it's SOLD!

3
beds

1
bath

1,092 Sq.Ft. LIVING AREA

Brett Hubbs

Brett Hubbs

Features & Amenities

Interior

  • total bedrooms3
  • Total bathroom1
  • full bathroom1
  • APPLIANCES Microwave, Washer, Dishwasher, Dryer, Refrigerator

Area & Lot

  • Status Sold
  • Date Sold June 15, 2022
  • Living Area1,092 Sq.Ft.
  • MLS® ID2220034116
  • TypeCondo
  • YEAR BUILT1972
  • Architecture StylesEnd Unit
  • School DistrictGrand Blanc

Exterior

  • utilitiesCable Available
  • roofAsphalt
  • parkingAttached
  • HEAT TYPEForced Air
  • AIR CONDITIONINGCentral Air
  • SubstructureSlab

Financial

  • Sales Price$110,000
  • Real Estate Tax $861/yr

Work With Brett

Brett proudly serves clients across Destin, 30A, Santa Rosa Beach, Miramar Beach, Niceville, Fort Walton Beach, Crestview, Freeport, Baker, Laurel Hill, and communities throughout Michigan. His experience includes residential real estate, luxury homes, waterfront properties, commercial real estate, investment opportunities, vacant land, probate, and relocation services.

Follow Brett on Instagram