
2402 Woodbine Drive
2402 Woodbine Drive
2402 Woodbine Drive
2402 Woodbine Drive
2402 Woodbine Drive
2402 Woodbine Drive
2402 Woodbine Drive
2402 Woodbine Drive
2402 Woodbine Drive
2402 Woodbine Drive
2402 Woodbine Drive
2402 Woodbine Drive
2402 Woodbine Drive
2402 Woodbine Drive
2402 Woodbine Drive
2402 Woodbine Drive
2402 Woodbine Drive
2402 Woodbine Drive
2402 Woodbine Drive
2402 Woodbine Drive
2402 Woodbine Drive
2402 Woodbine Drive
2402 Woodbine Drive
2402 Woodbine Drive
2402 Woodbine Drive
2402 Woodbine Drive
2402 Woodbine Drive
2402 Woodbine Drive
2402 Woodbine Drive
2402 Woodbine Drive
2402 Woodbine Drive
2402 Woodbine Drive
2402 Woodbine Drive
2402 Woodbine Drive
2402 Woodbine Drive
2402 Woodbine Drive
2402 Woodbine Drive
2402 Woodbine Drive
2402 Woodbine Drive
2402 Woodbine Drive
2402 Woodbine Drive
2402 Woodbine Drive
2402 Woodbine Drive
2402 Woodbine Drive
2402 Woodbine Drive
2402 Woodbine Drive
2402 Woodbine Drive
2402 Woodbine Drive
SEE ALL PHOTOS
2402 Woodbine Drive
2402 Woodbine Drive
2402 Woodbine Drive
2402 Woodbine Drive
2402 Woodbine Drive
2402 Woodbine Drive
2402 Woodbine Drive
2402 Woodbine Drive
2402 Woodbine Drive
2402 Woodbine Drive
2402 Woodbine Drive
2402 Woodbine Drive
2402 Woodbine Drive
2402 Woodbine Drive
2402 Woodbine Drive
2402 Woodbine Drive
2402 Woodbine Drive
2402 Woodbine Drive
2402 Woodbine Drive
2402 Woodbine Drive
2402 Woodbine Drive
2402 Woodbine Drive
2402 Woodbine Drive
2402 Woodbine Drive
2402 Woodbine Drive
2402 Woodbine Drive
2402 Woodbine Drive
2402 Woodbine Drive
2402 Woodbine Drive
2402 Woodbine Drive
2402 Woodbine Drive
2402 Woodbine Drive
2402 Woodbine Drive
2402 Woodbine Drive
2402 Woodbine Drive
2402 Woodbine Drive
2402 Woodbine Drive
2402 Woodbine Drive
2402 Woodbine Drive
2402 Woodbine Drive
2402 Woodbine Drive
2402 Woodbine Drive
2402 Woodbine Drive
2402 Woodbine Drive
2402 Woodbine Drive
2402 Woodbine Drive
2402 Woodbine Drive
2402 Woodbine Drive
Sold

2402 Woodbine Drive

2402 Woodbine Drive, Crestview, FL 32536

$443,000
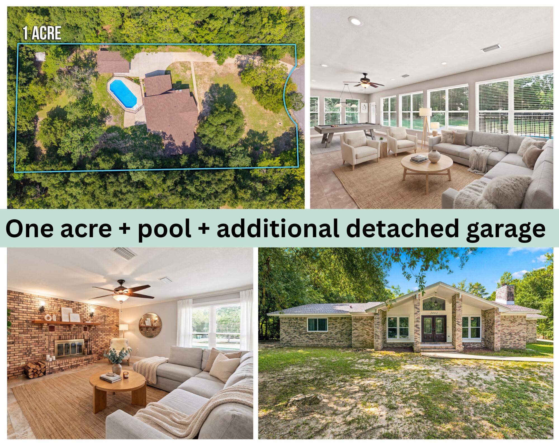
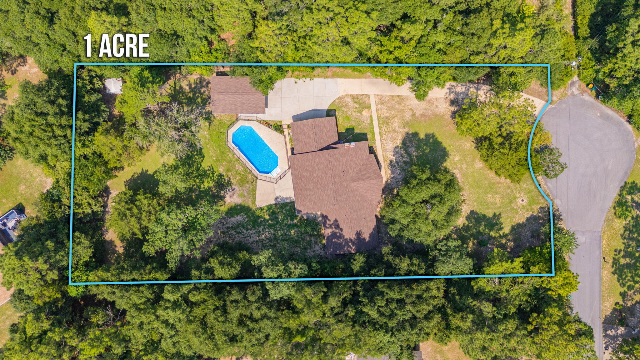
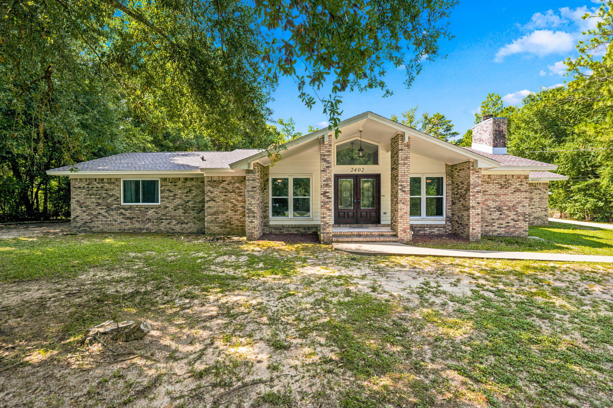
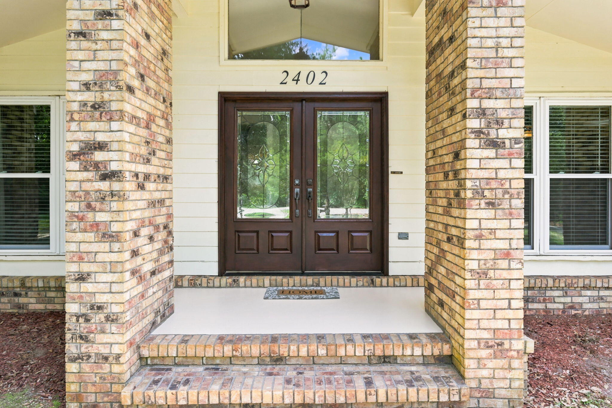
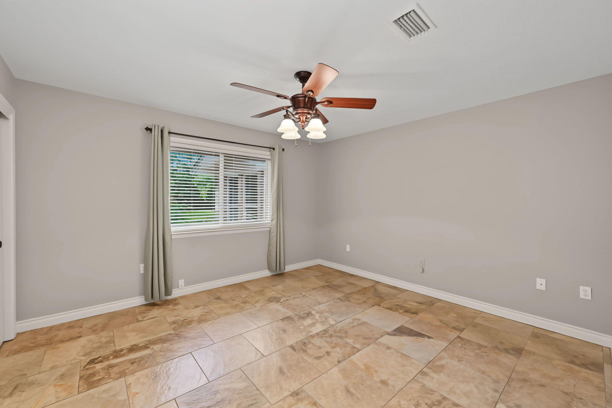
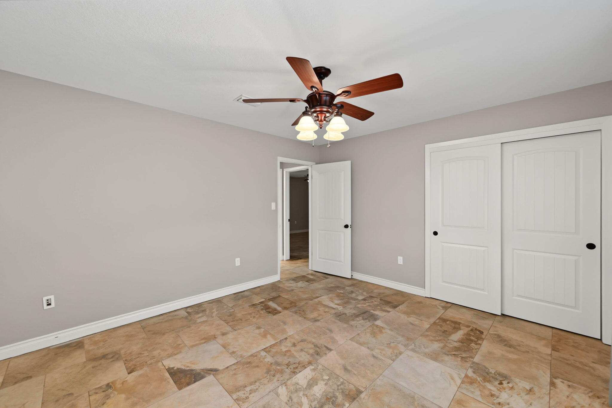
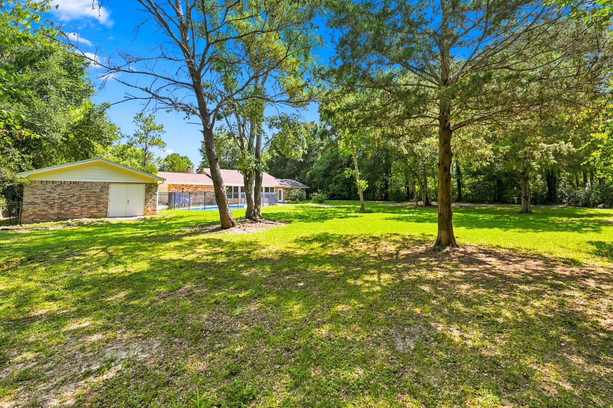
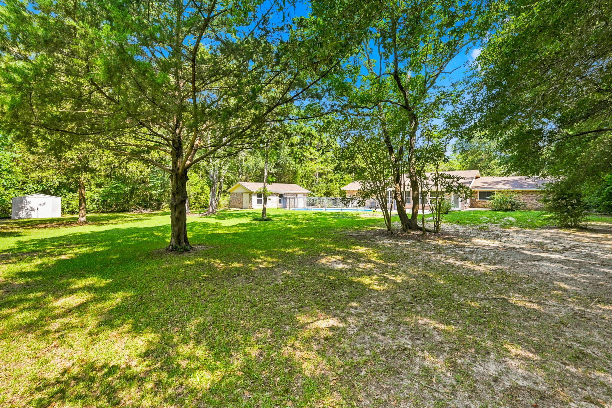
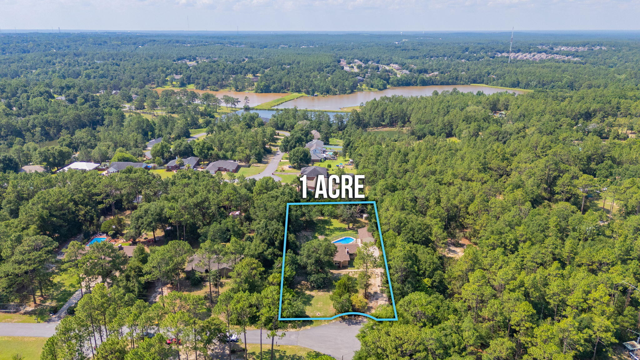
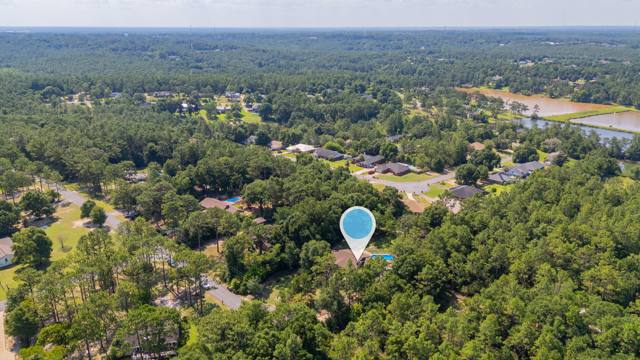
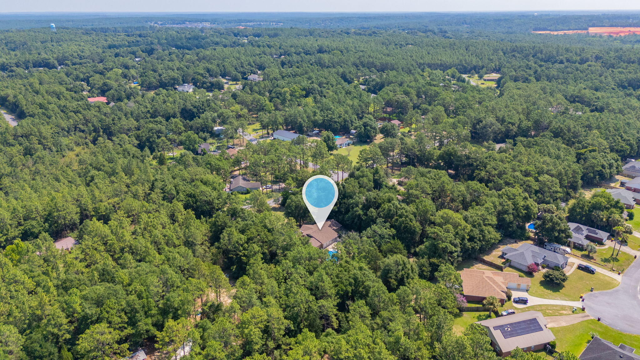
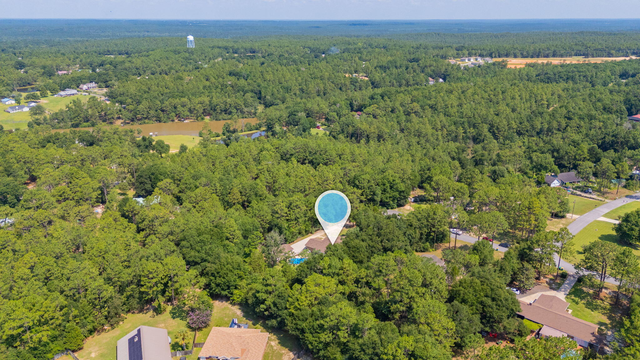
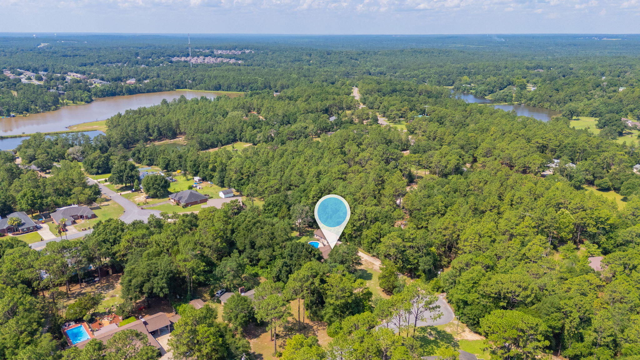
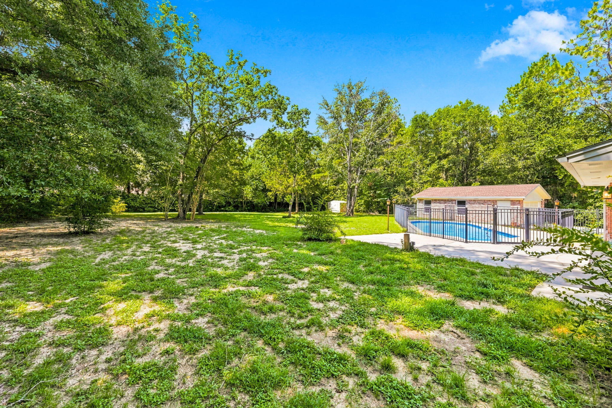
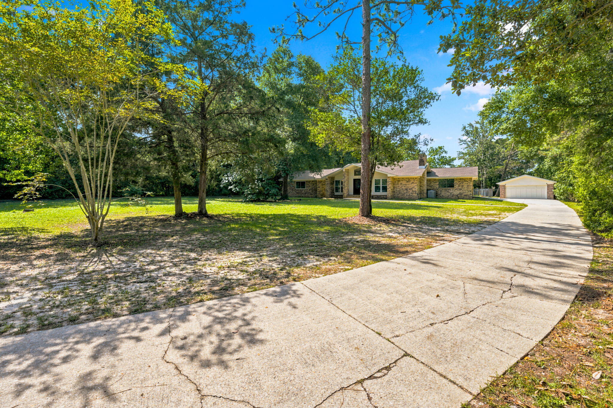
Tucked away on a cul-de-sac in North Crestview, this beautiful home offers the perfect blend of privacy, space, and convenience. Situated on a one-acre lot surrounded by mature trees, you'll enjoy a peaceful setting without sacrificing access to town.

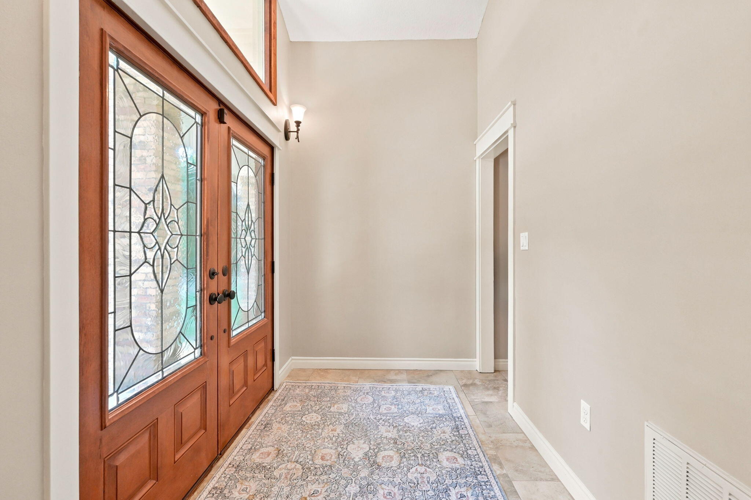
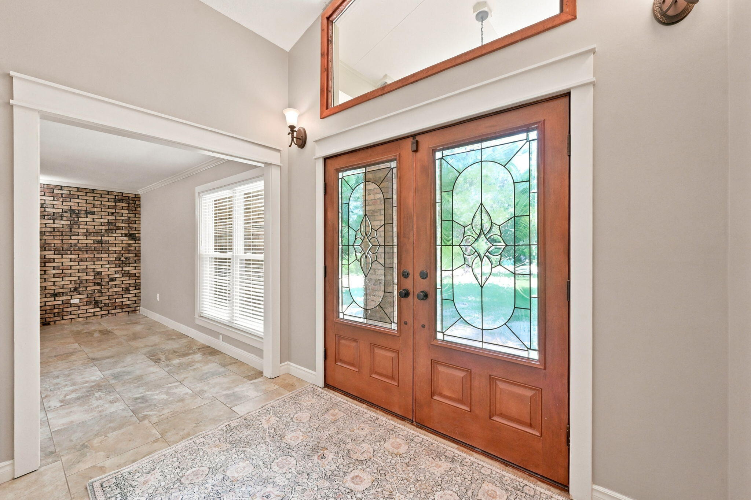
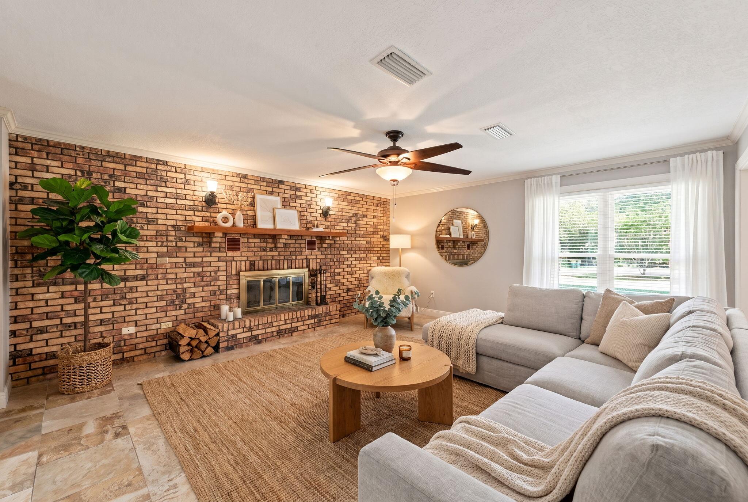
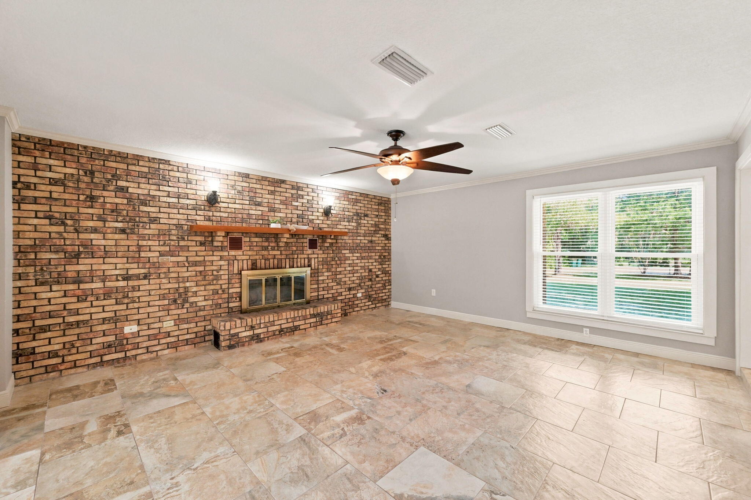
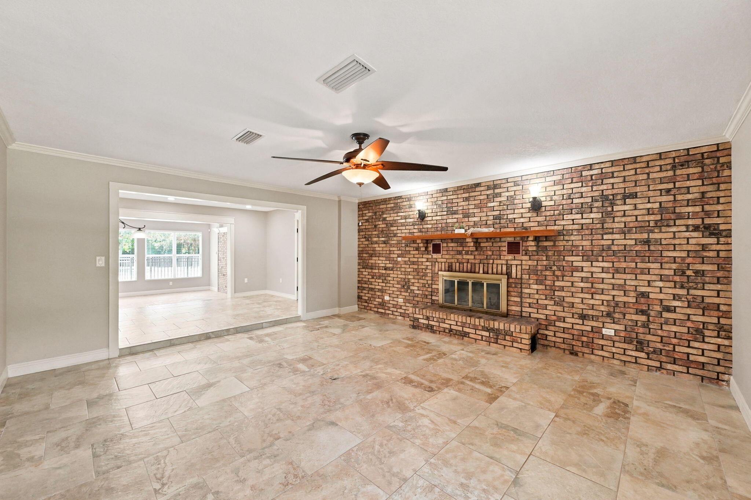
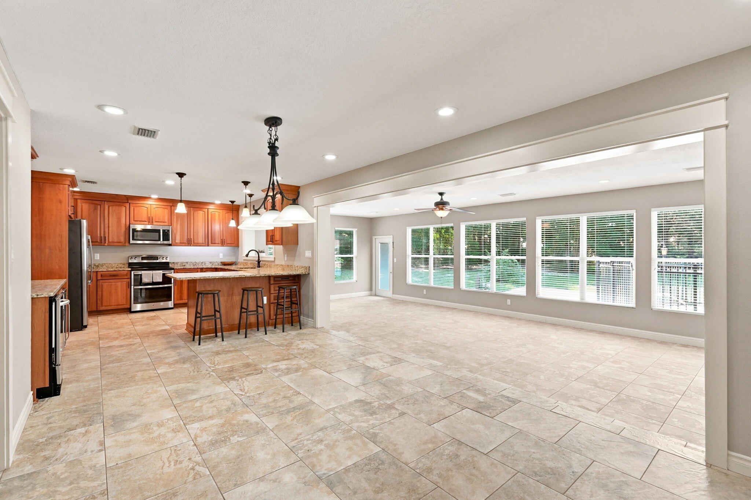
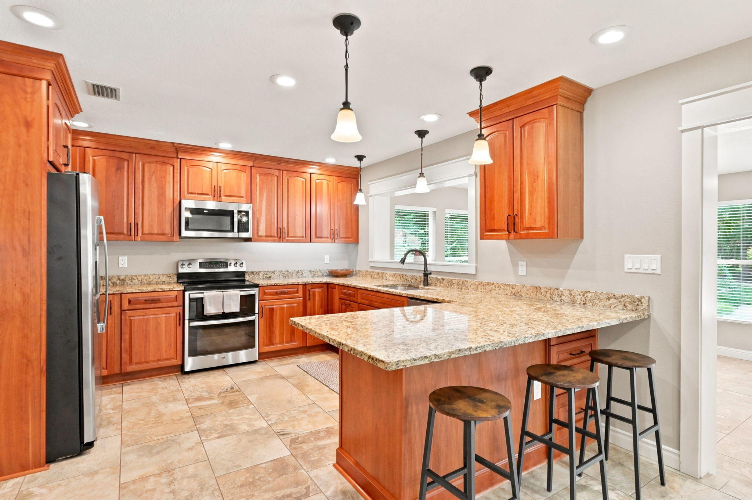
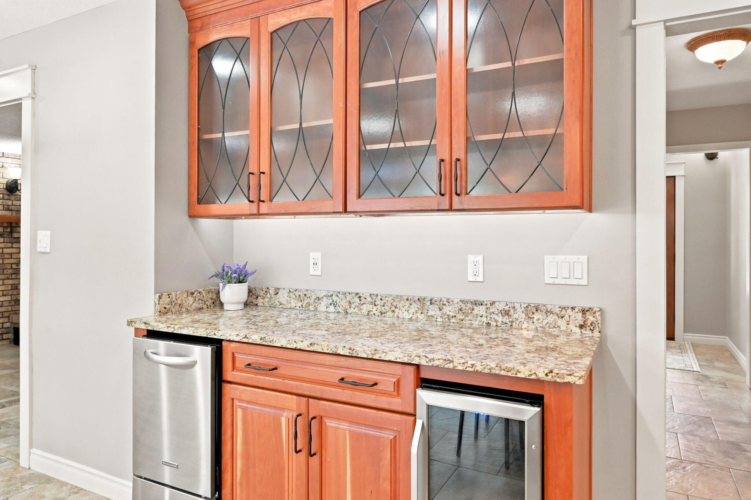
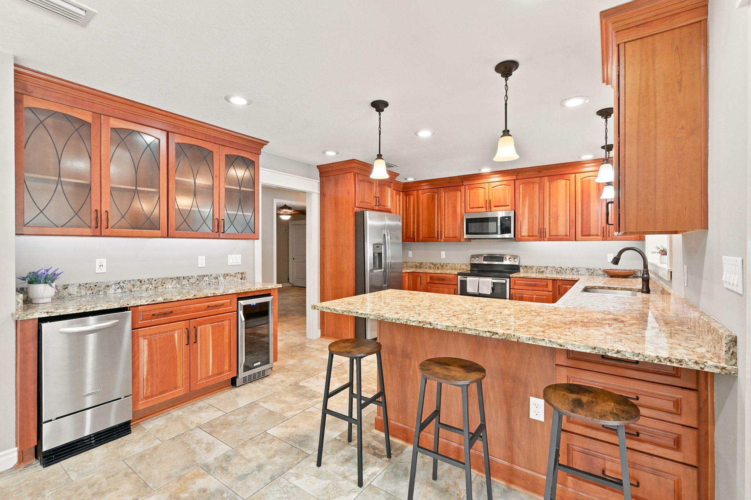
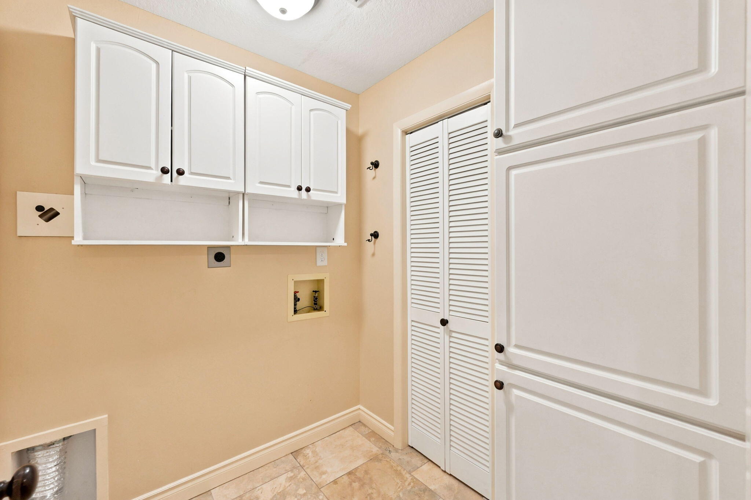
Inside, the inviting floor plan features vaulted ceilings, a cozy wood-burning fireplace, granite countertops and custom cabinetry throughout. The kitchen also includes a built-in beverage station complete with a cooler and ice maker, perfect for entertaining or your morning coffee routine.

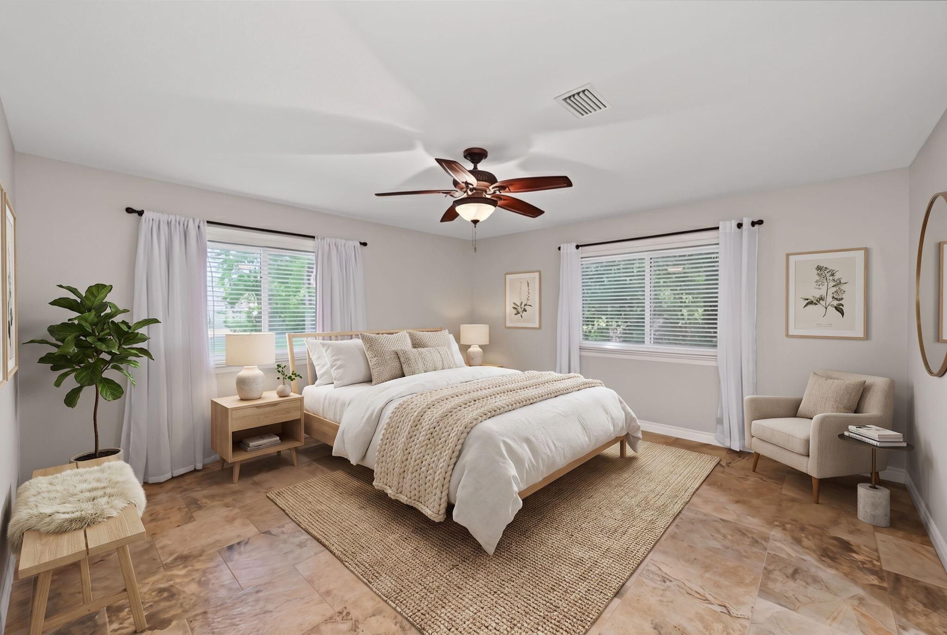
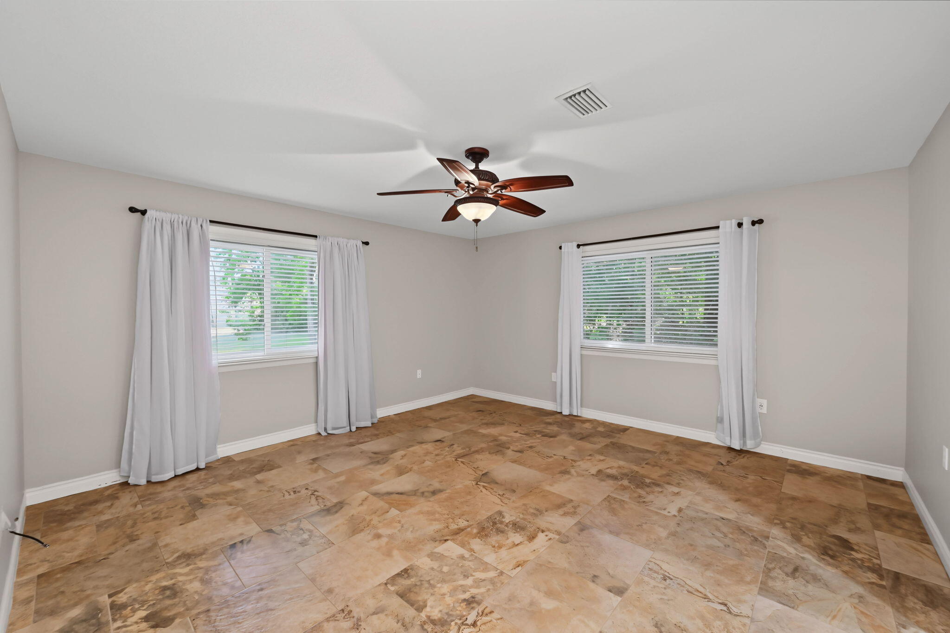
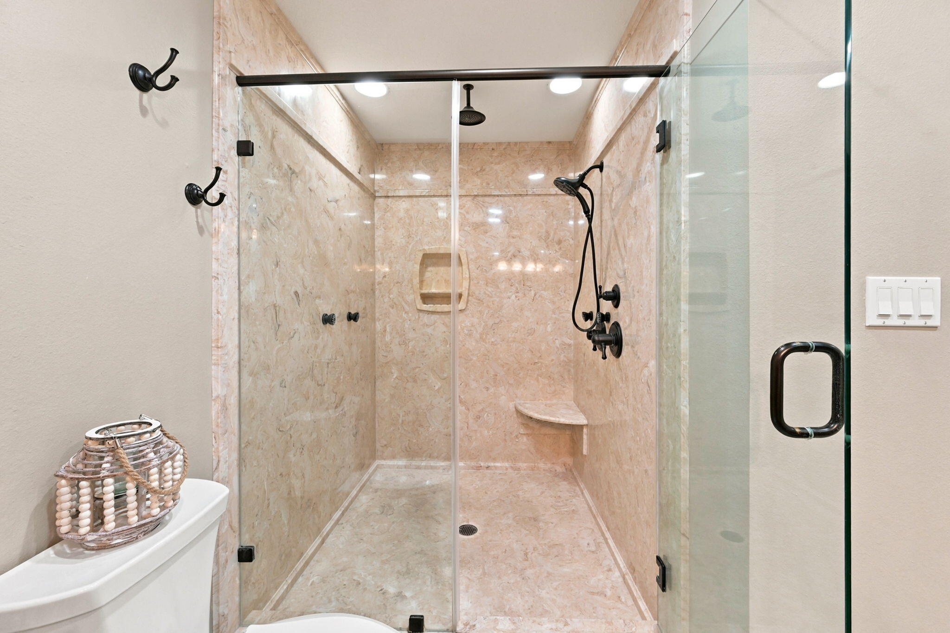
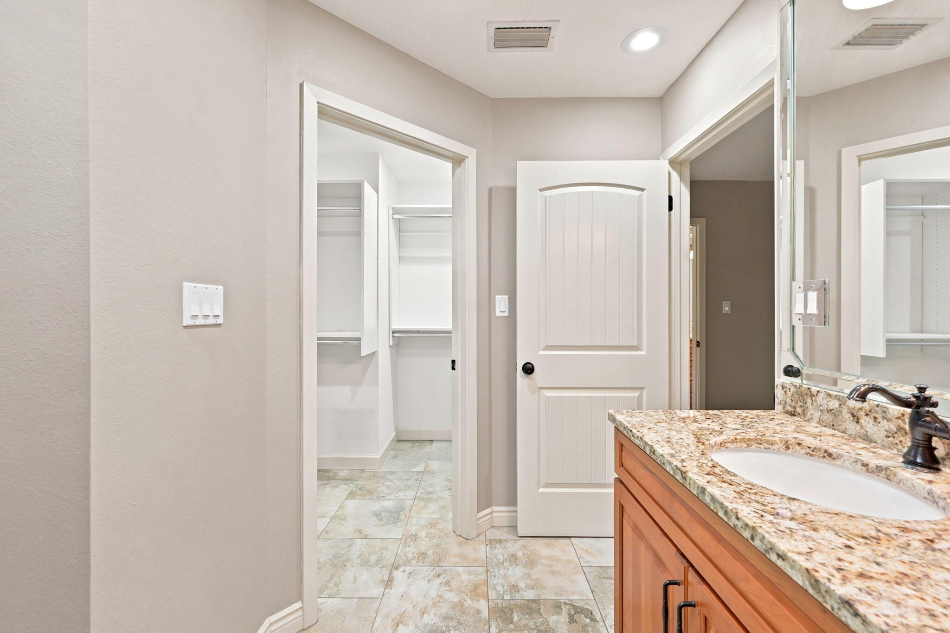
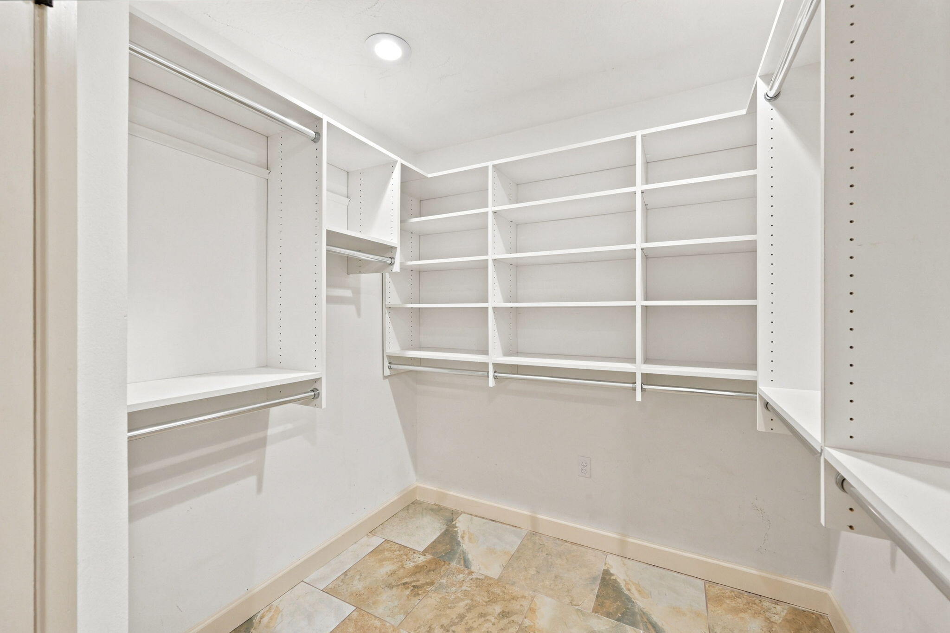
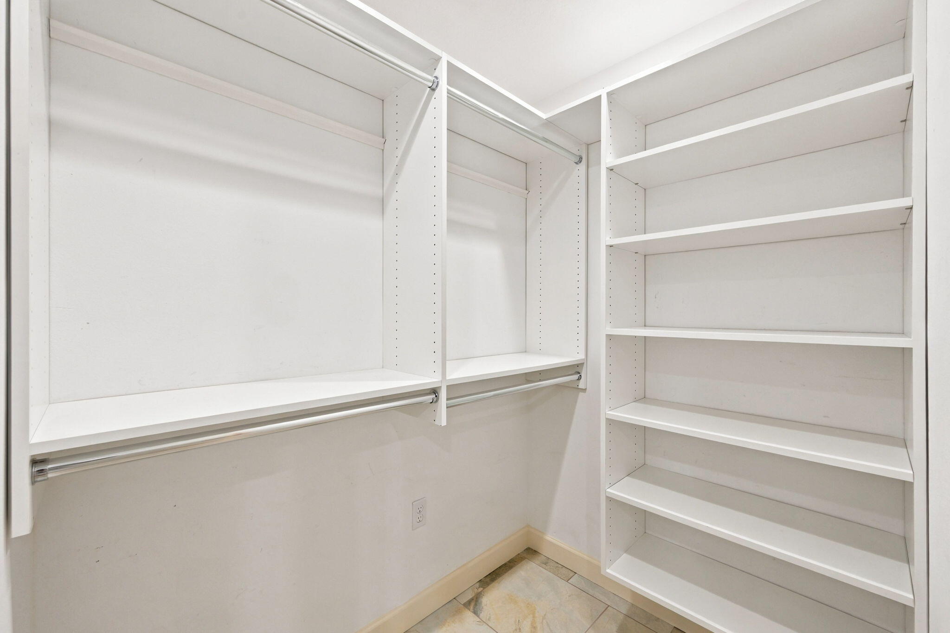
The spacious primary retreat boasts a large walk-in closet with custom shelving and a spa-inspired bathroom featuring an oversized rain shower with body jets.

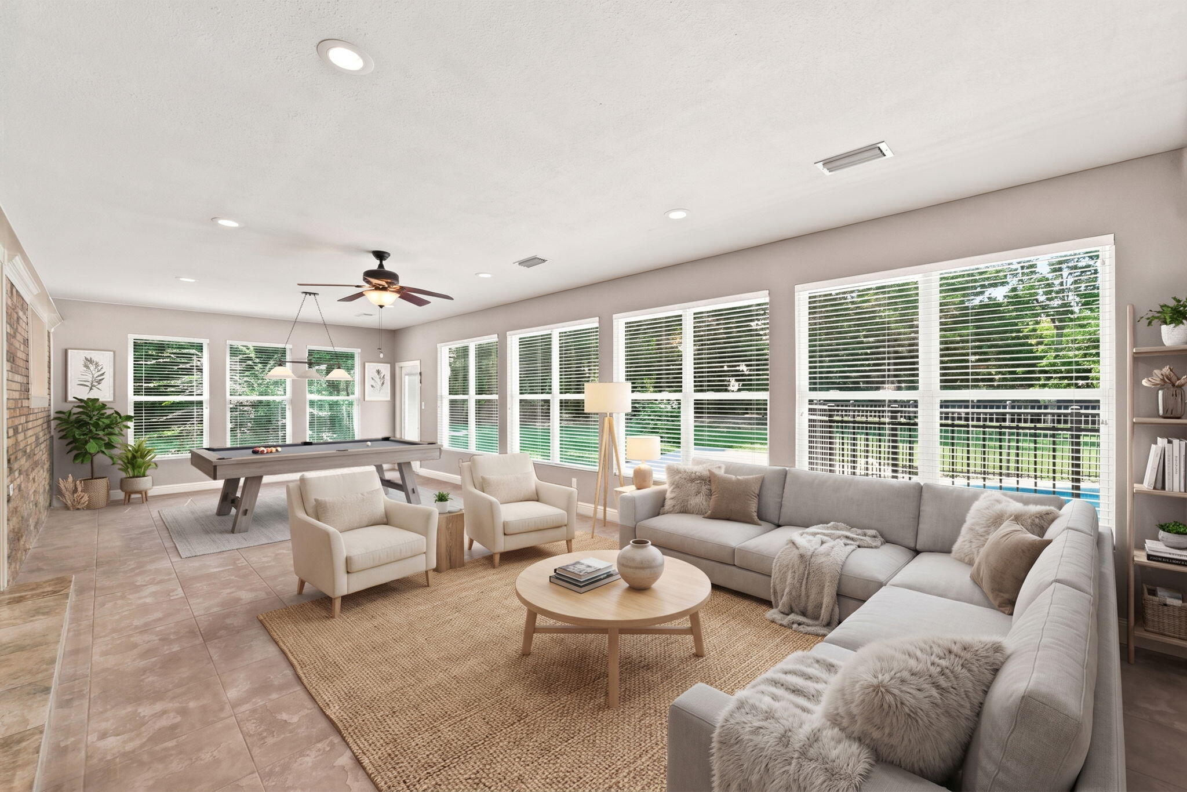
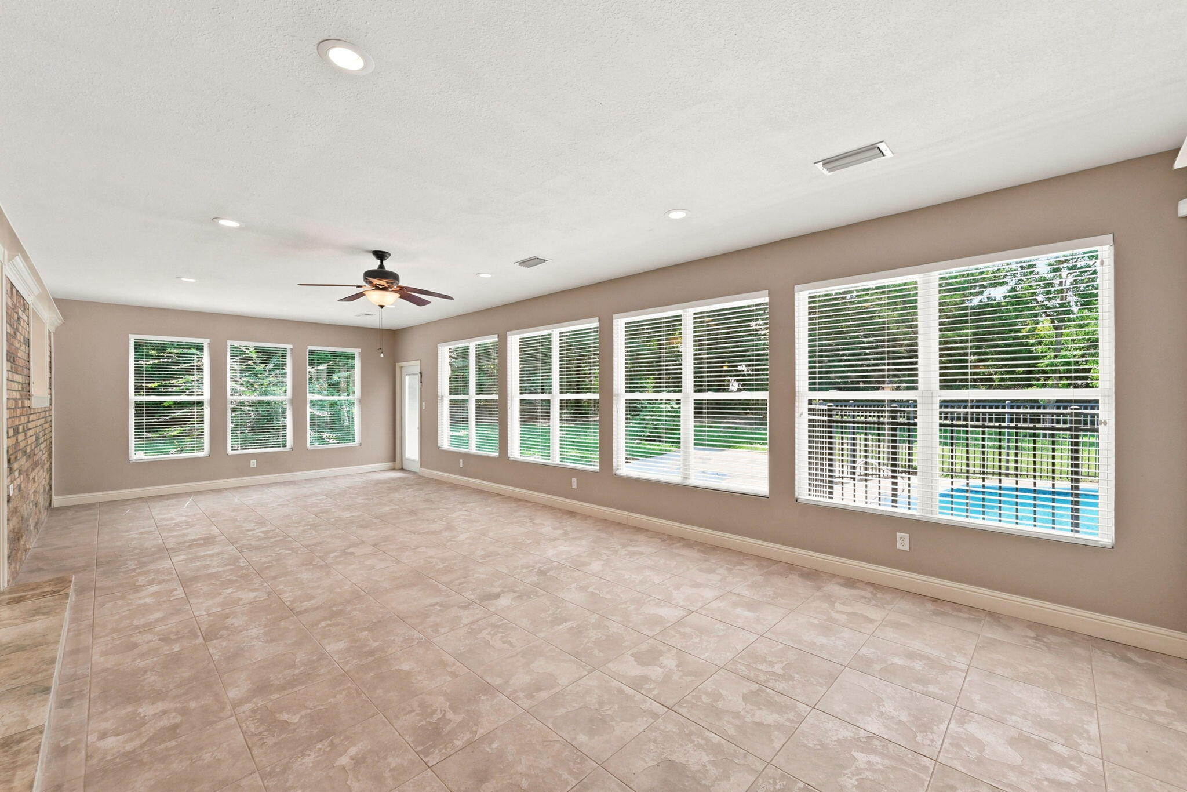
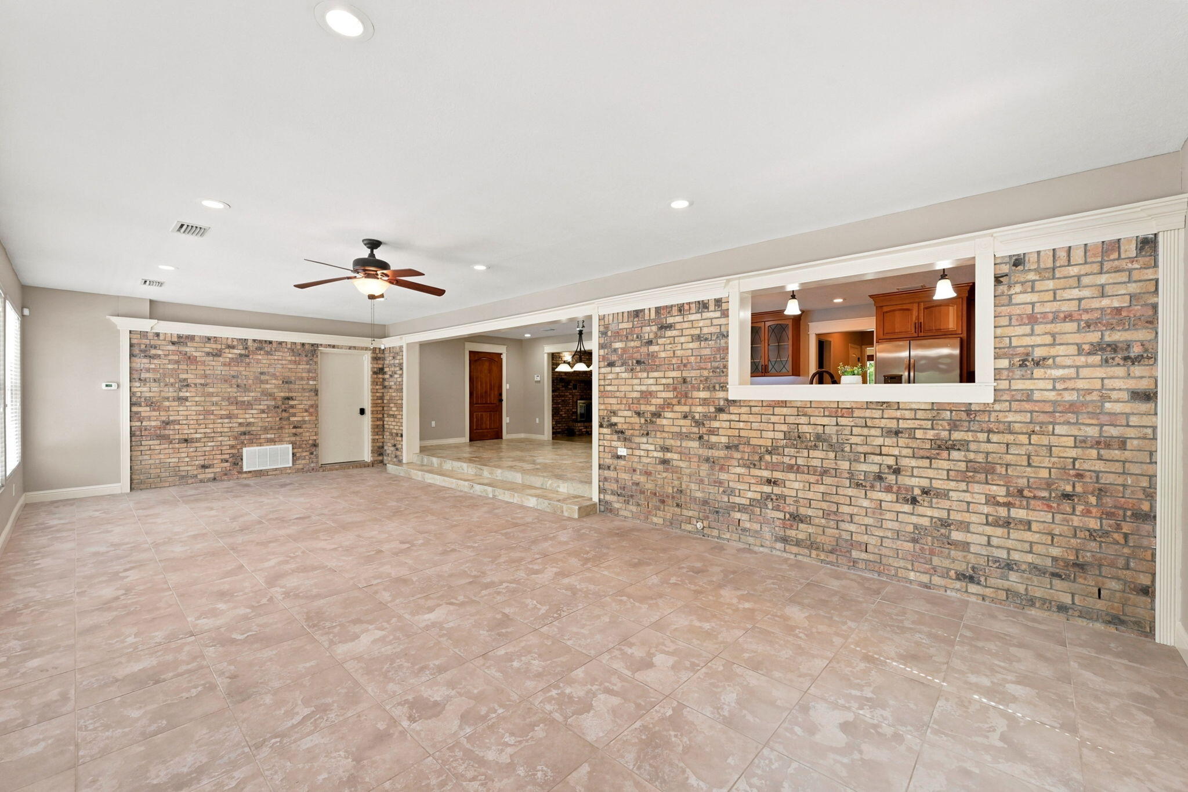
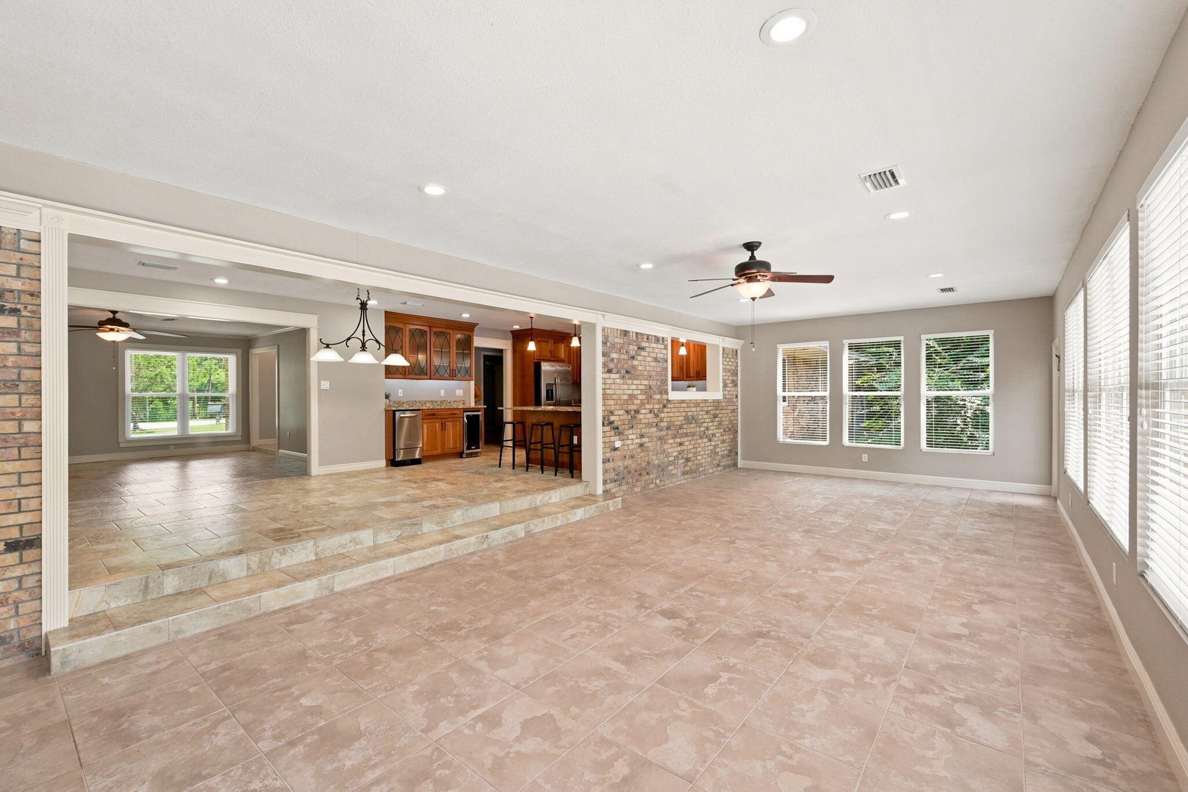
There is a large sunroom off of the kitchen that provides versatile space ideal for a home office, playroom, fitness room, or additional living area.

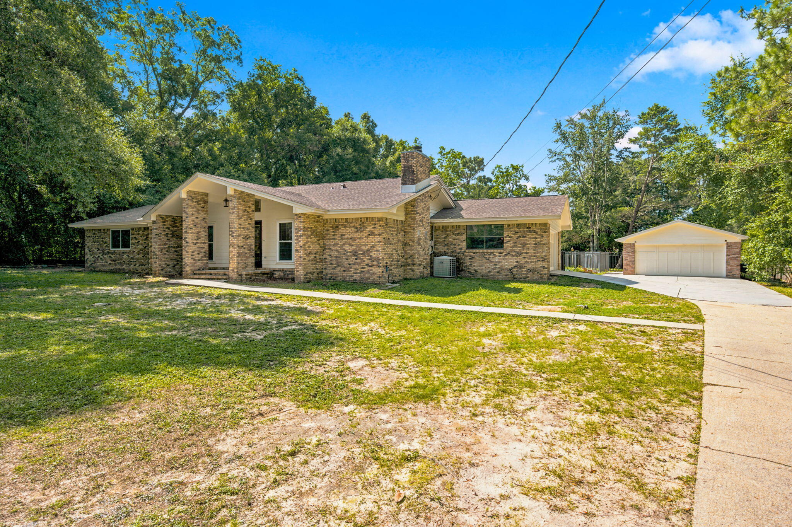
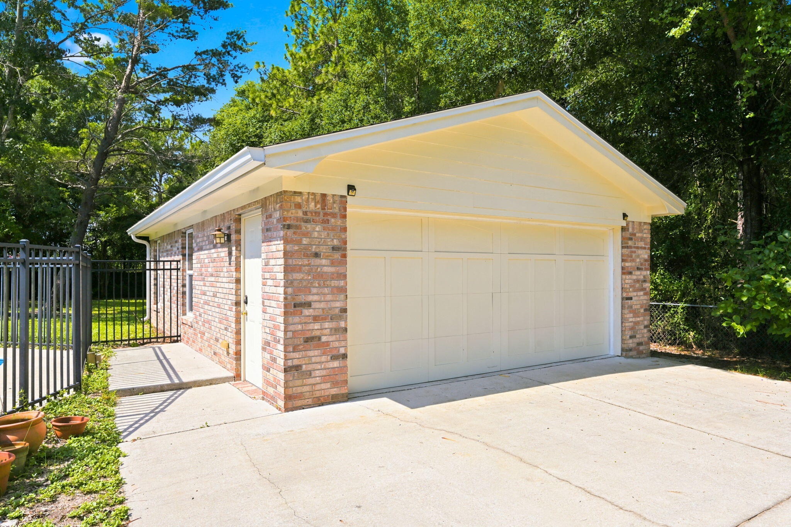
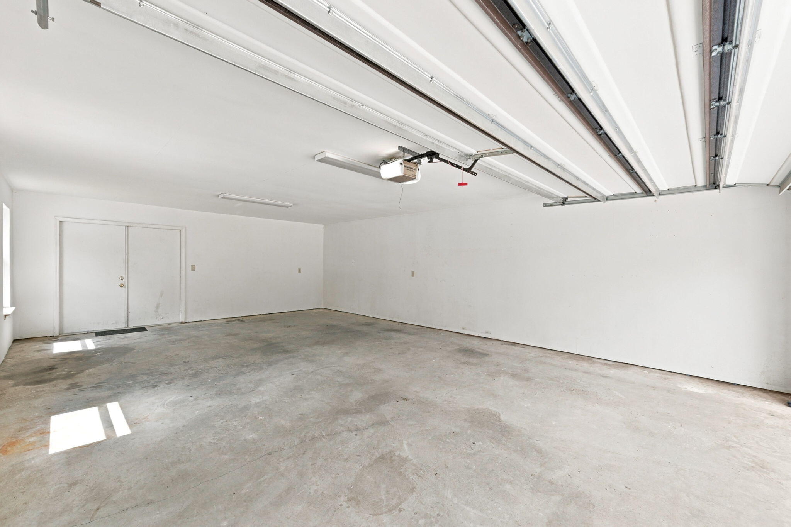
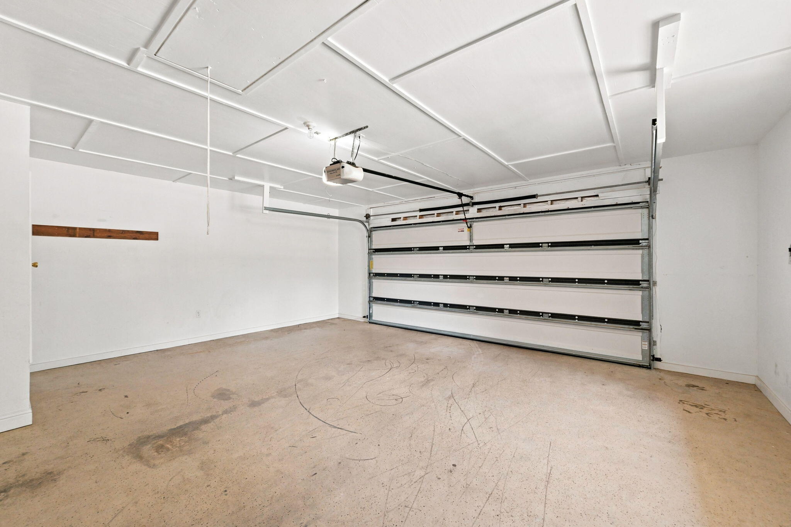
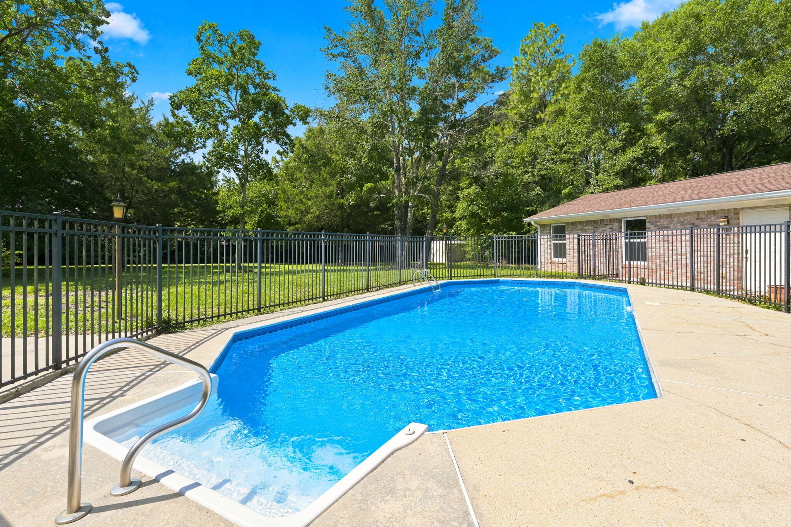
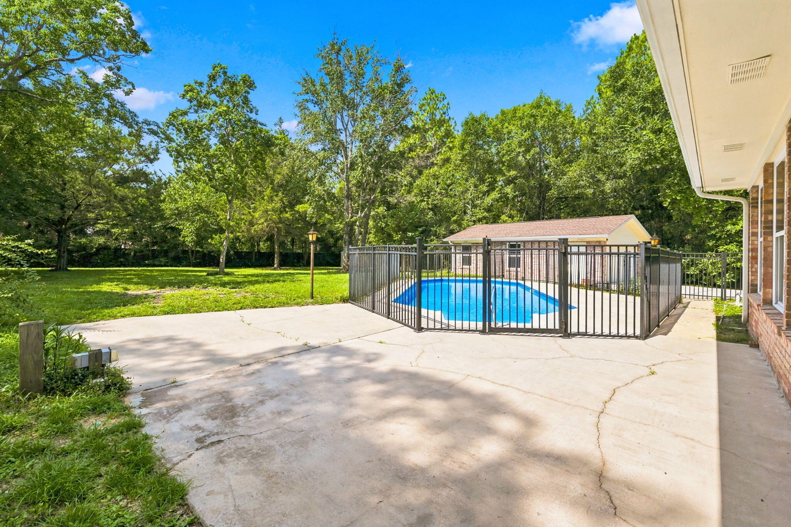
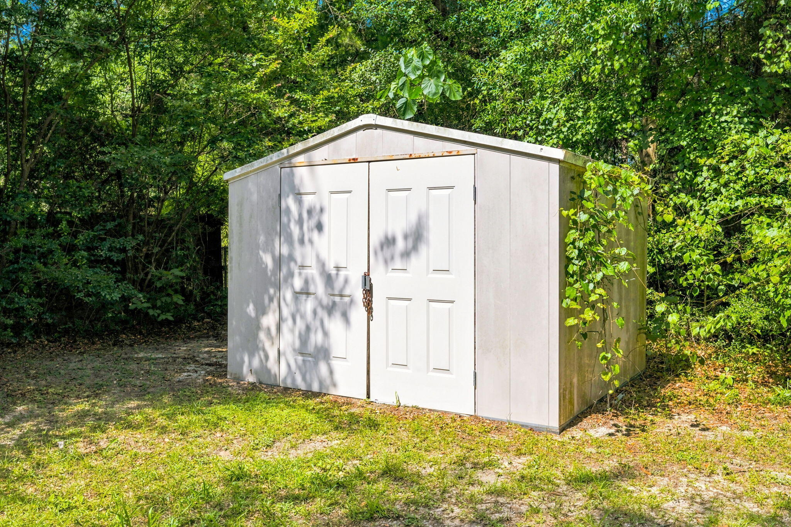
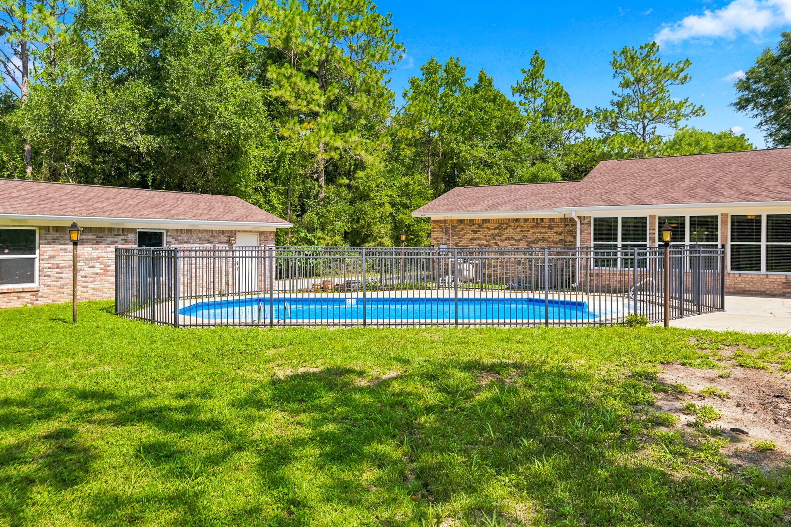
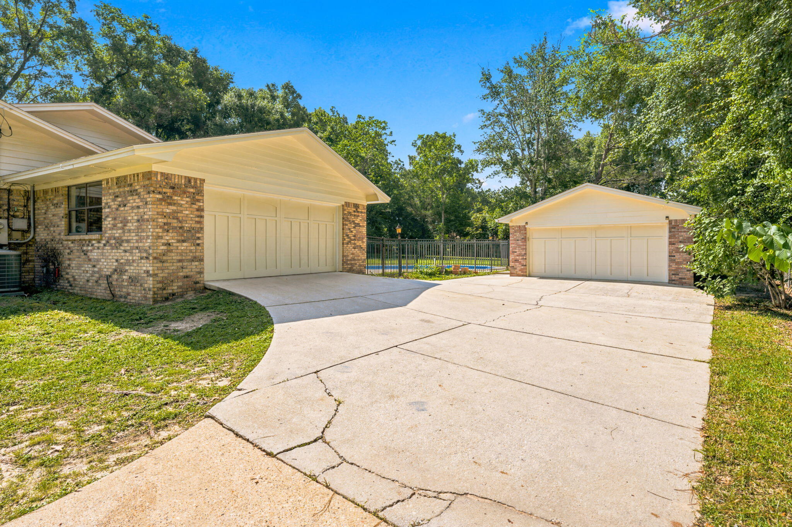
Step outside to a fully fenced backyard designed featuring a generous patio and sparkling in-ground pool. In addition to the attached two-car garage, you'll find a 20x30 detached workshop/garage offering plenty of room for hobbies, storage, or projects.
Major updates provide added peace of mind, including a new roof in 2024, septic system and drain lines in 2026, and updated windows in 2018.

3
beds

2
baths

2,514 Sq.Ft. LIVING AREA

1 Acres lot

Brett Hubbs

Brett Hubbs

Features & Amenities

Interior

  • total bedrooms3
  • Total bathrooms2
  • full bathrooms2
  • APPLIANCES Auto Garage Door Opn, Dishwasher, Ice Machine, Microwave, Refrigerator, Smoke Detector, Stove/Oven Electric, Water Heater - Elect
  • other interior Features Ceiling Crwn Molding, Ceiling Vaulted, Fireplace, Washer/Dryer Hookup

Area & Lot

  • Status Sold
  • Date Sold September 17, 2026
  • Living Area2,514 Sq.Ft.
  • Total Area2,514 Sq.Ft.
  • Lot Area1 Acres
  • MLS® ID1006258
  • TypeResidential
  • YEAR BUILT1981
  • Architecture StylesRanch
  • Elementary SchoolBob Sikes
  • Middle SchoolDavidson
  • High SchoolCrestview

Exterior

  • STORIES1
  • Garage Space4.0
  • utilitiesElectric, Public Water
  • PoolPool - In-Ground, Pool Type
  • lot featuresCul-De-Sac
  • parkingGarage Detached
  • HEAT TYPECentral
  • AIR CONDITIONINGCeiling Fans, Central Air
  • other exterior FeaturesFenced Back Yard

Financial

  • Sales Price$443,000
  • Real Estate Tax $124/yr
  • Zoning Resid Single Family

Work With Brett

Brett proudly serves clients across Destin, 30A, Santa Rosa Beach, Miramar Beach, Niceville, Fort Walton Beach, Crestview, Freeport, Baker, Laurel Hill, and communities throughout Michigan. His experience includes residential real estate, luxury homes, waterfront properties, commercial real estate, investment opportunities, vacant land, probate, and relocation services.

Follow Brett on Instagram