
Hubbs Realty Co.
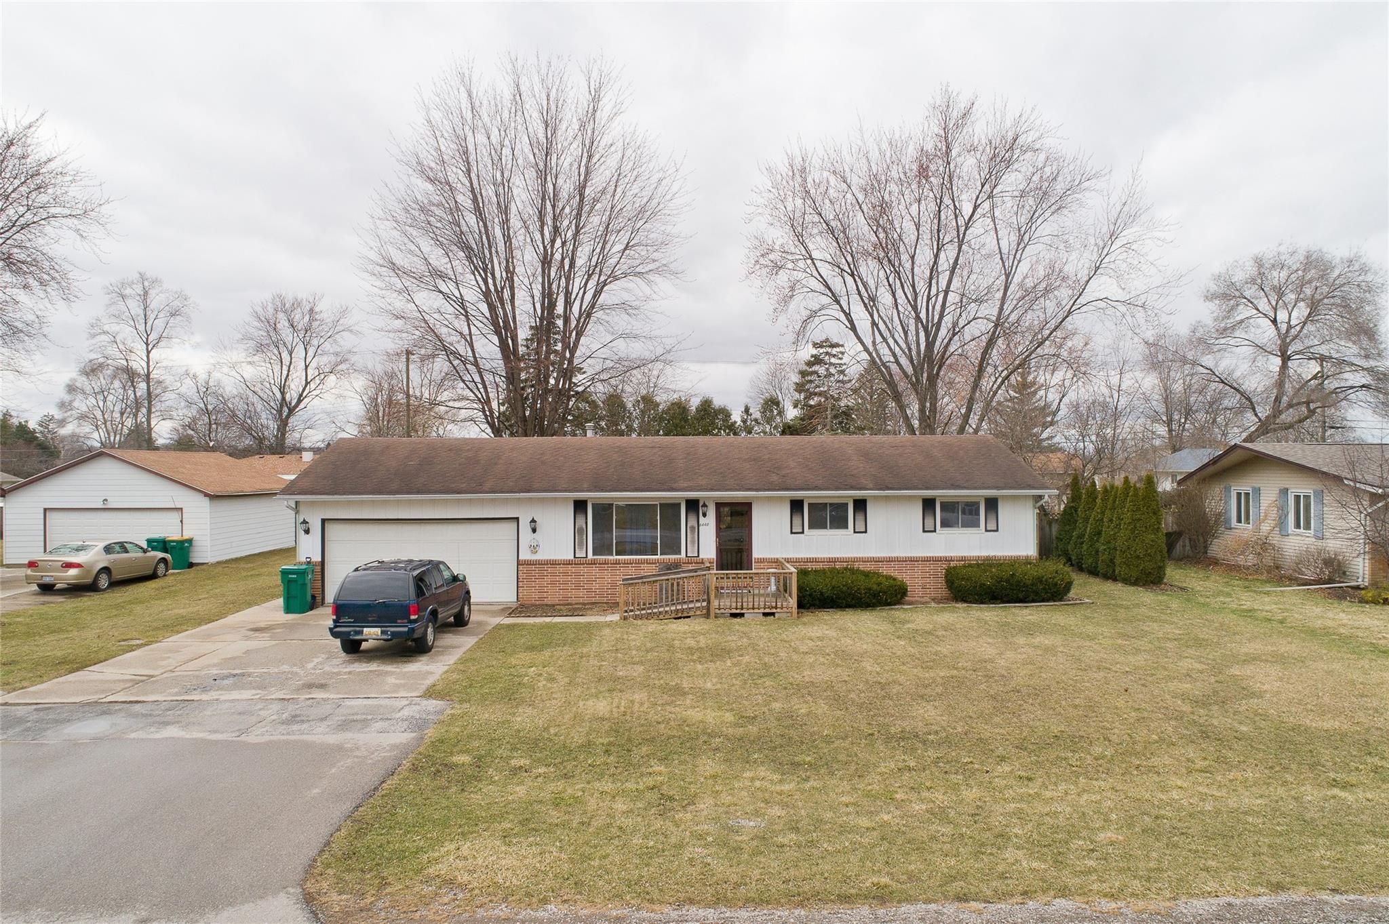
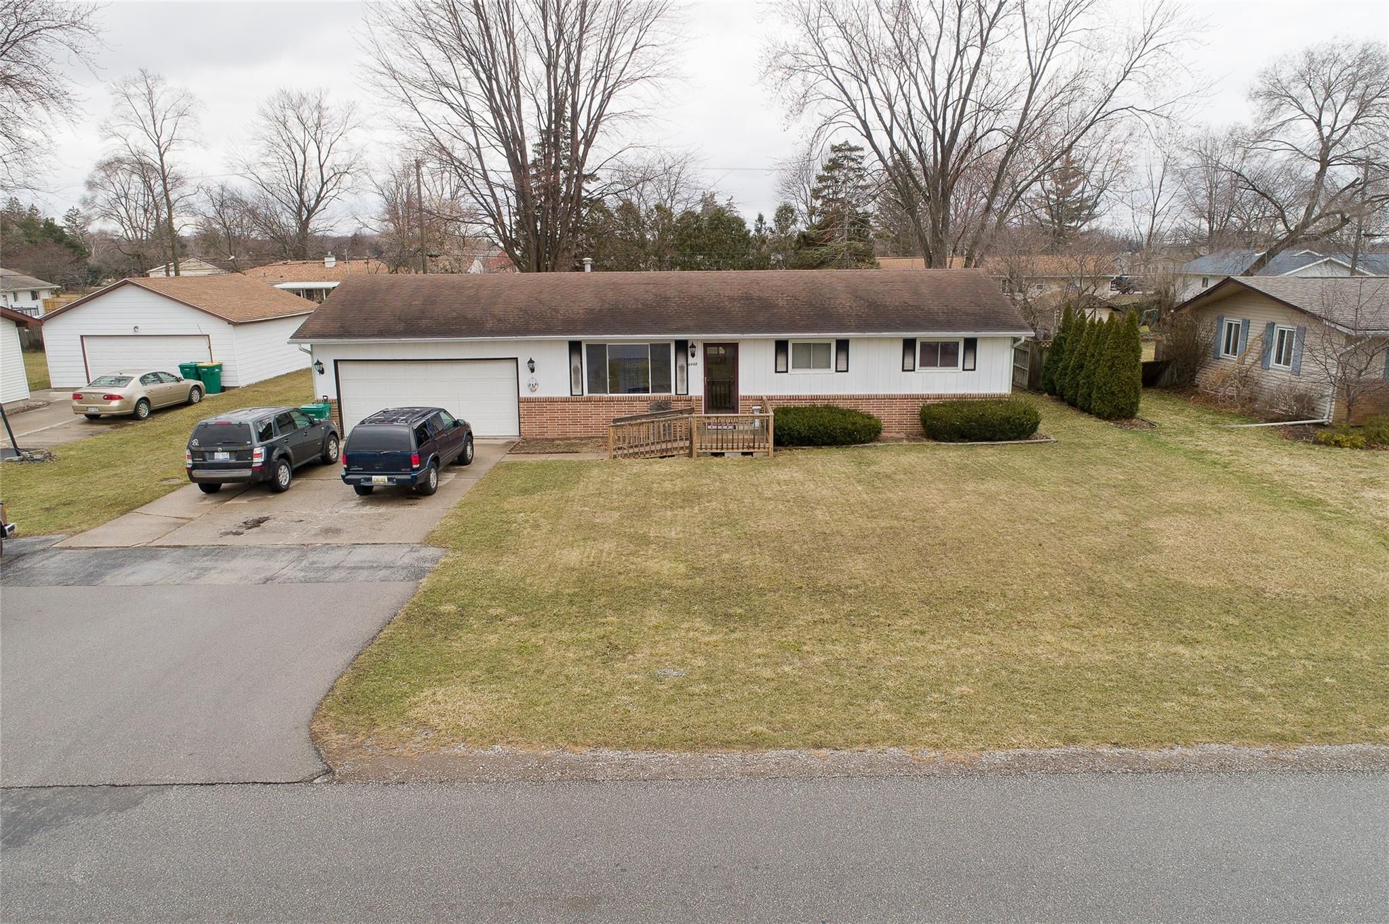
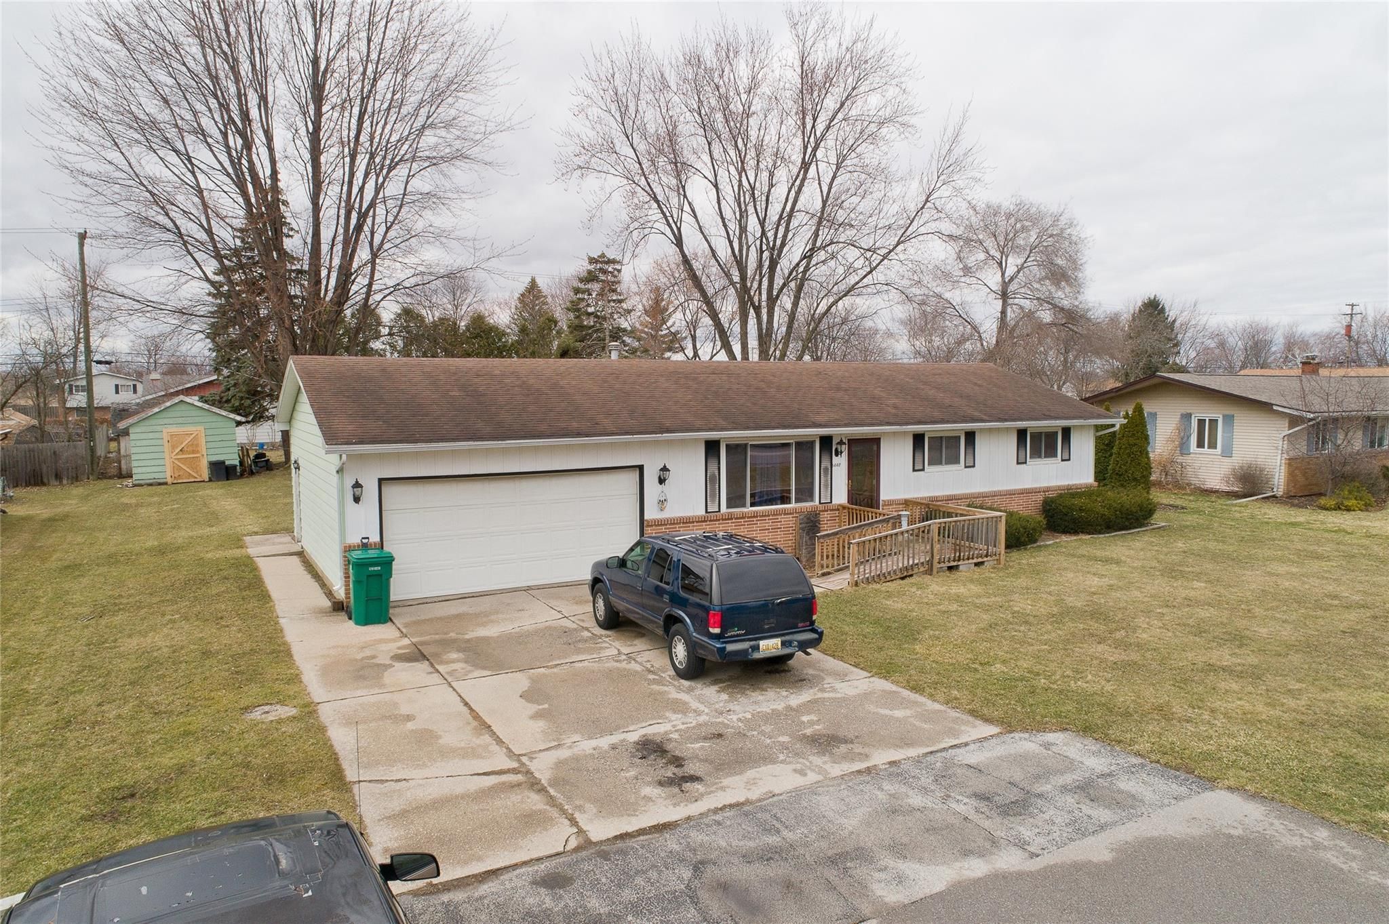
Single-story ranch house with attached garage, brick lower facade, and wooden entry ramp.
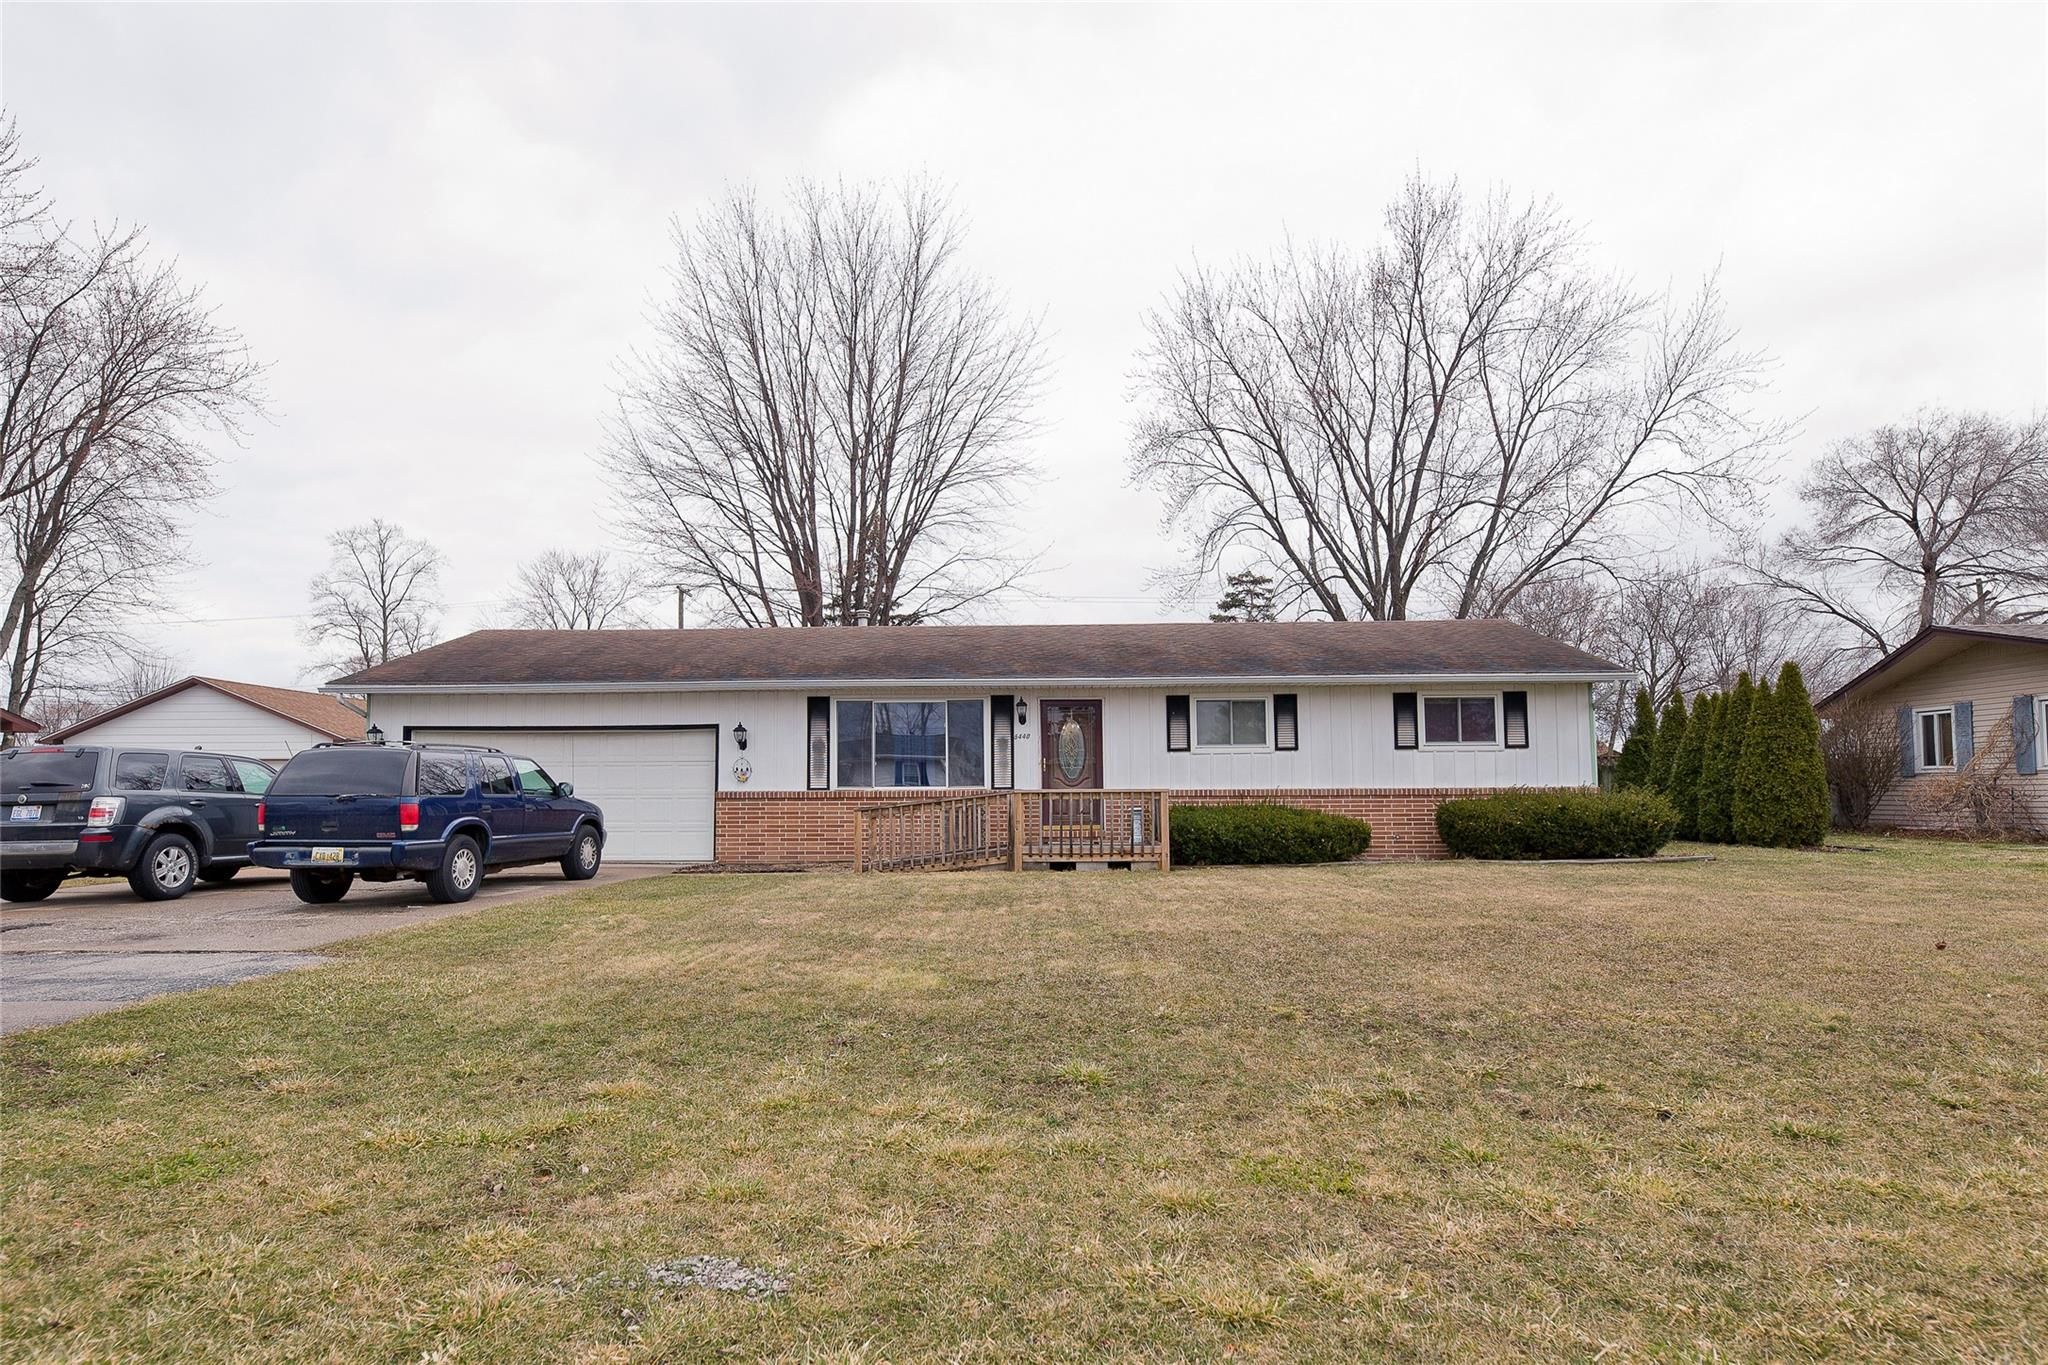
Single-story ranch house with white siding, brick facade, attached garage, and wooden entry ramp.
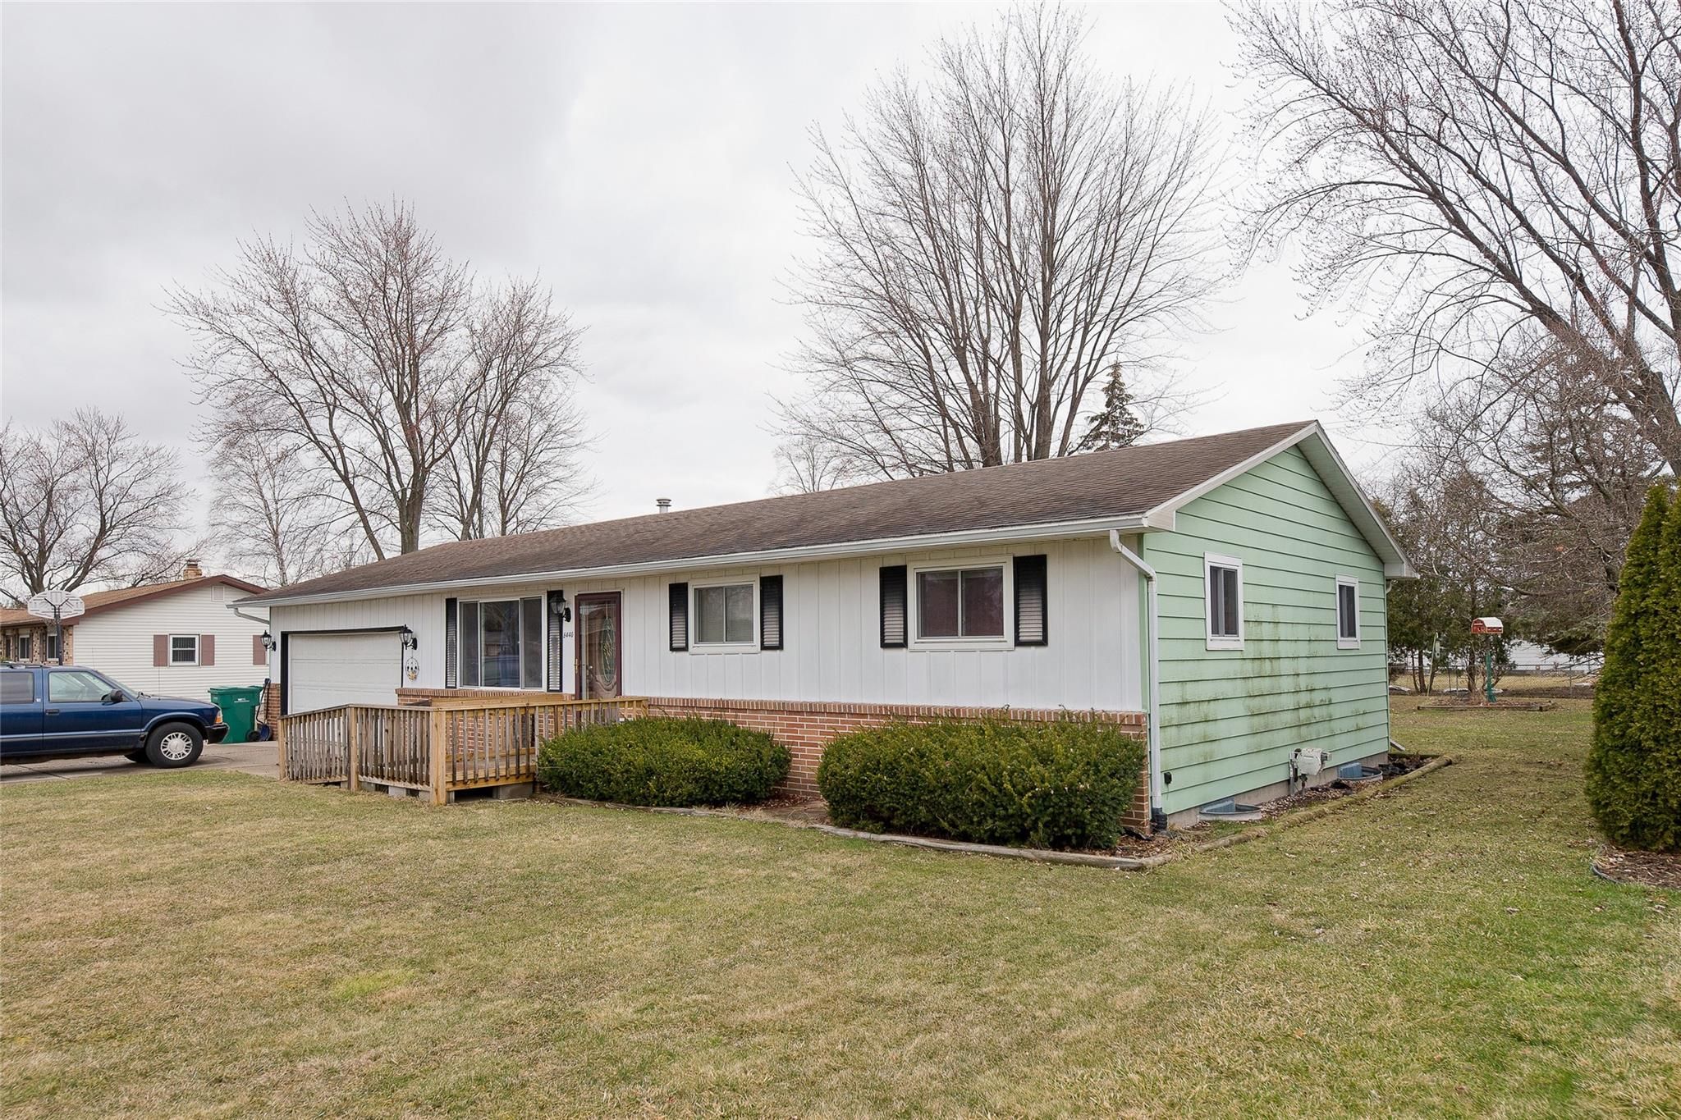
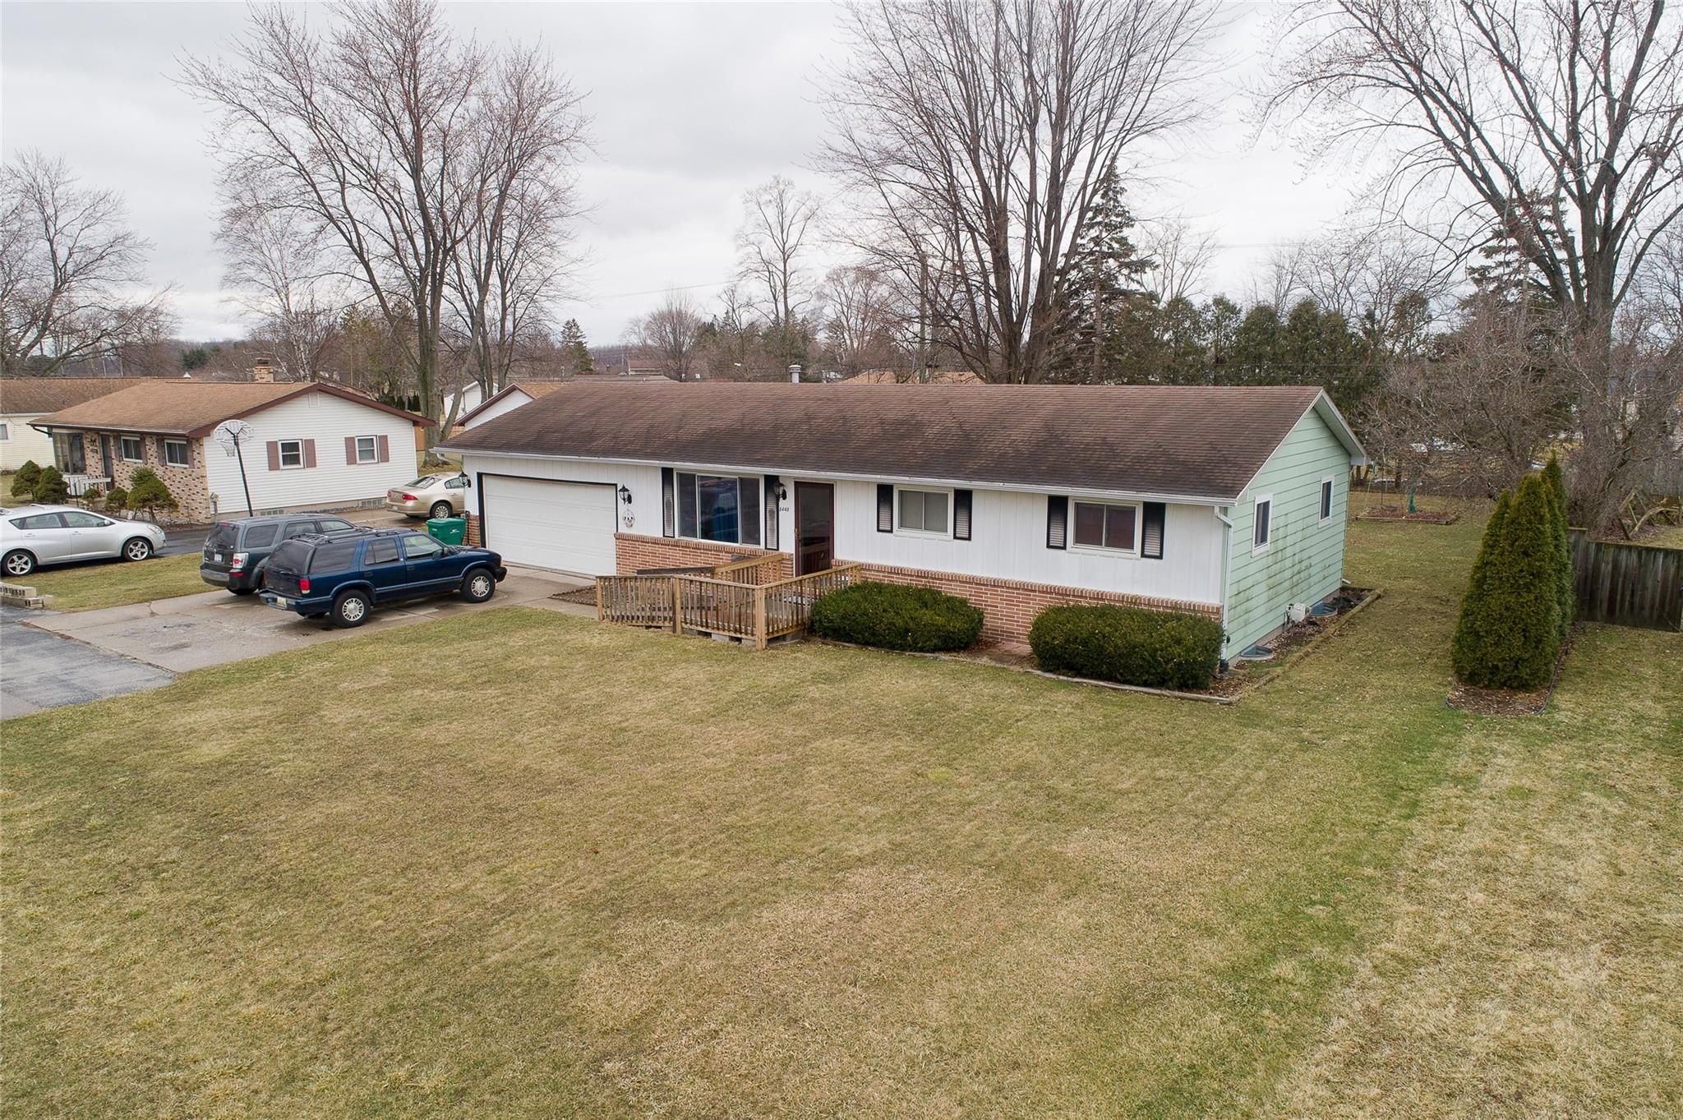
Single-story home with pale green siding, brick foundation, and a small wooden front porch.
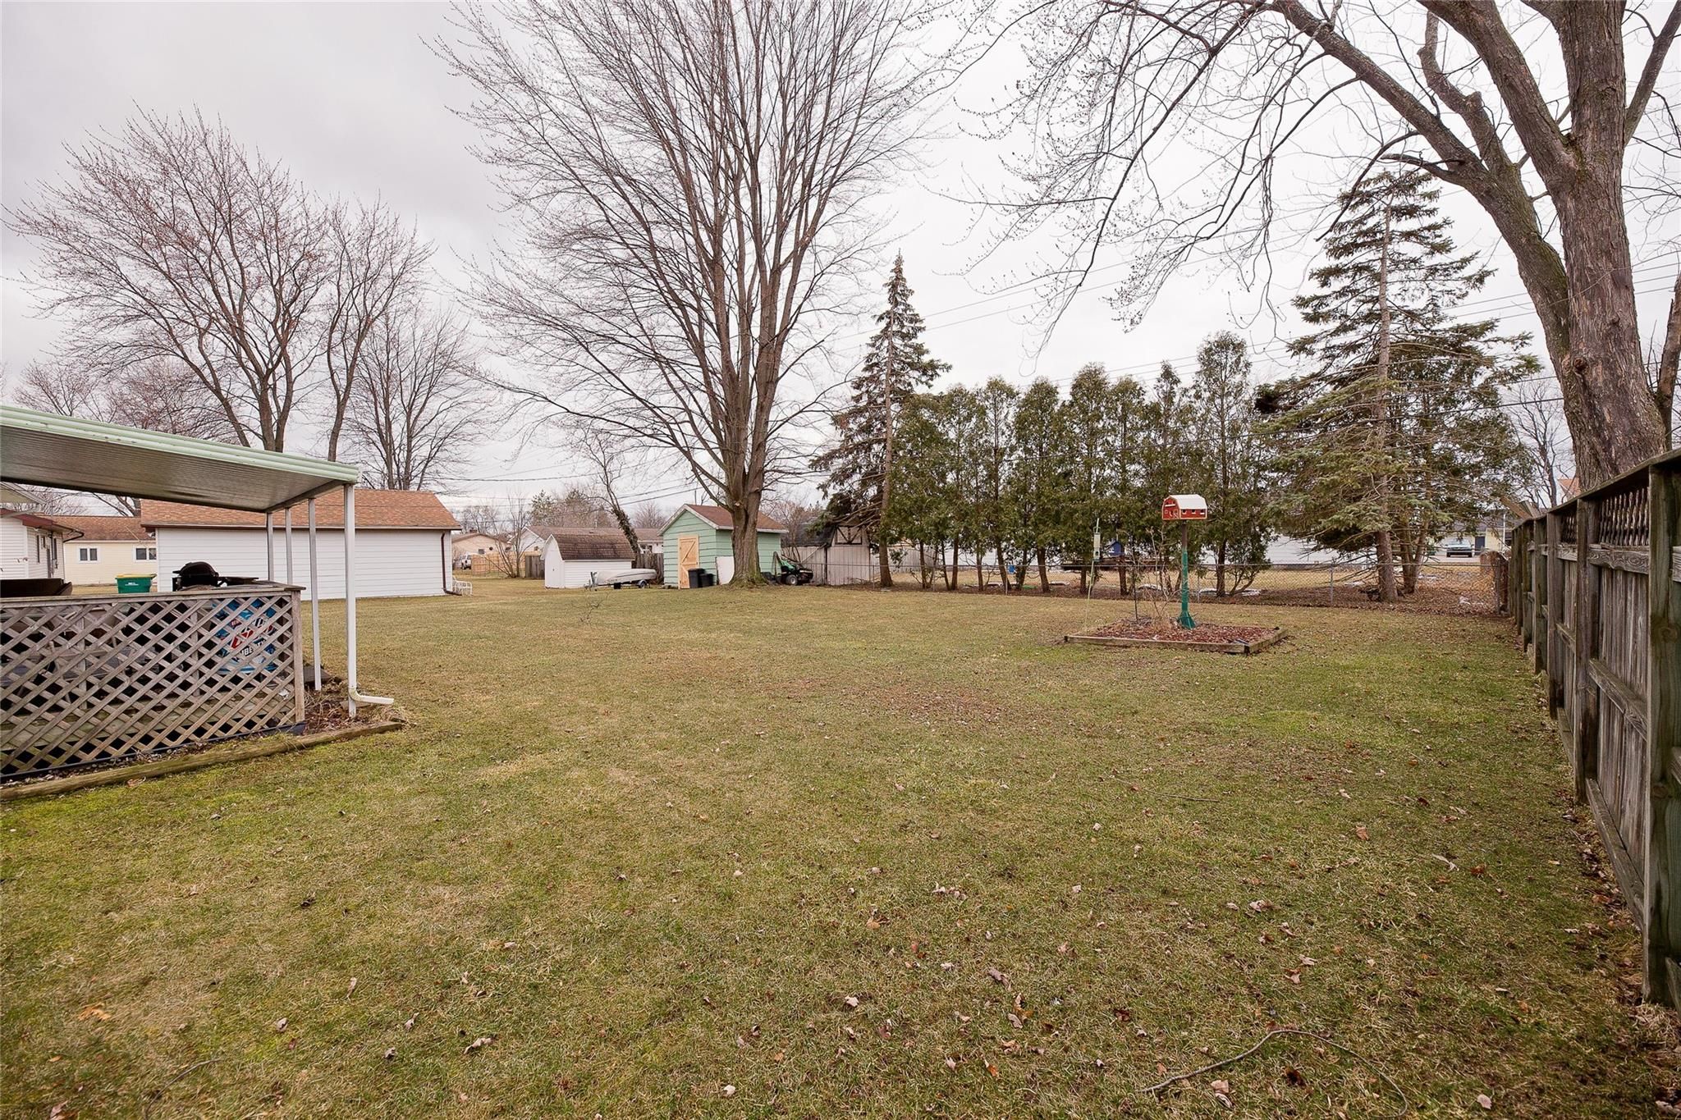
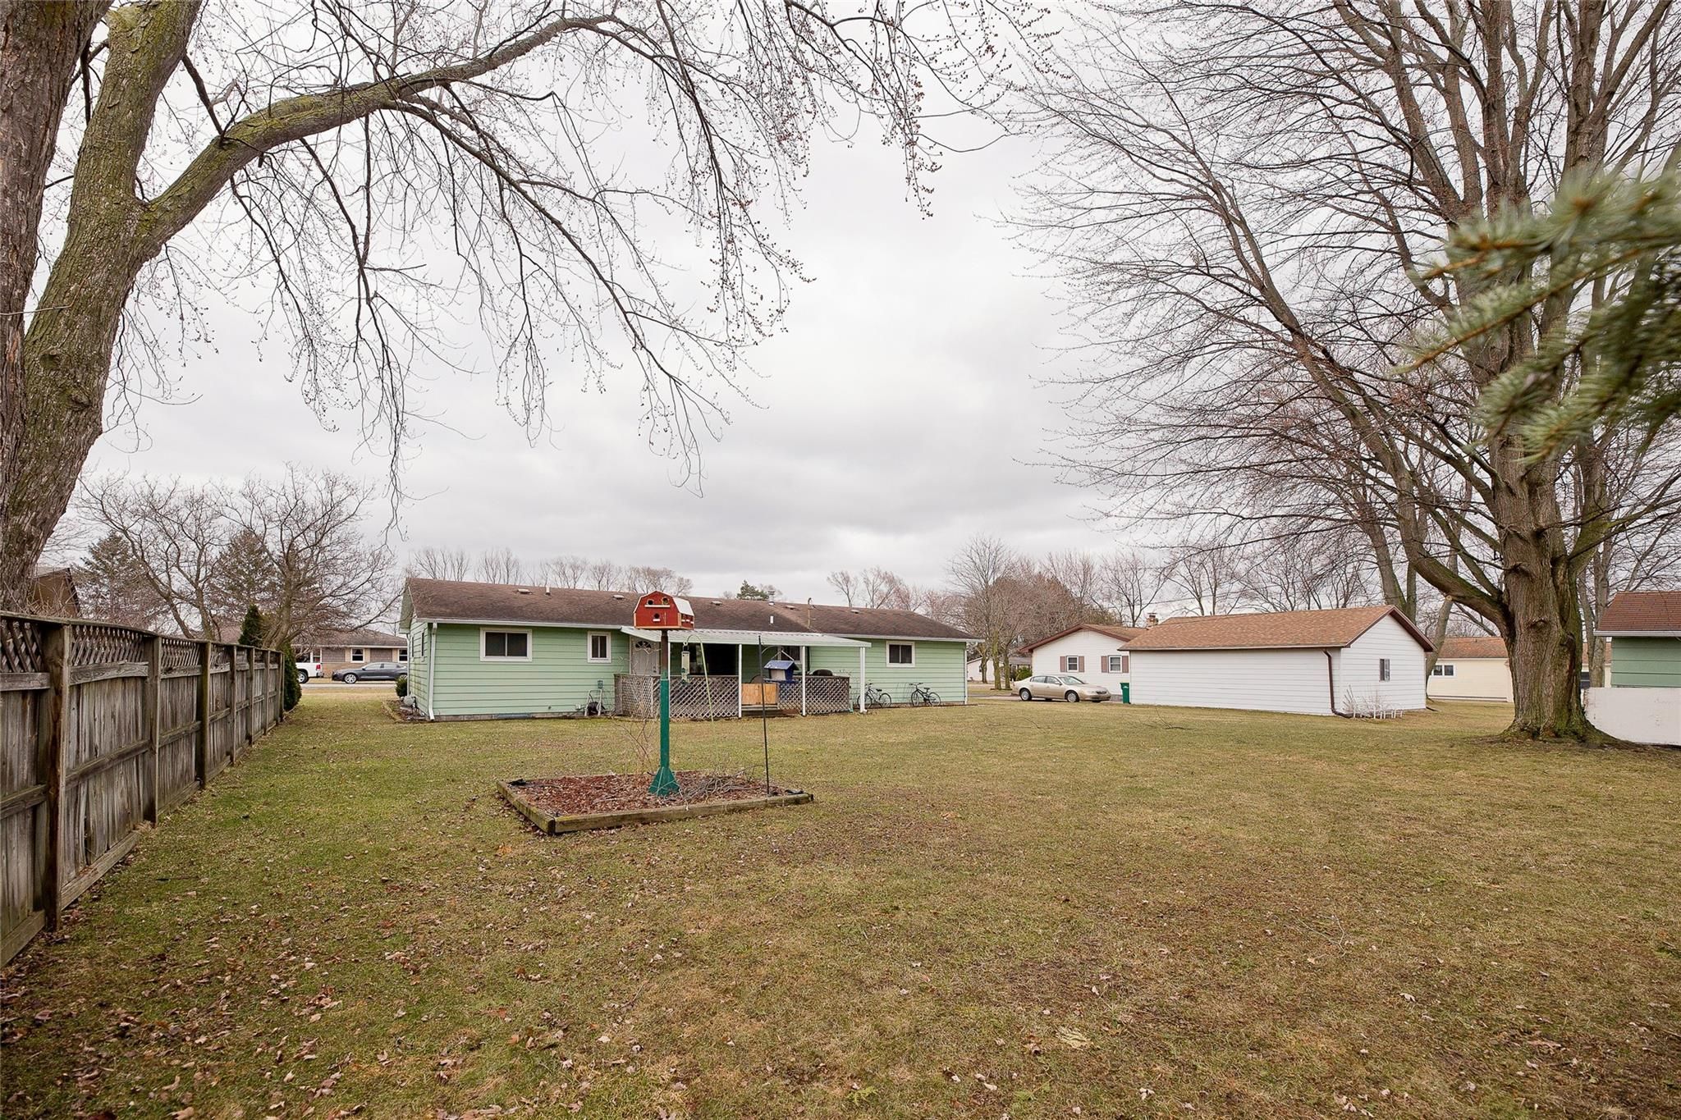
Fenced backyard with a broad lawn, leafless trees, evergreen hedges, and a covered deck.
Backyard of a green single-story home with a broad lawn, mature trees, and a basketball hoop.
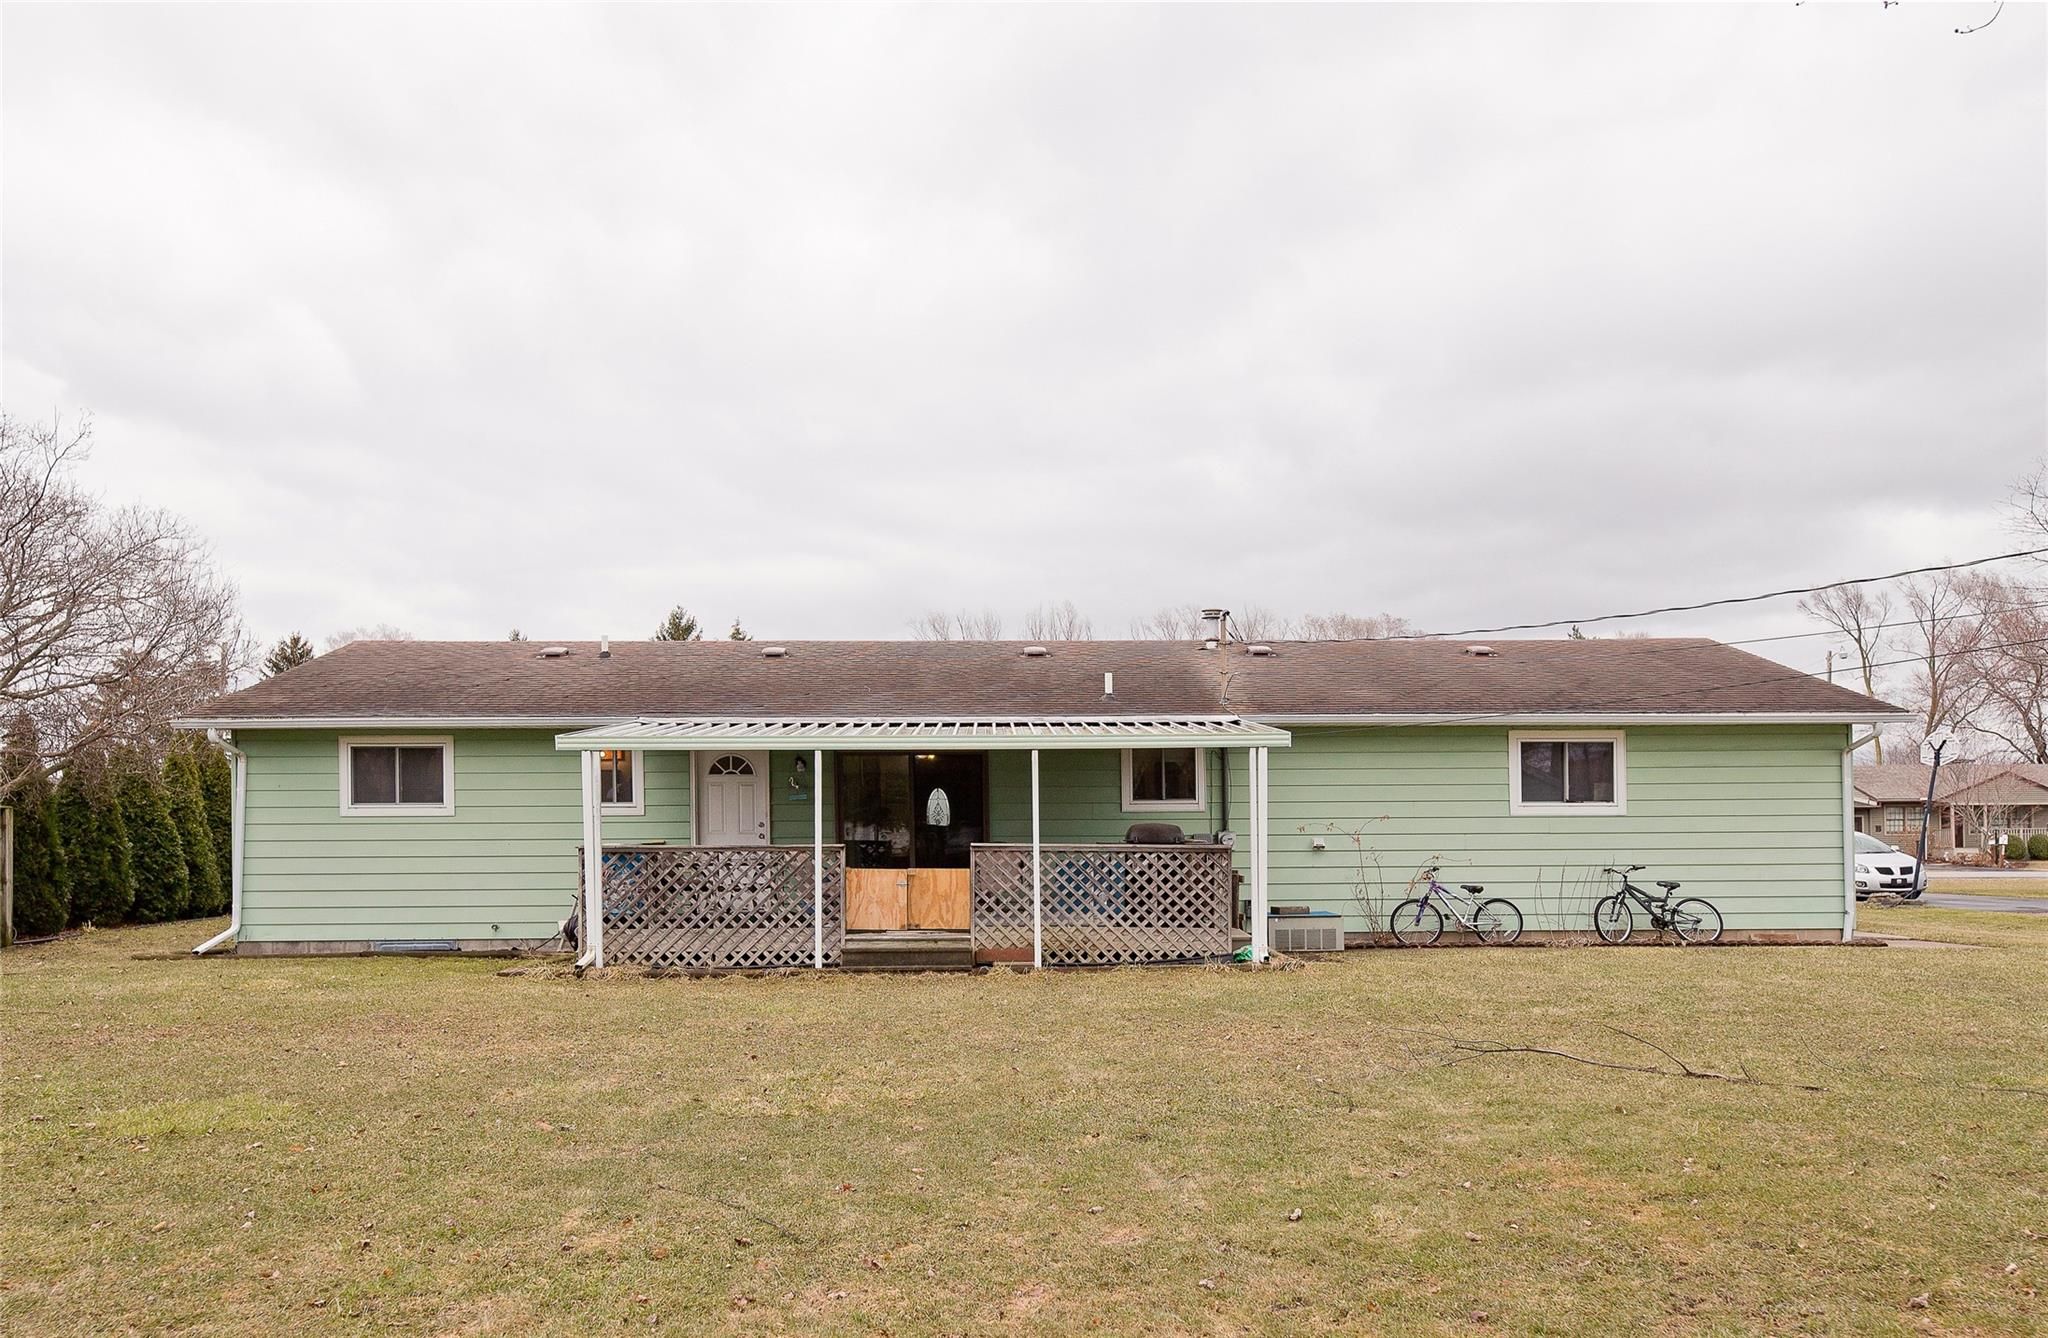
Rear of a pale green single-story home with a covered lattice porch and two bicycles beside it.
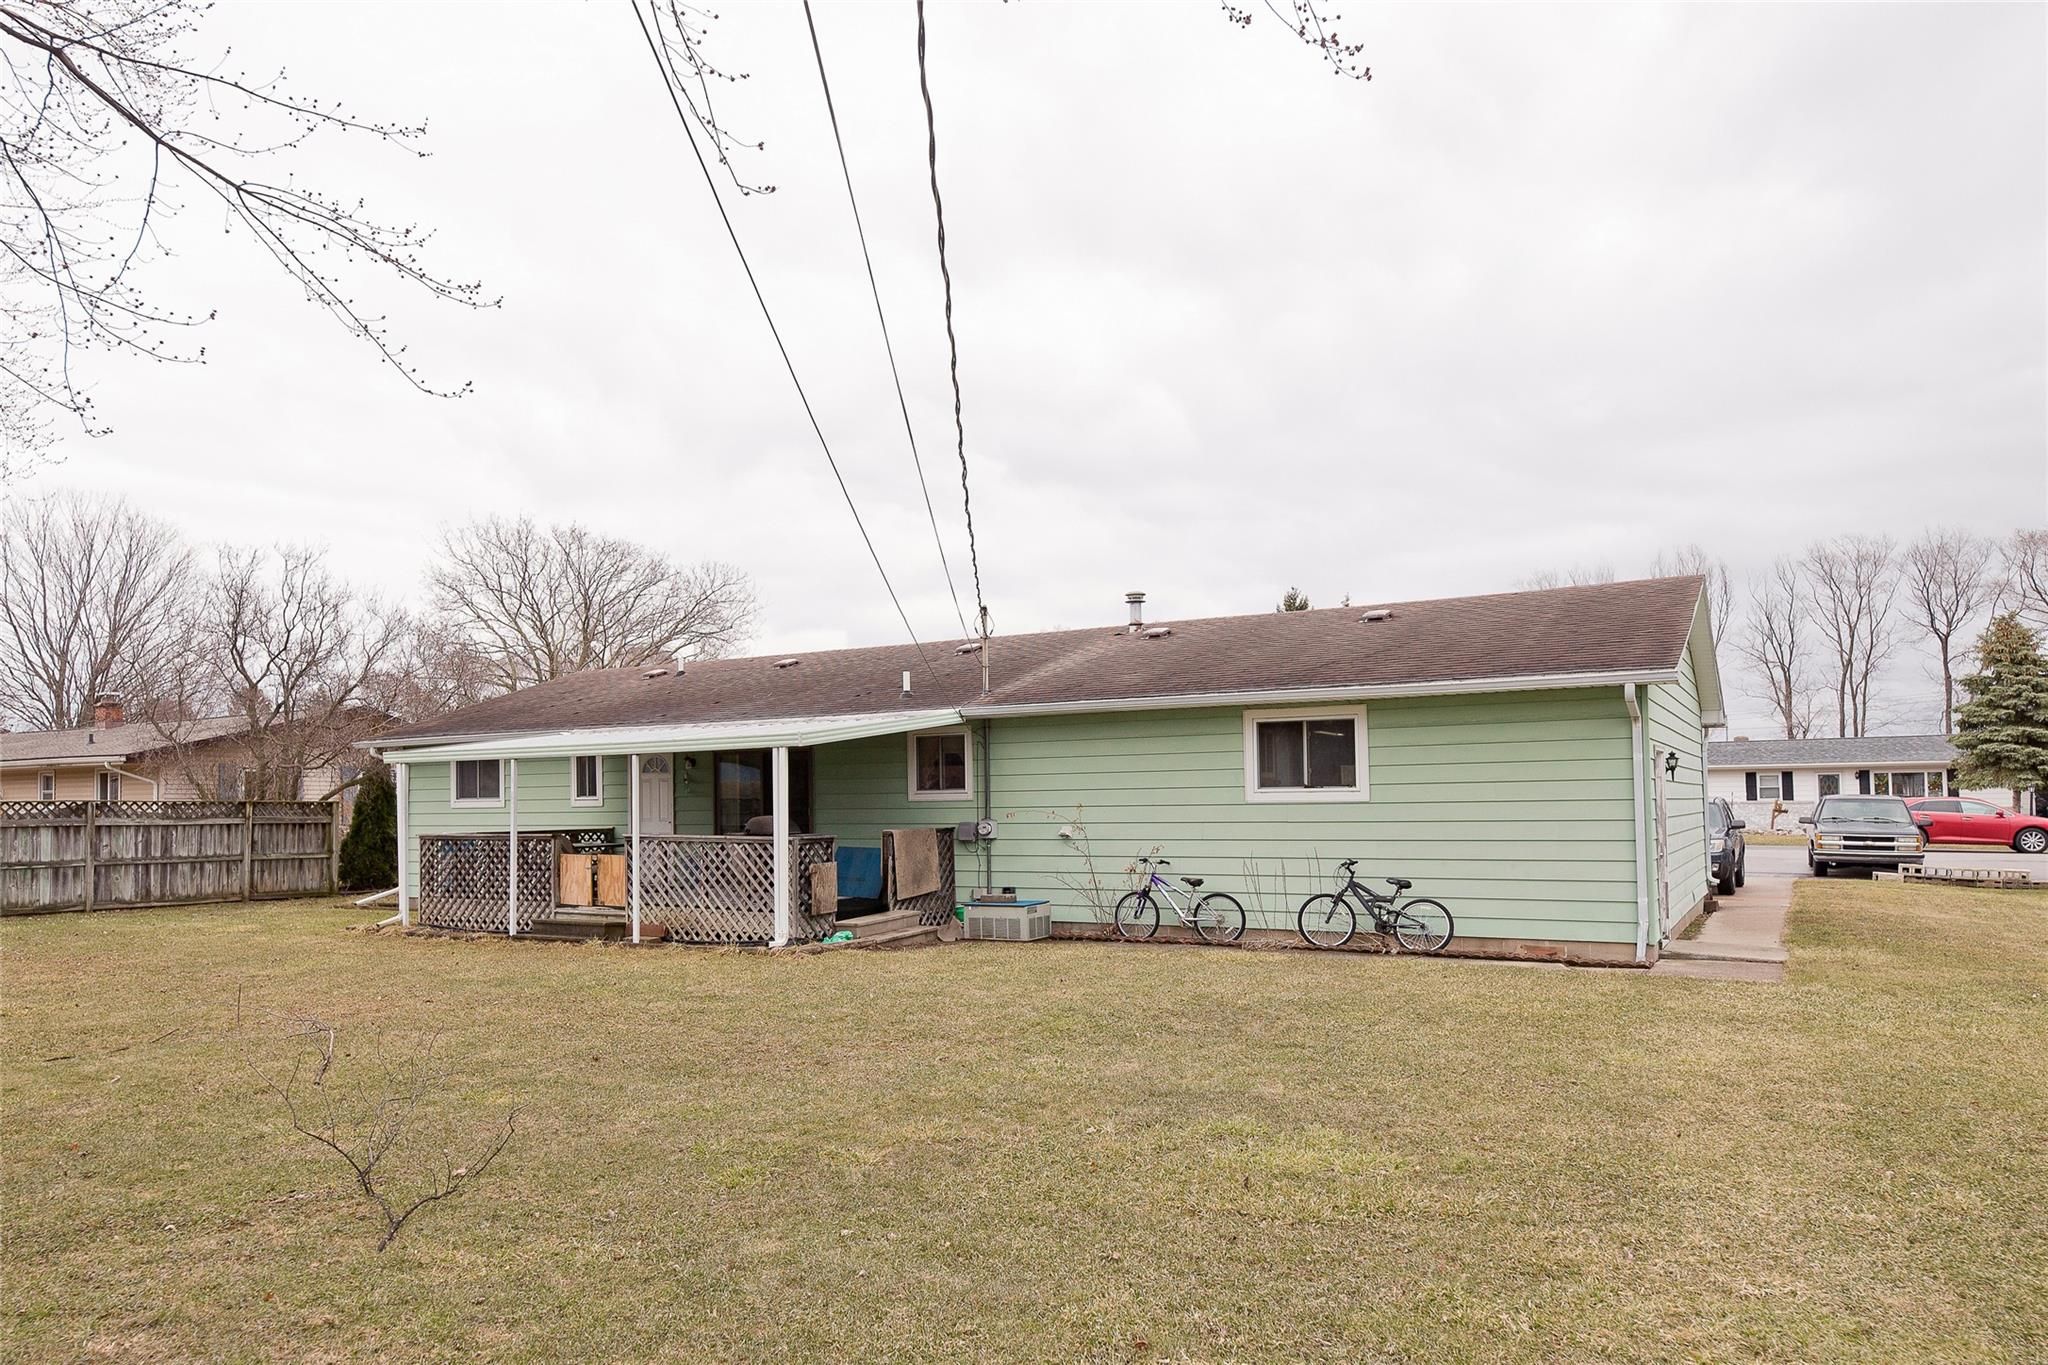
Rear of a pale green single-story house with a covered porch and two bicycles by the wall.
Pale green single-story house with a covered deck and bicycles beside the wall.
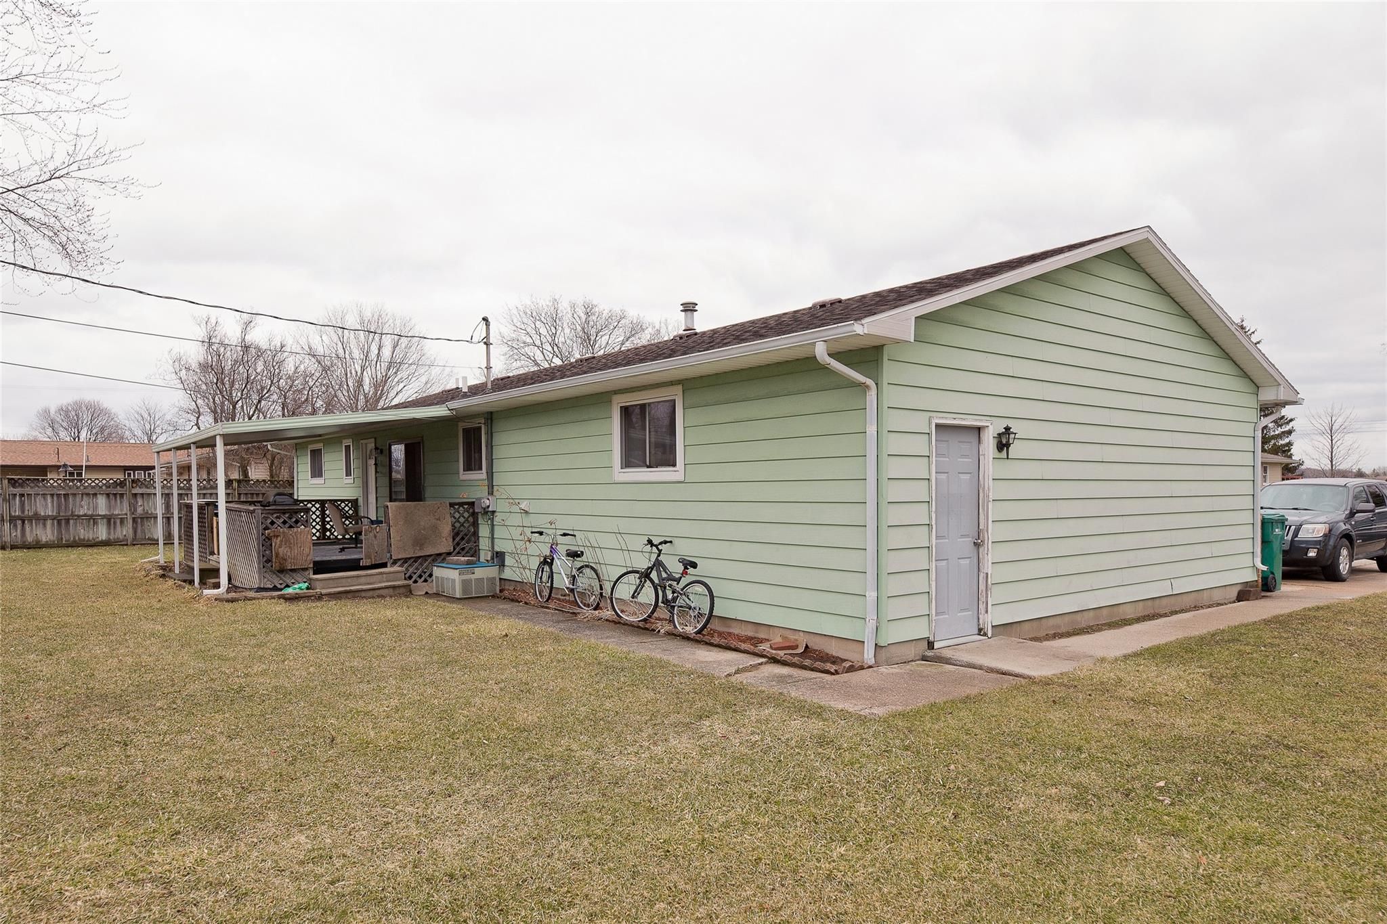
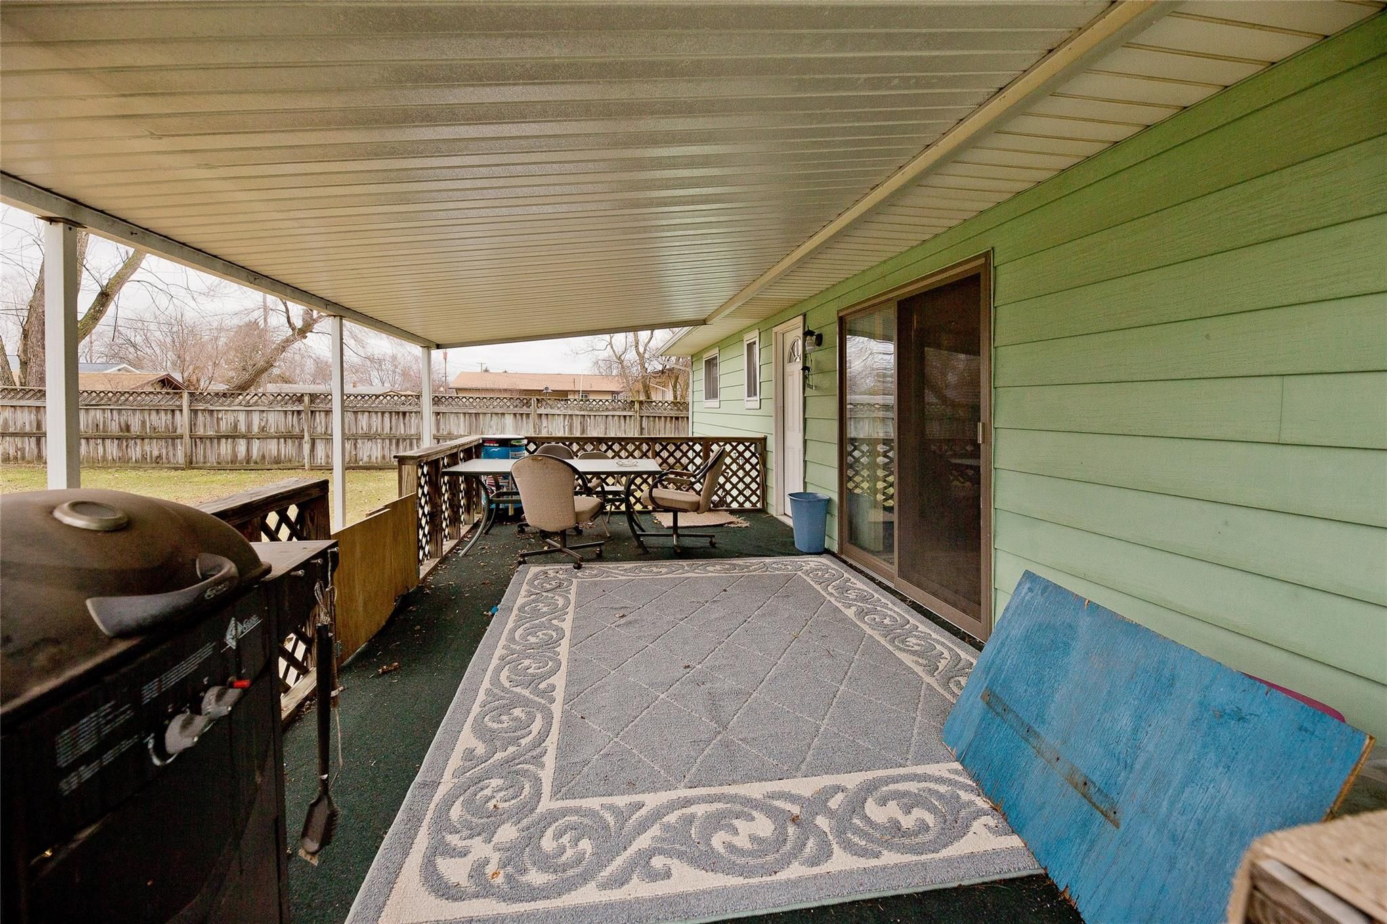
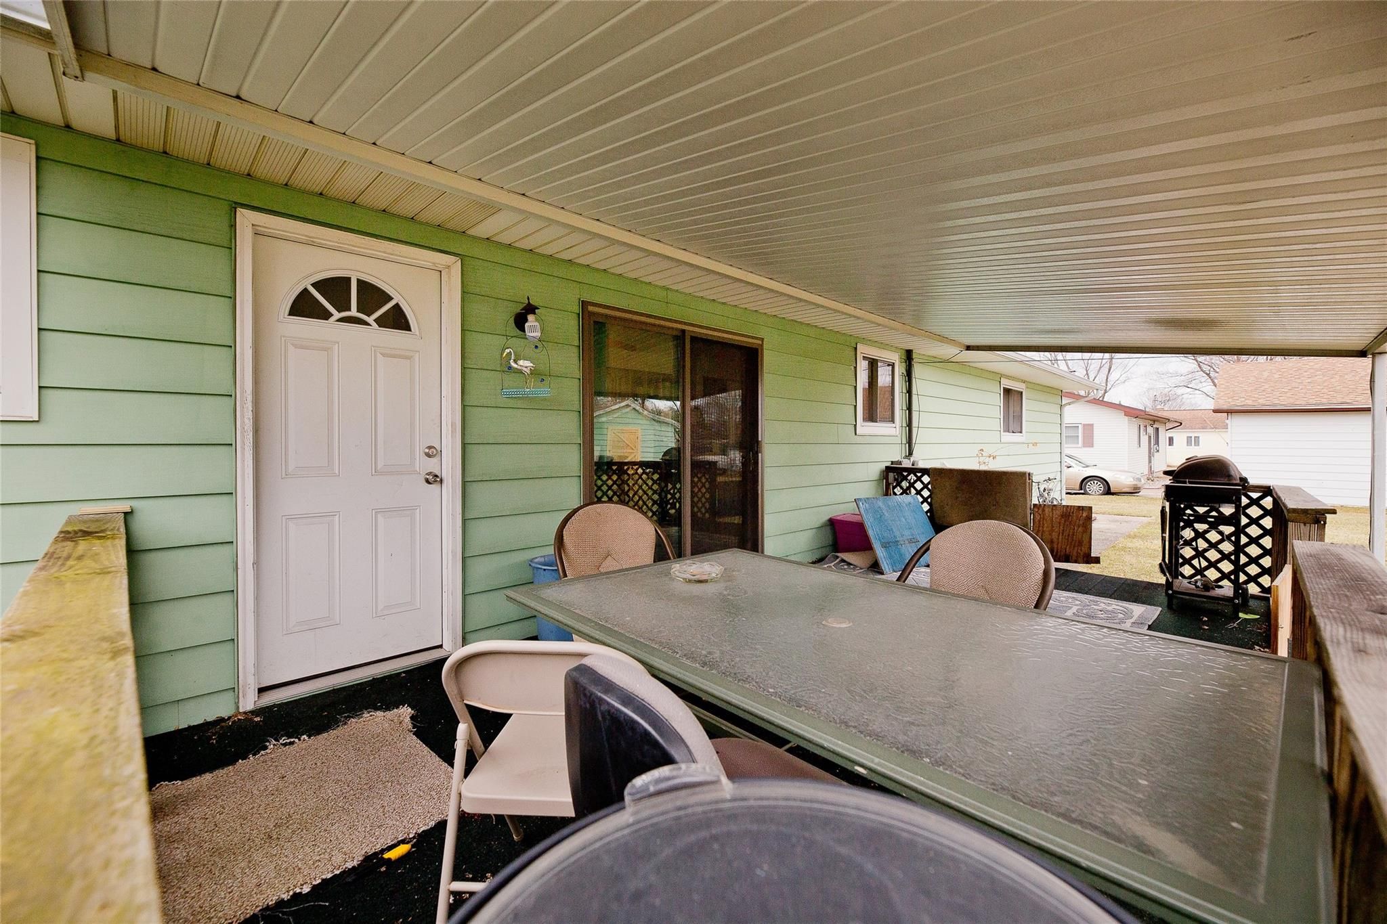
Covered patio with a barbecue grill, outdoor rug, and seating beside a fenced yard.
Covered patio with green siding, outdoor dining table, and barbecue grill.
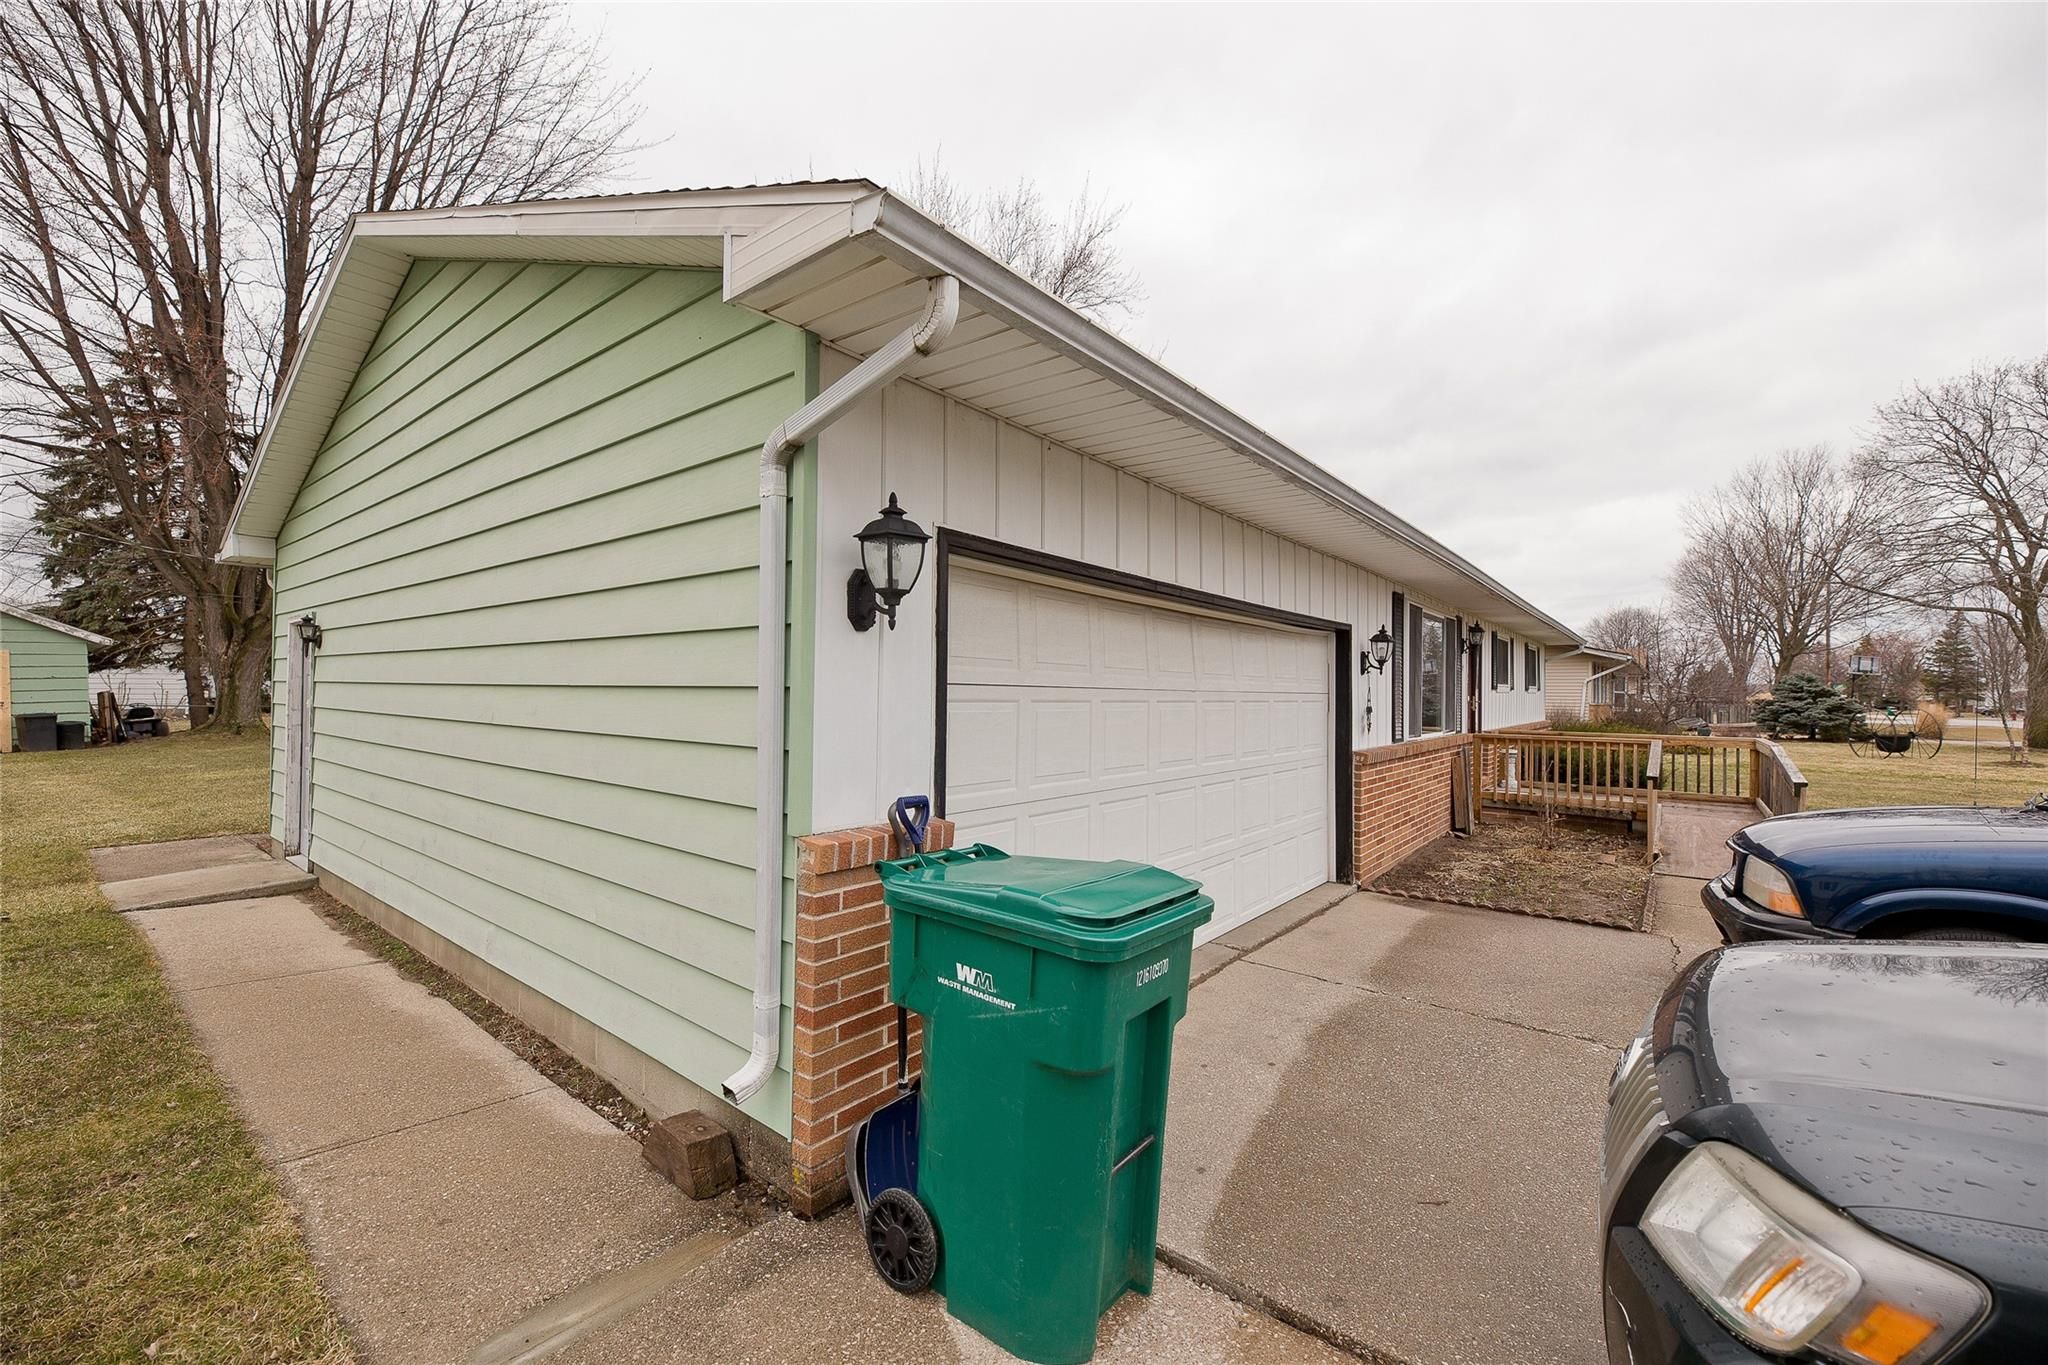
Home exterior with pale green siding, a large garage door, and a small wooden deck.
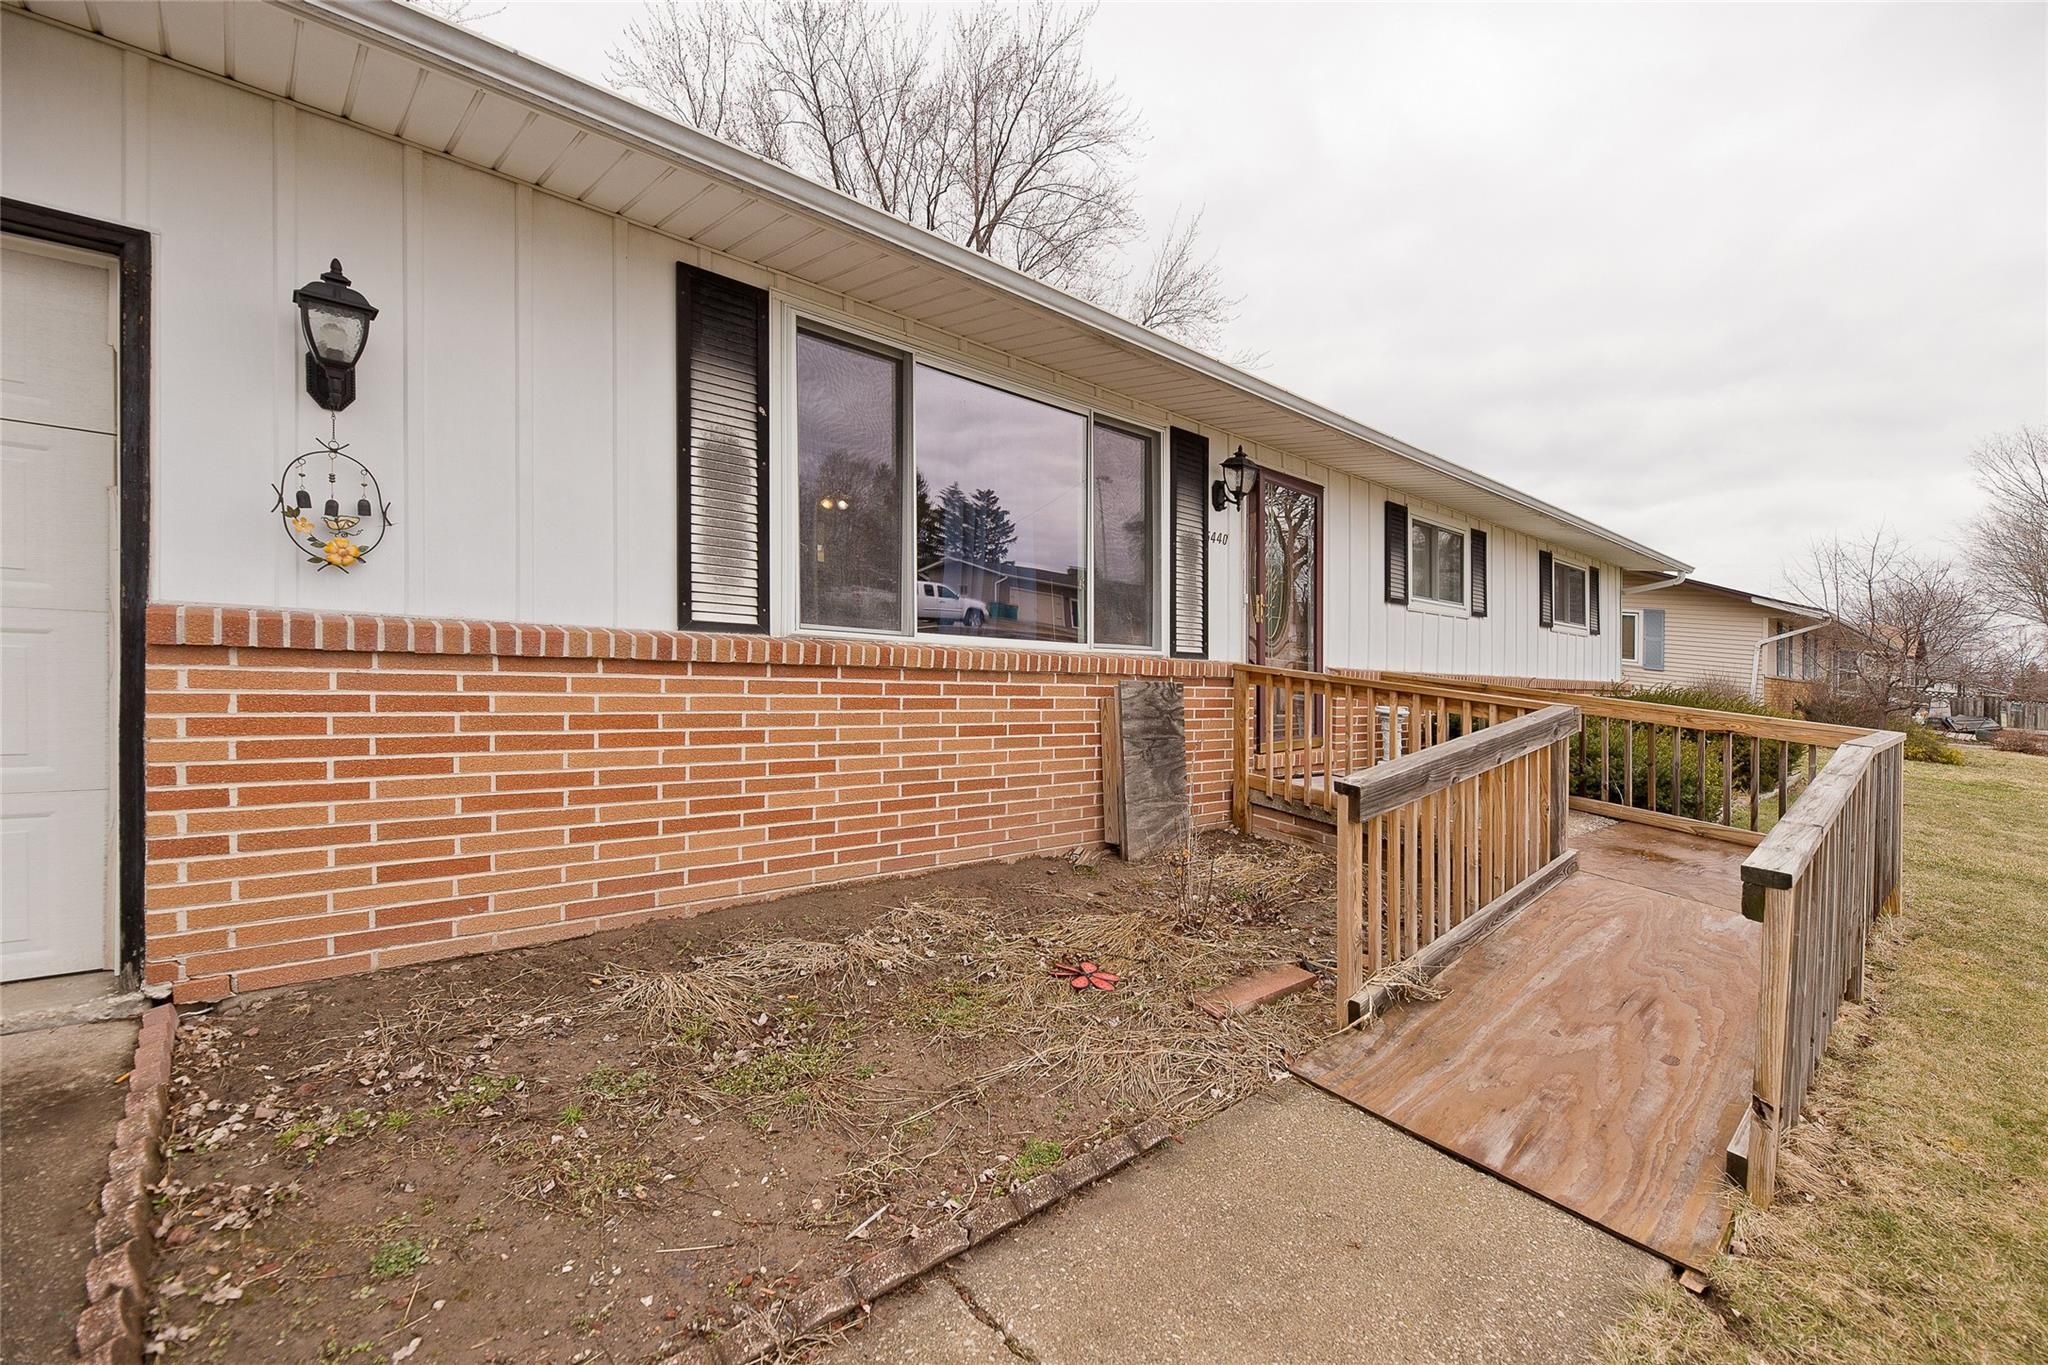
House with white siding, red brick facade, and a wooden ramp to the front entry.
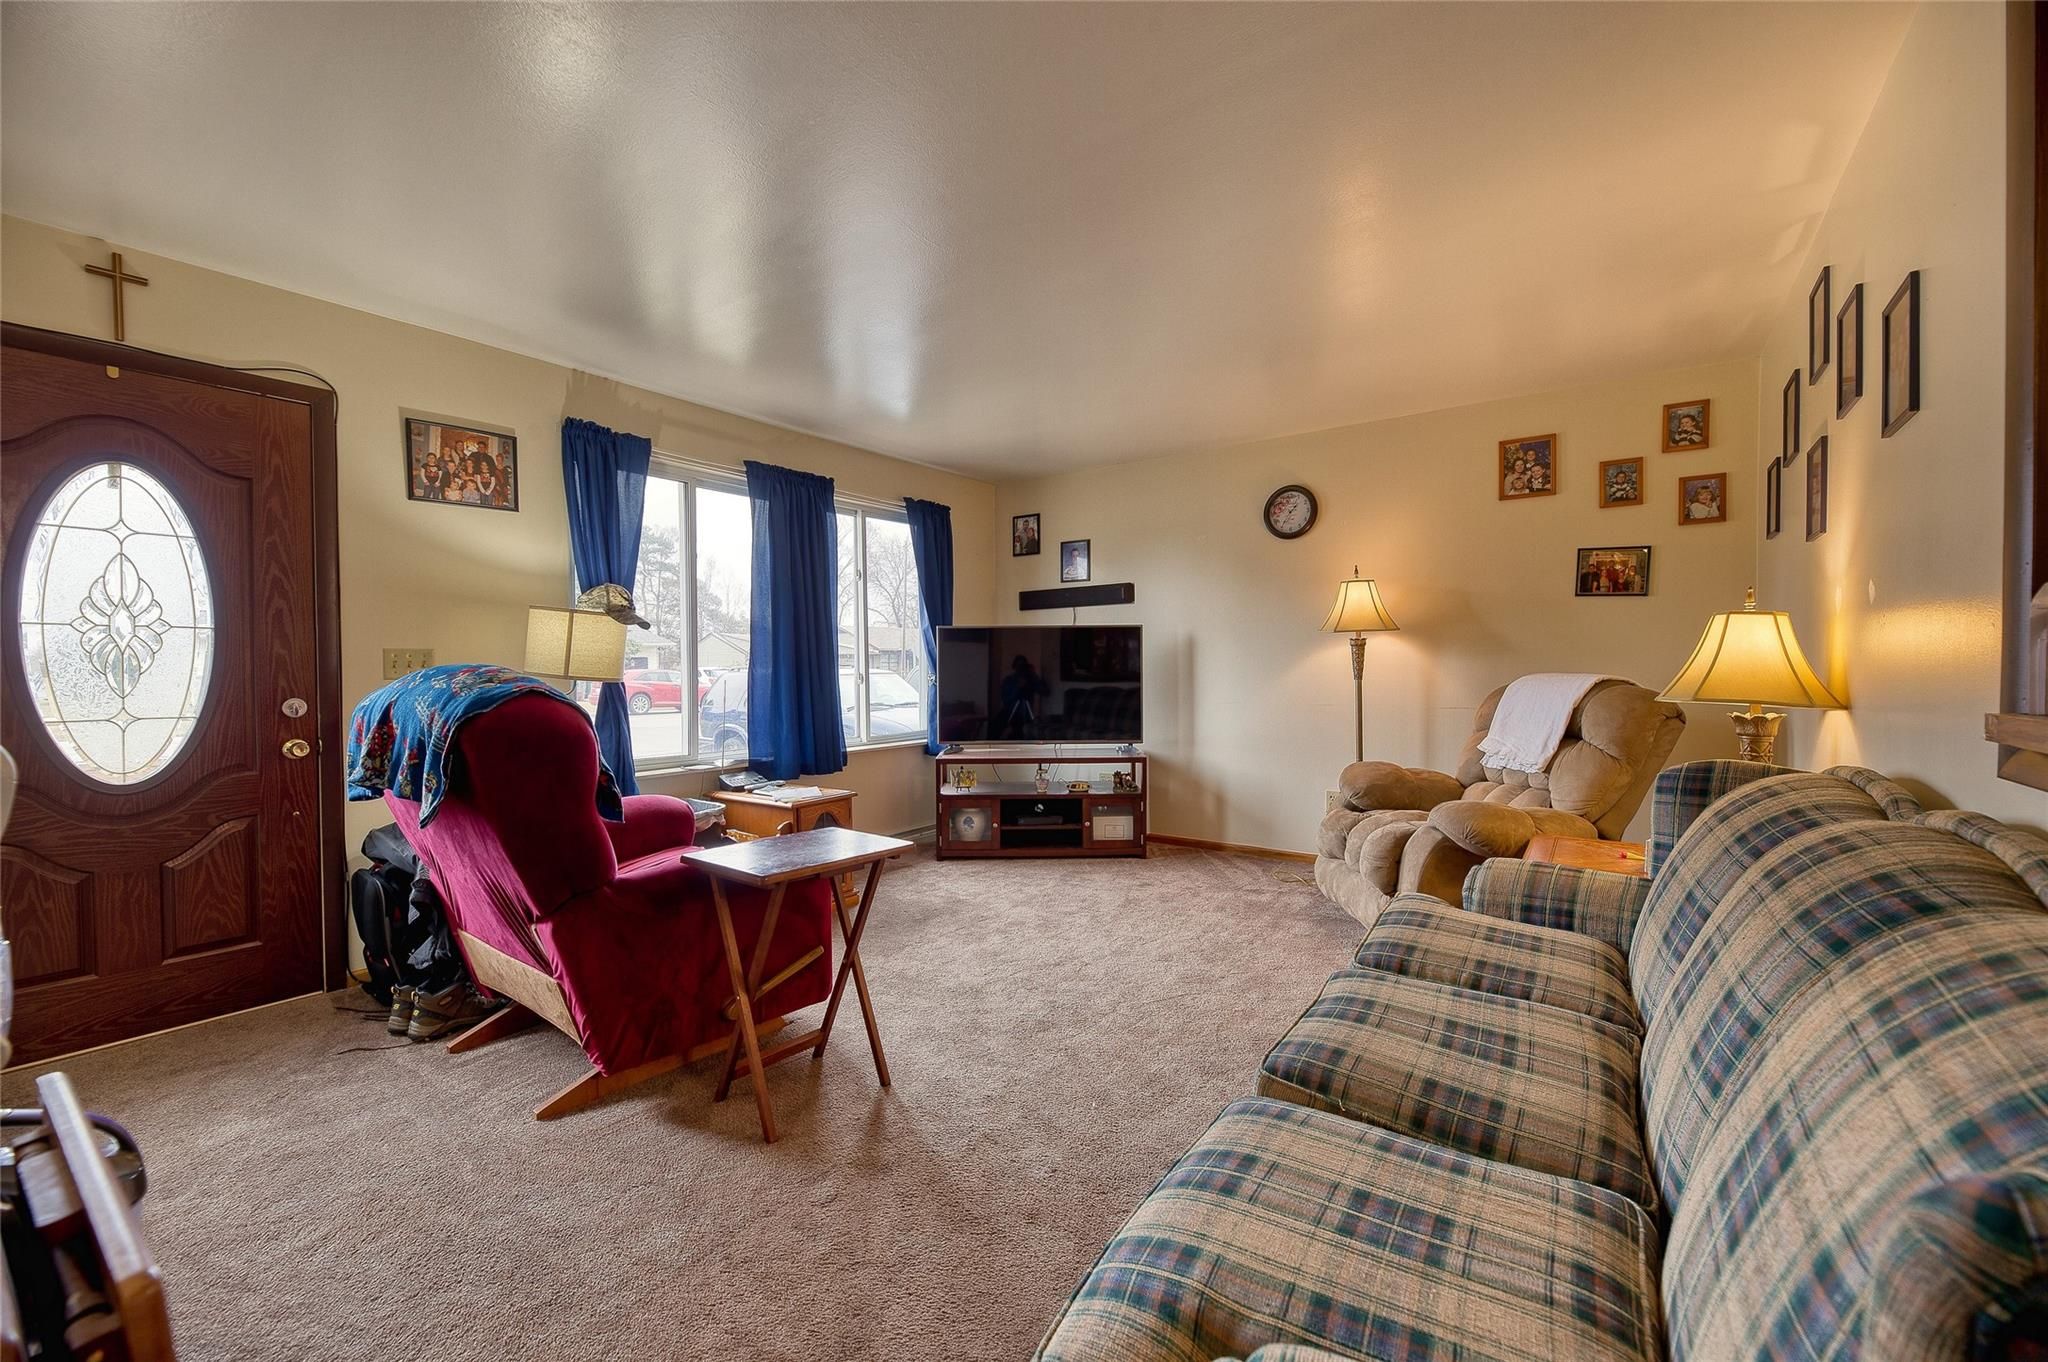
Living room with blue-curtained windows, a television, and plaid and recliner seating.
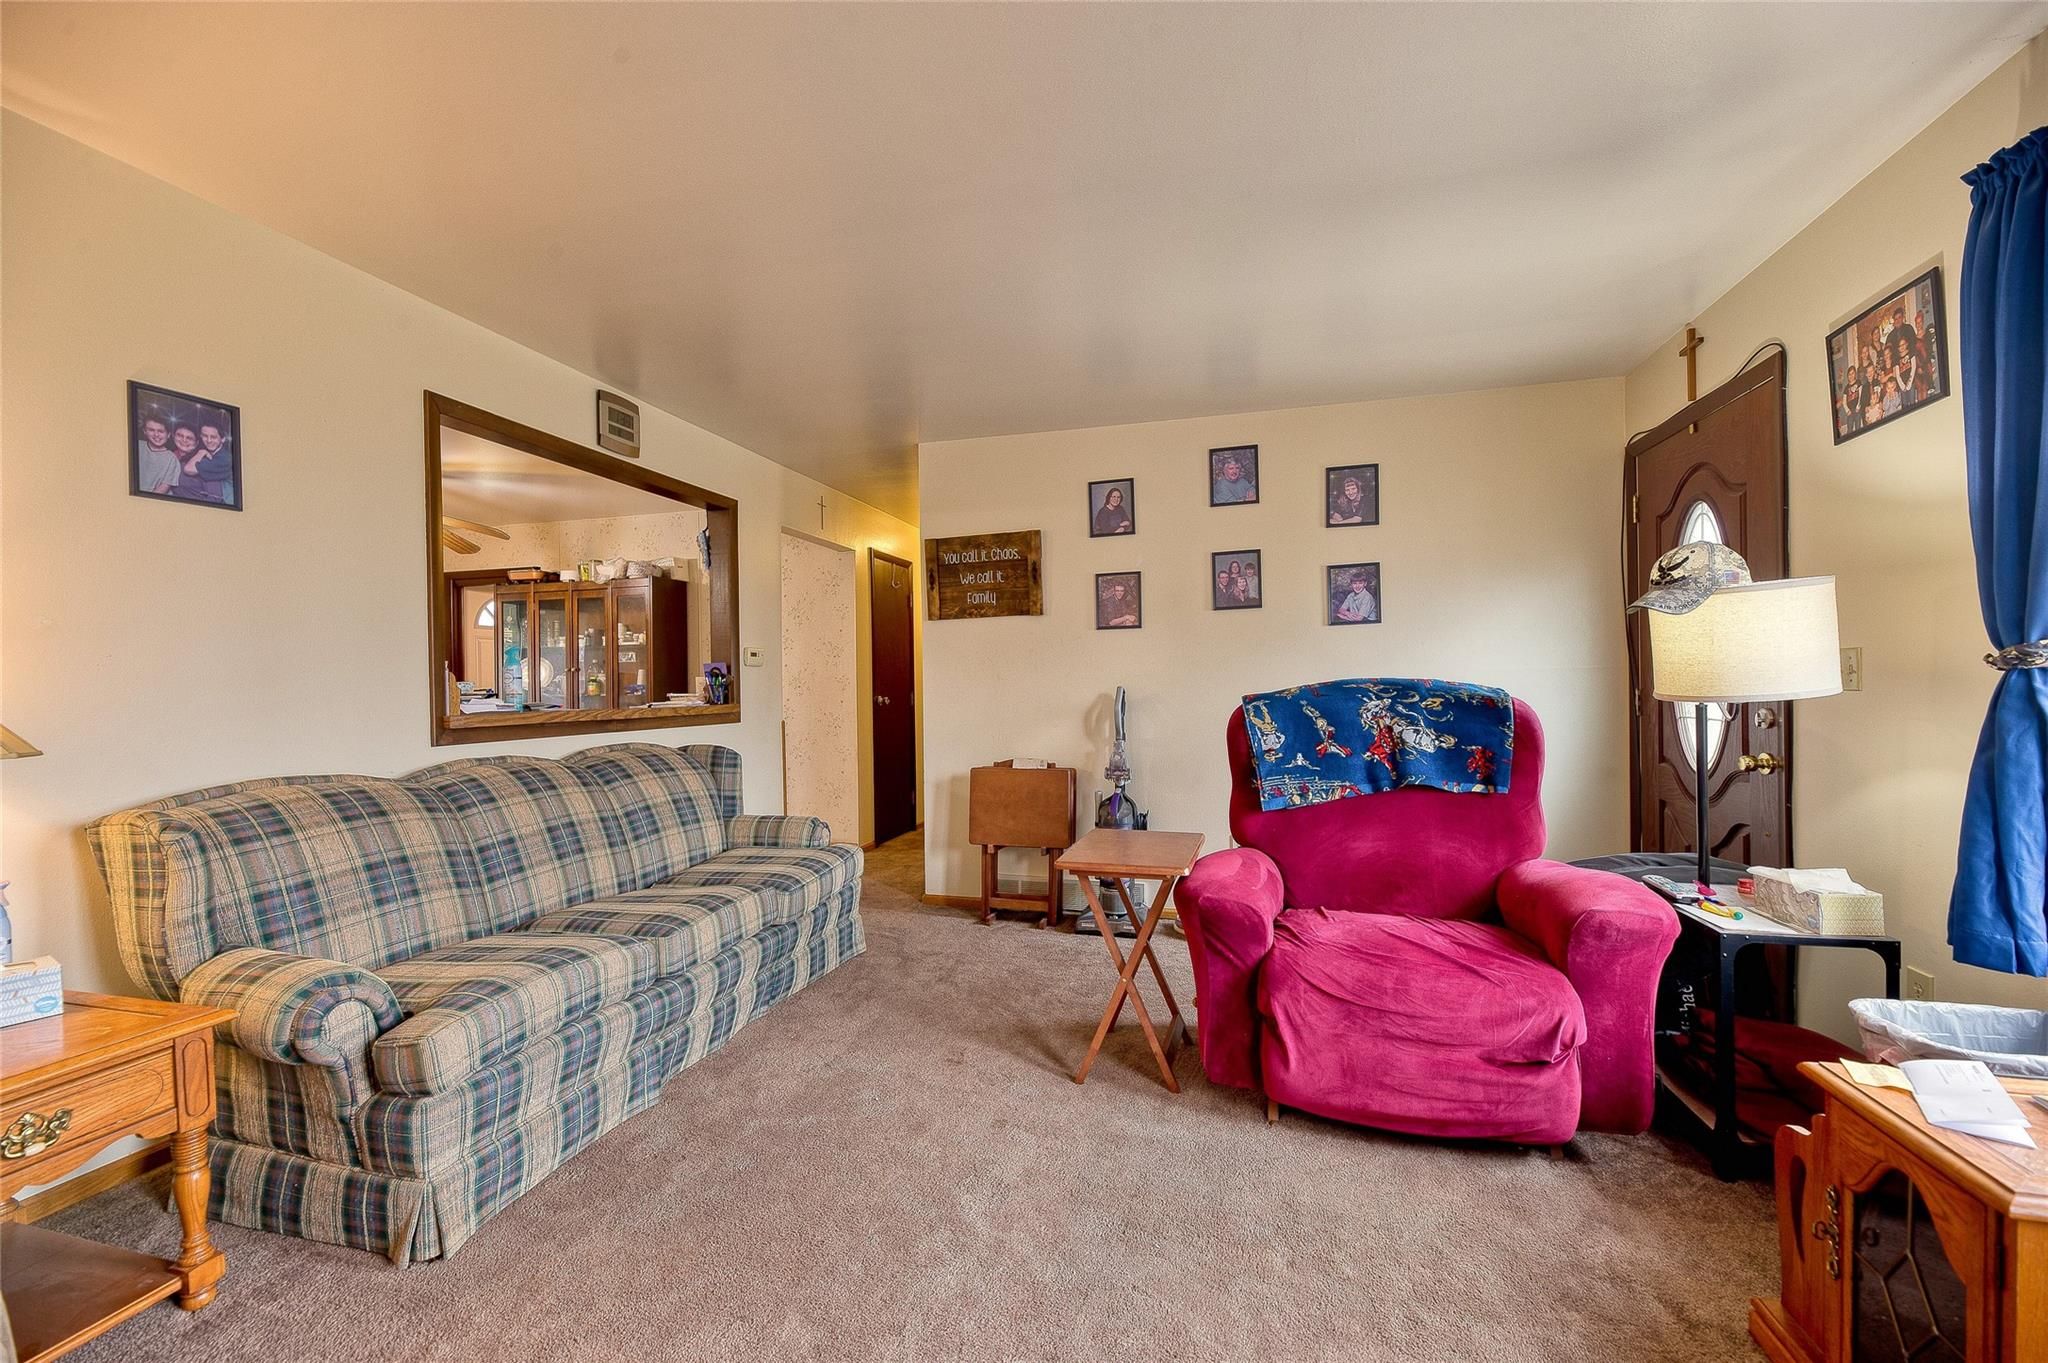
Living room with a plaid sofa, bright pink armchair, and family photos.
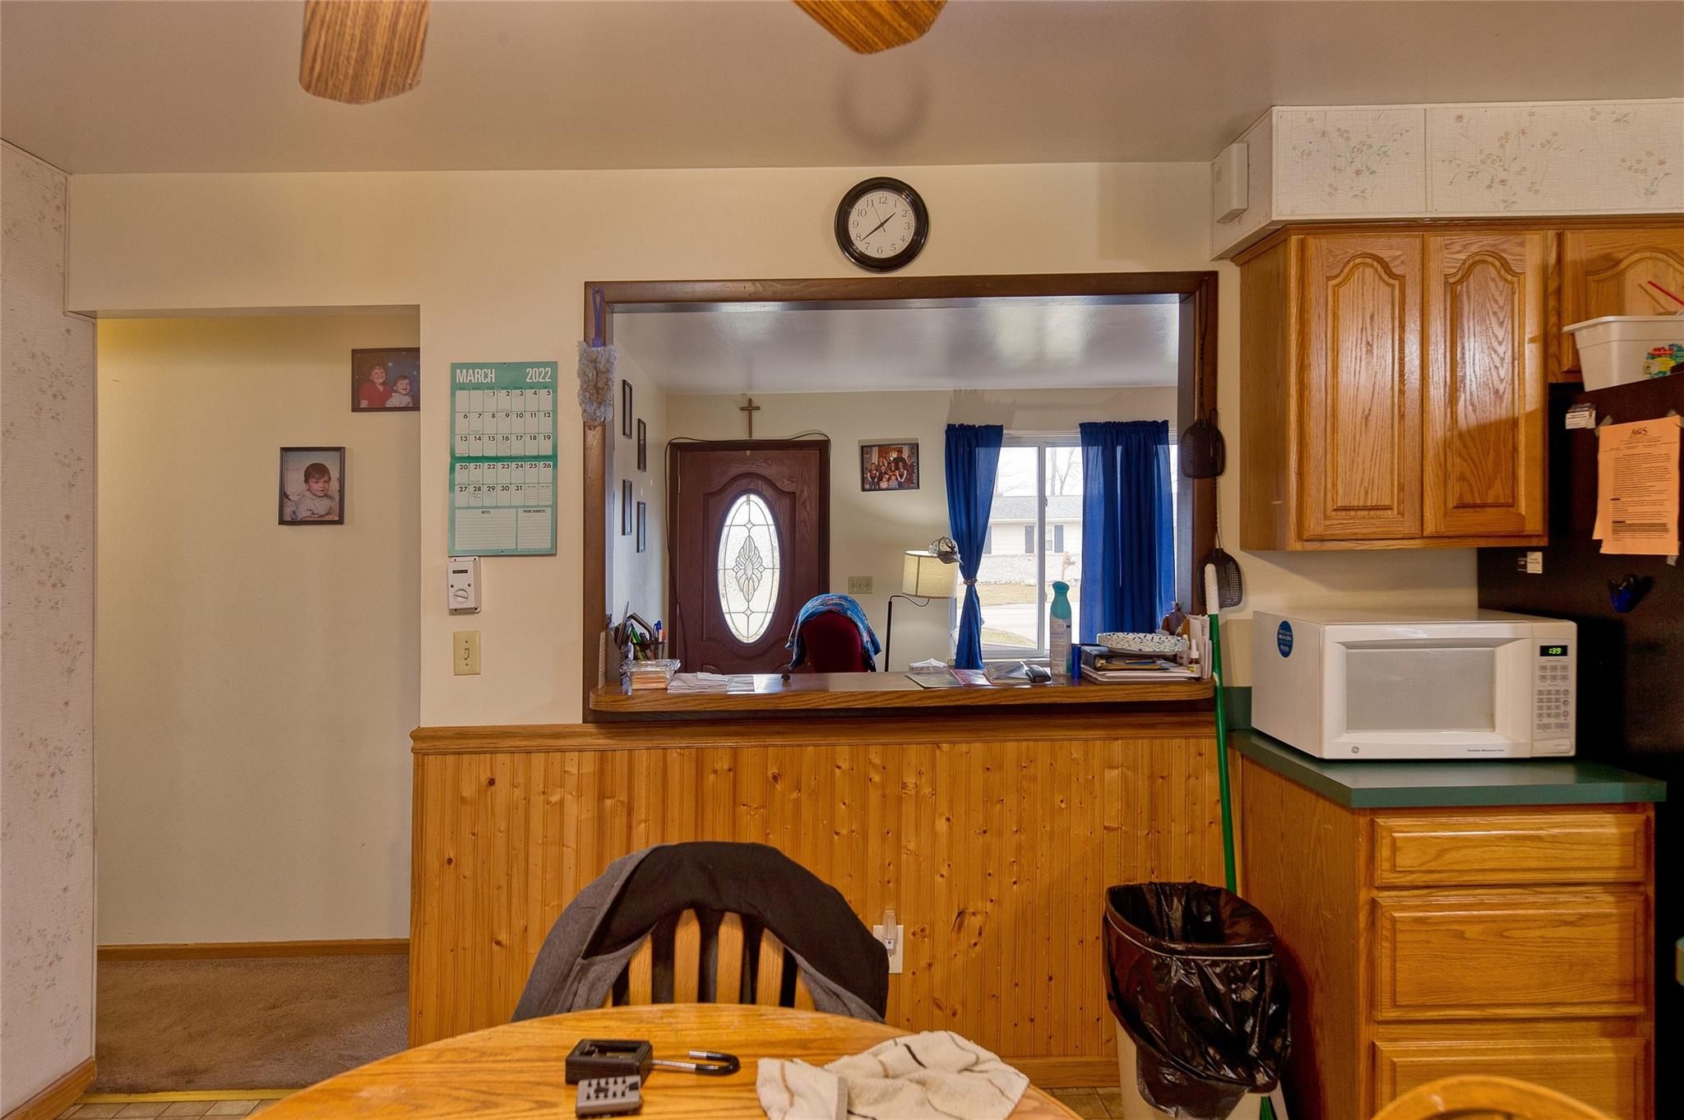
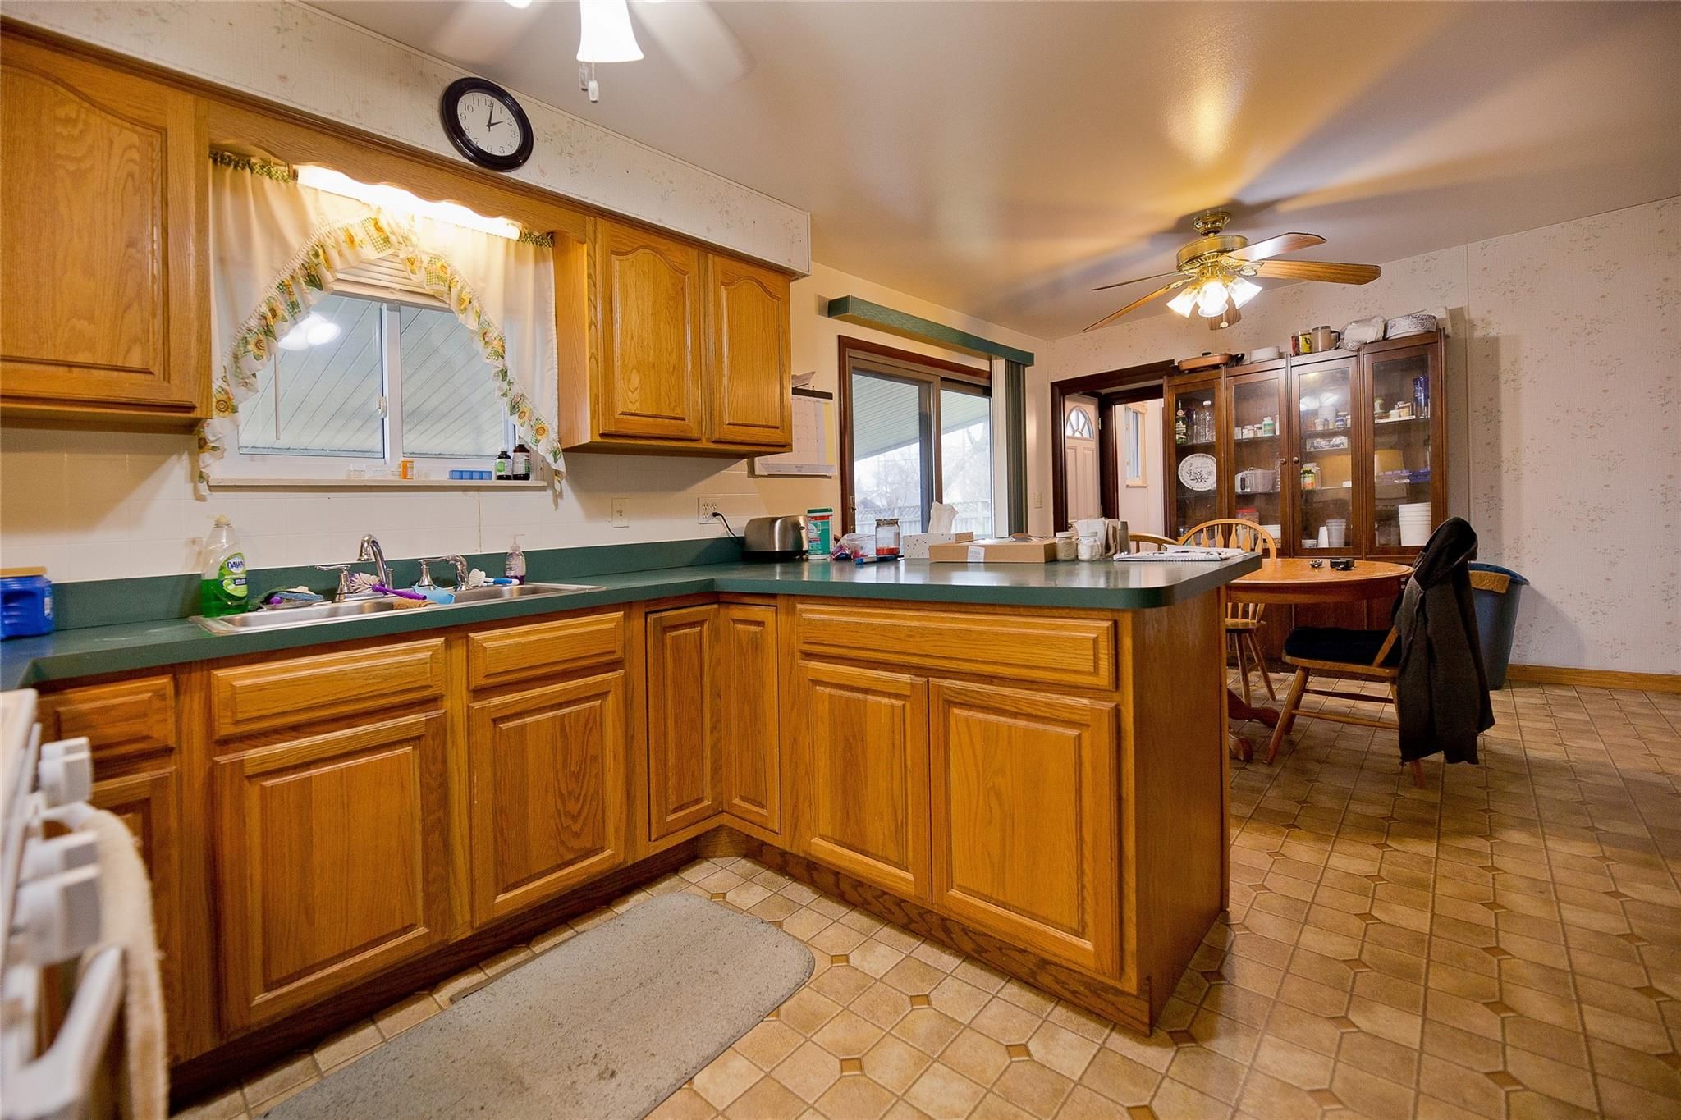
Kitchen with oak cabinets, a wood-paneled breakfast counter, and a pass-through to the front entry.
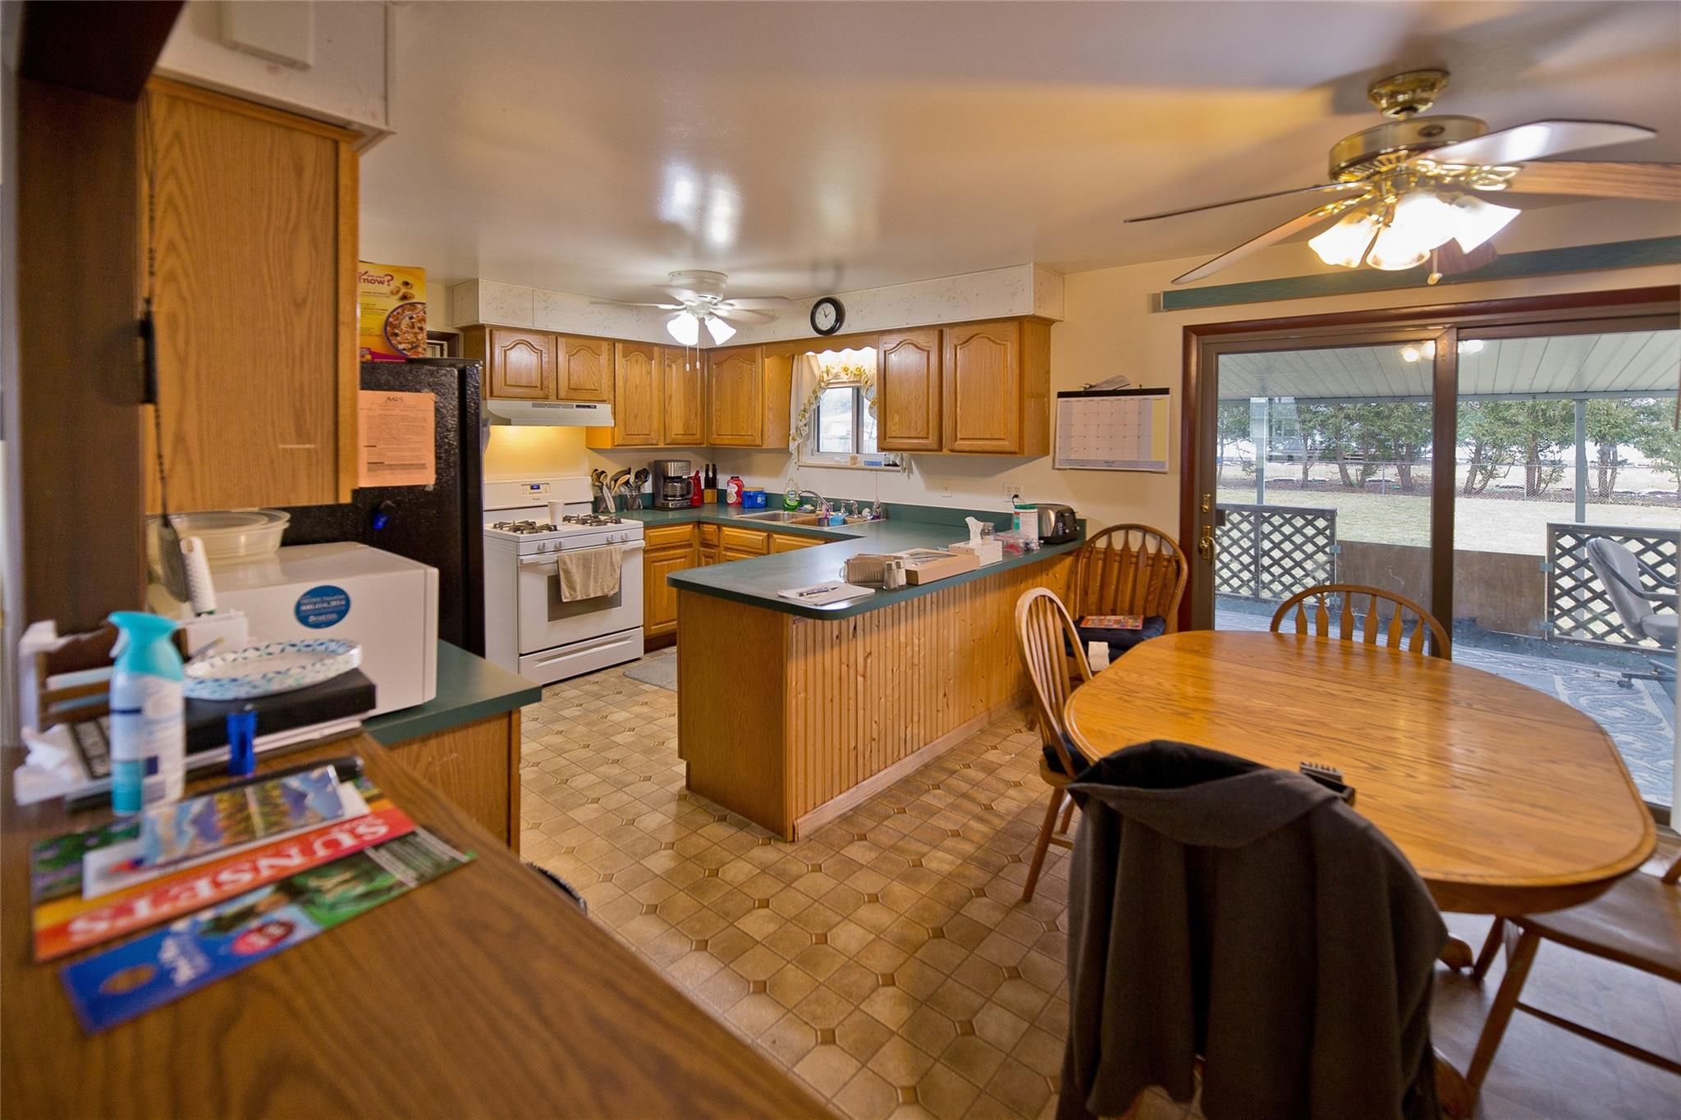
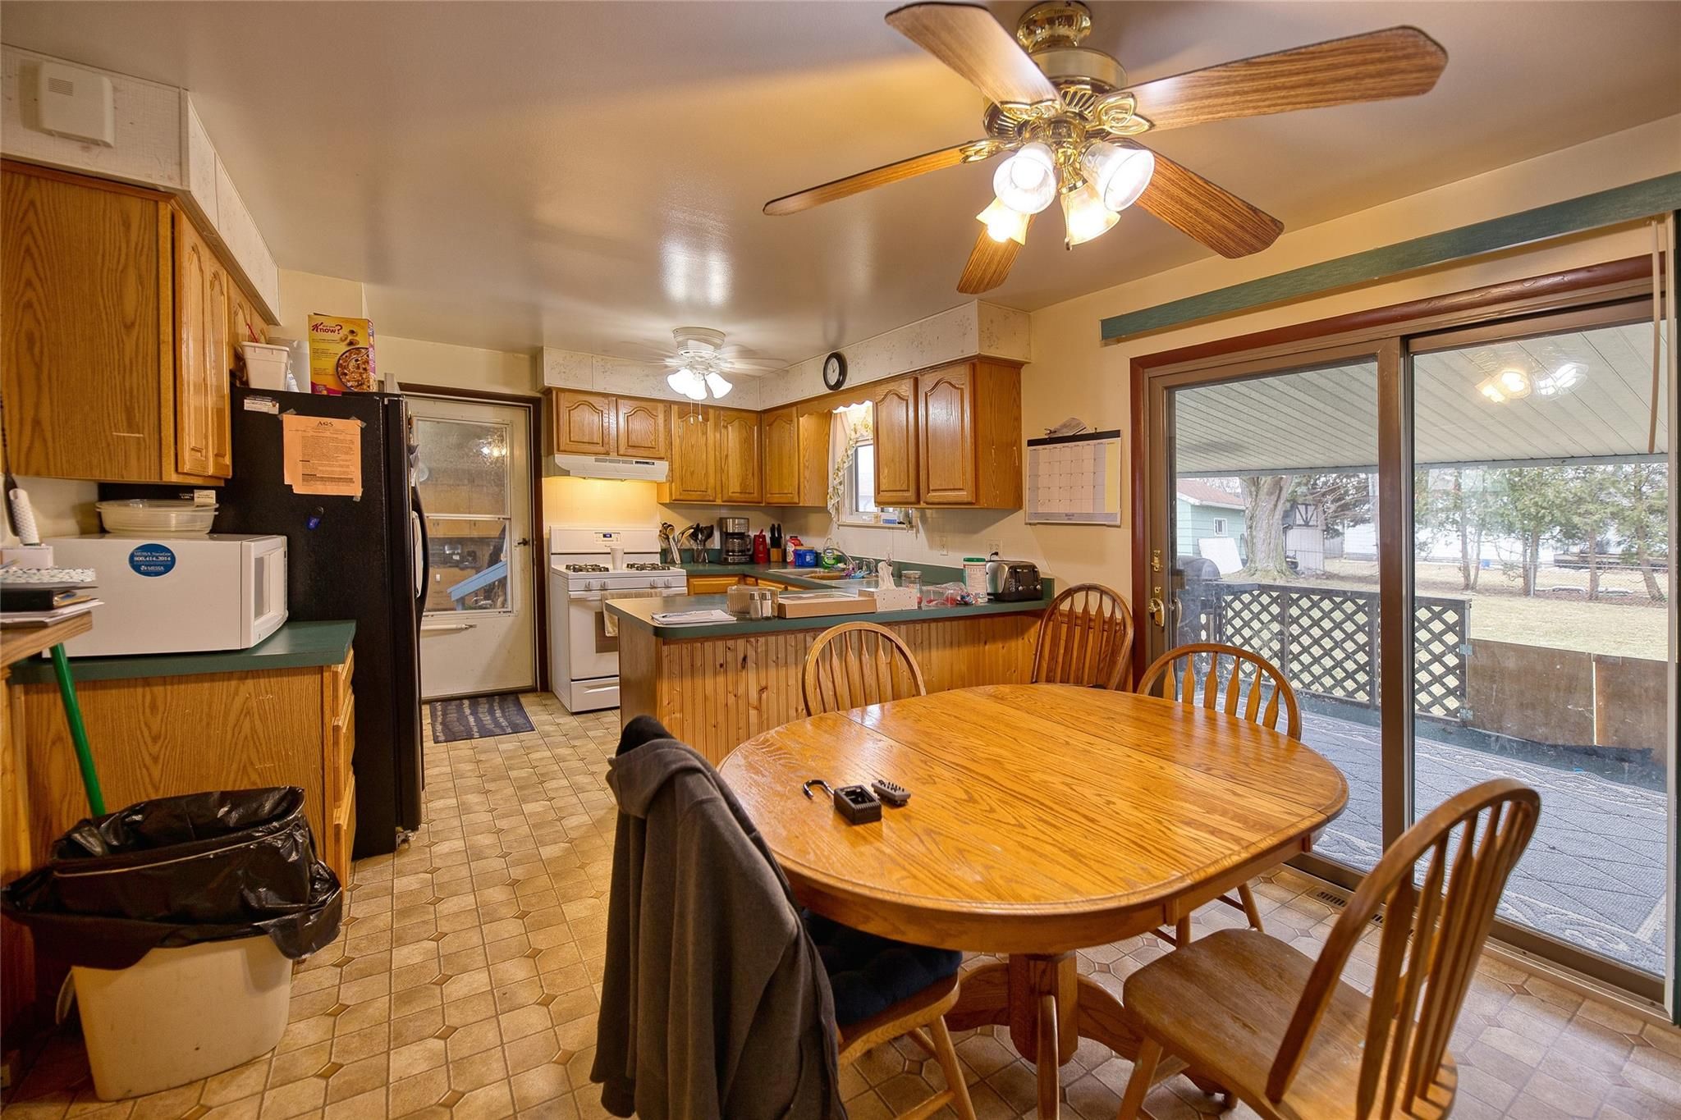
Kitchen with wood cabinets, a green-topped island, dining table, and sliding doors to a covered patio.
Kitchen and dining area with wood cabinets, a peninsula, and sliding glass doors to a patio.
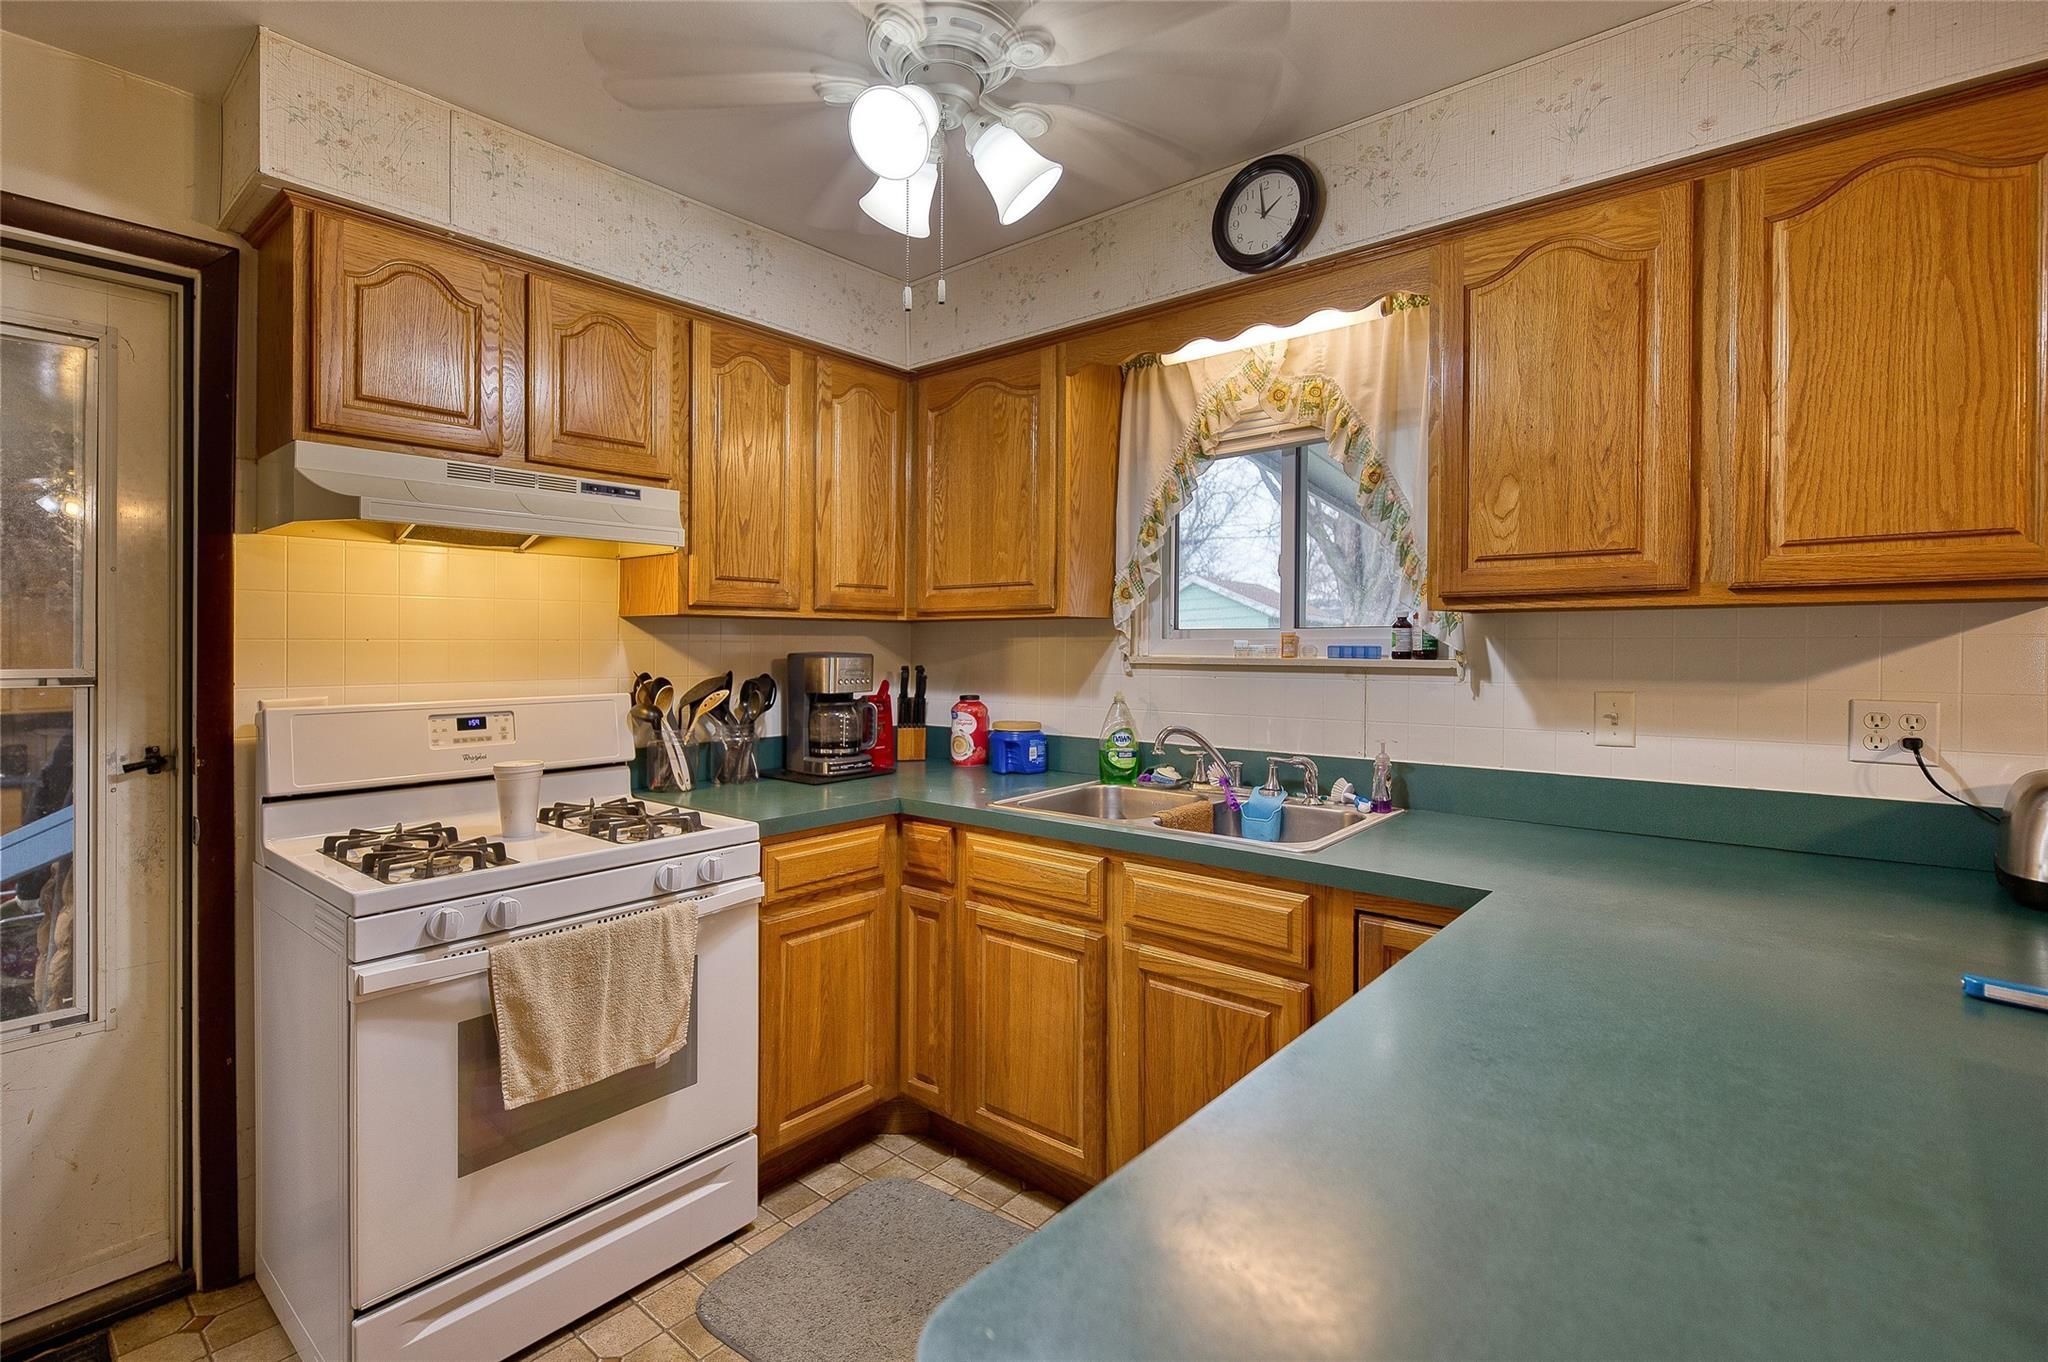
Kitchen with honey-colored wood cabinets, green countertops, and a white gas range.
Kitchen with oak cabinets, green countertops, a central island, and a white gas range.
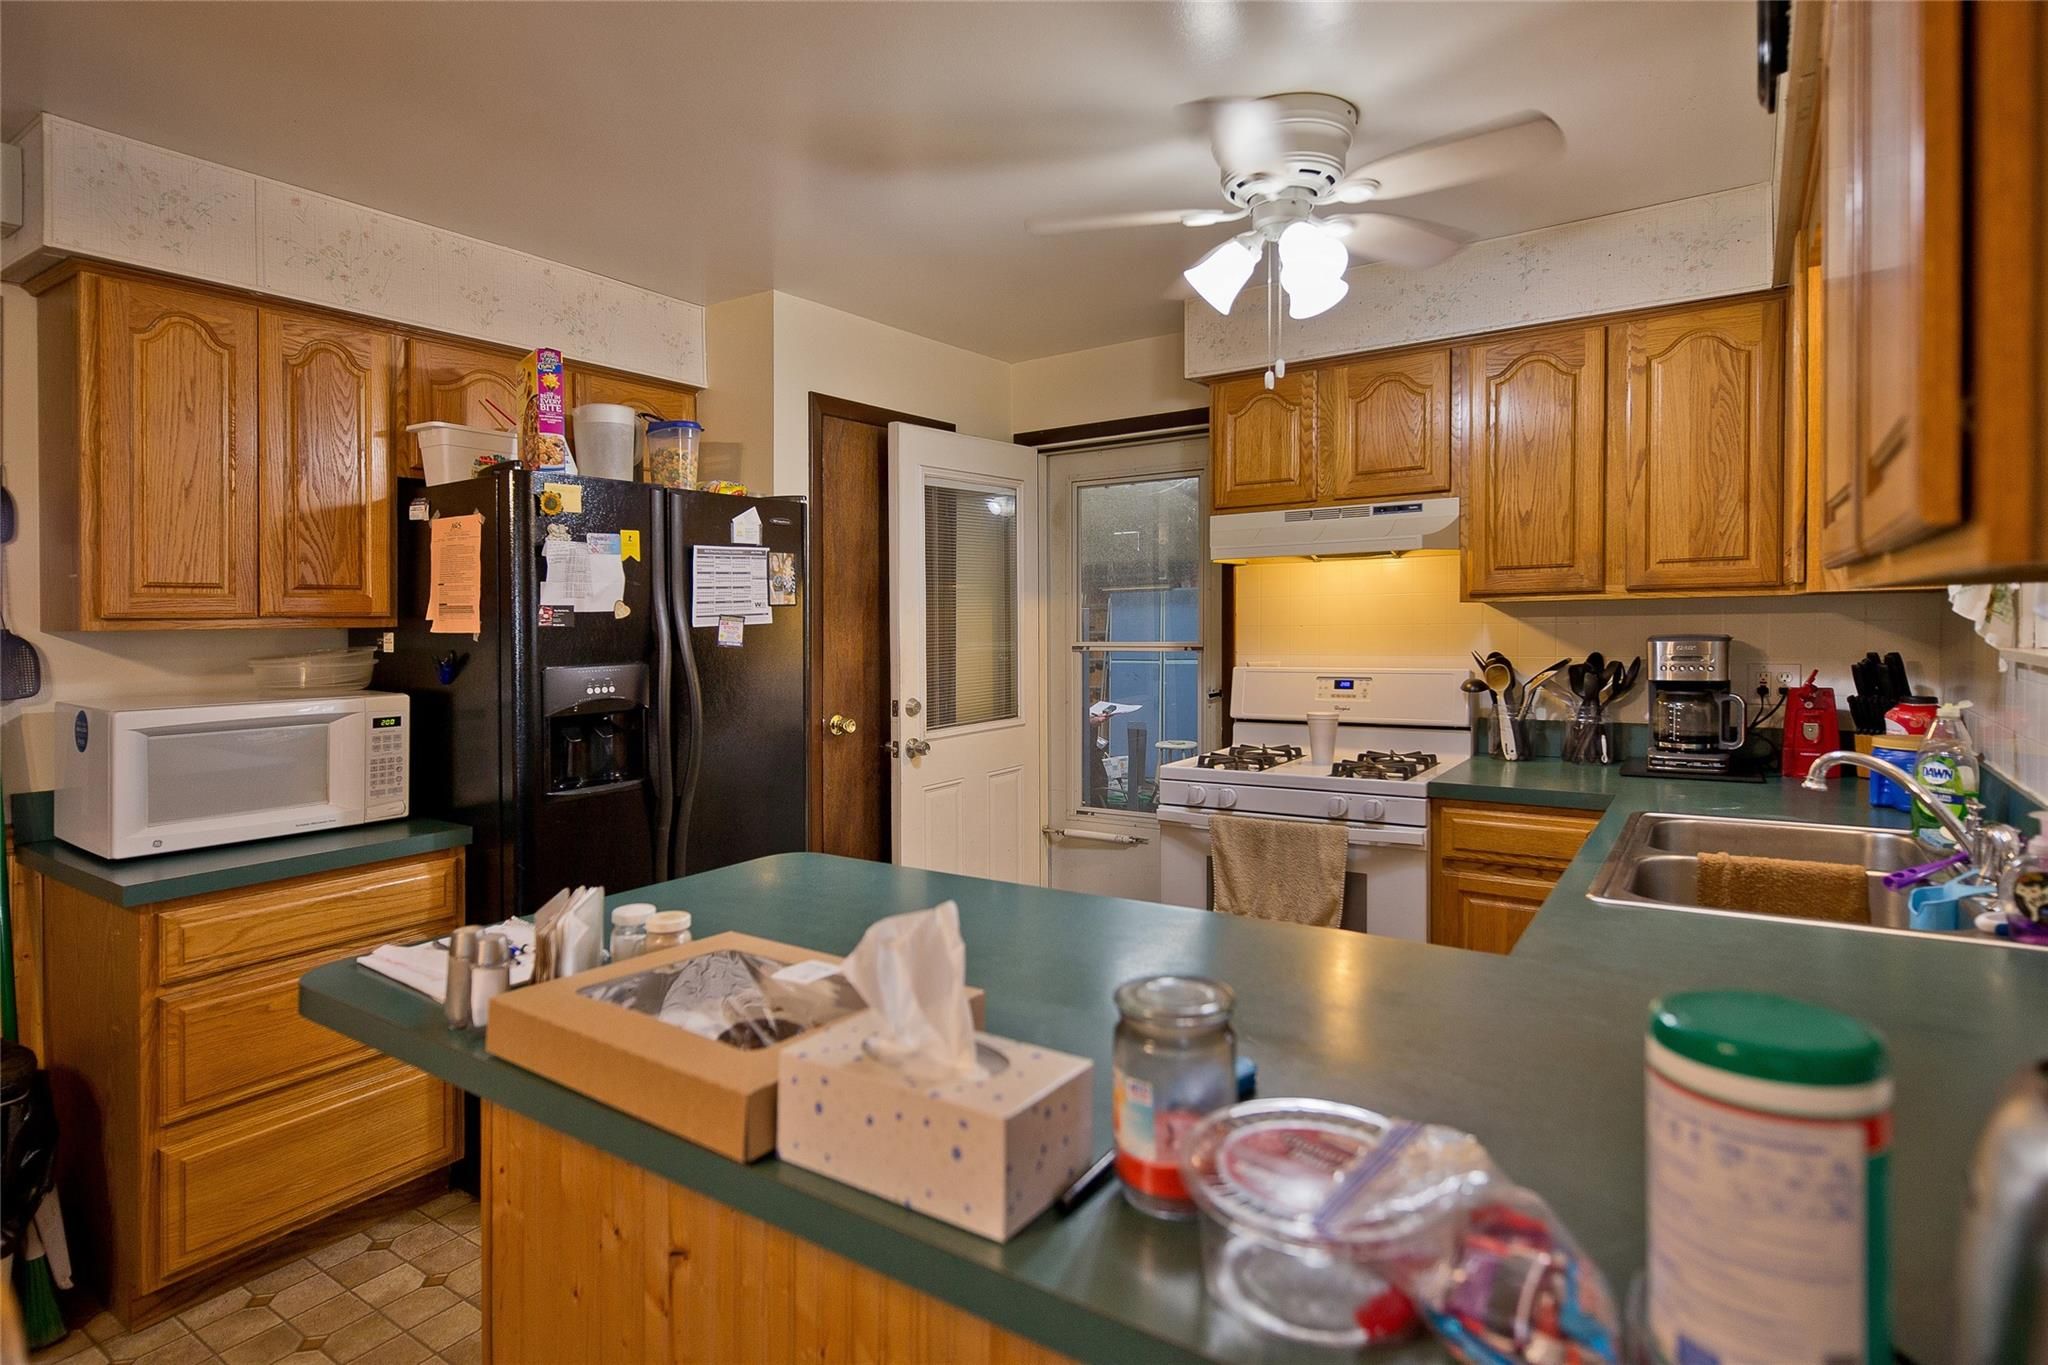
Kitchen with honey-colored cabinets, green counters, a paneled island, and a wooden dining table.
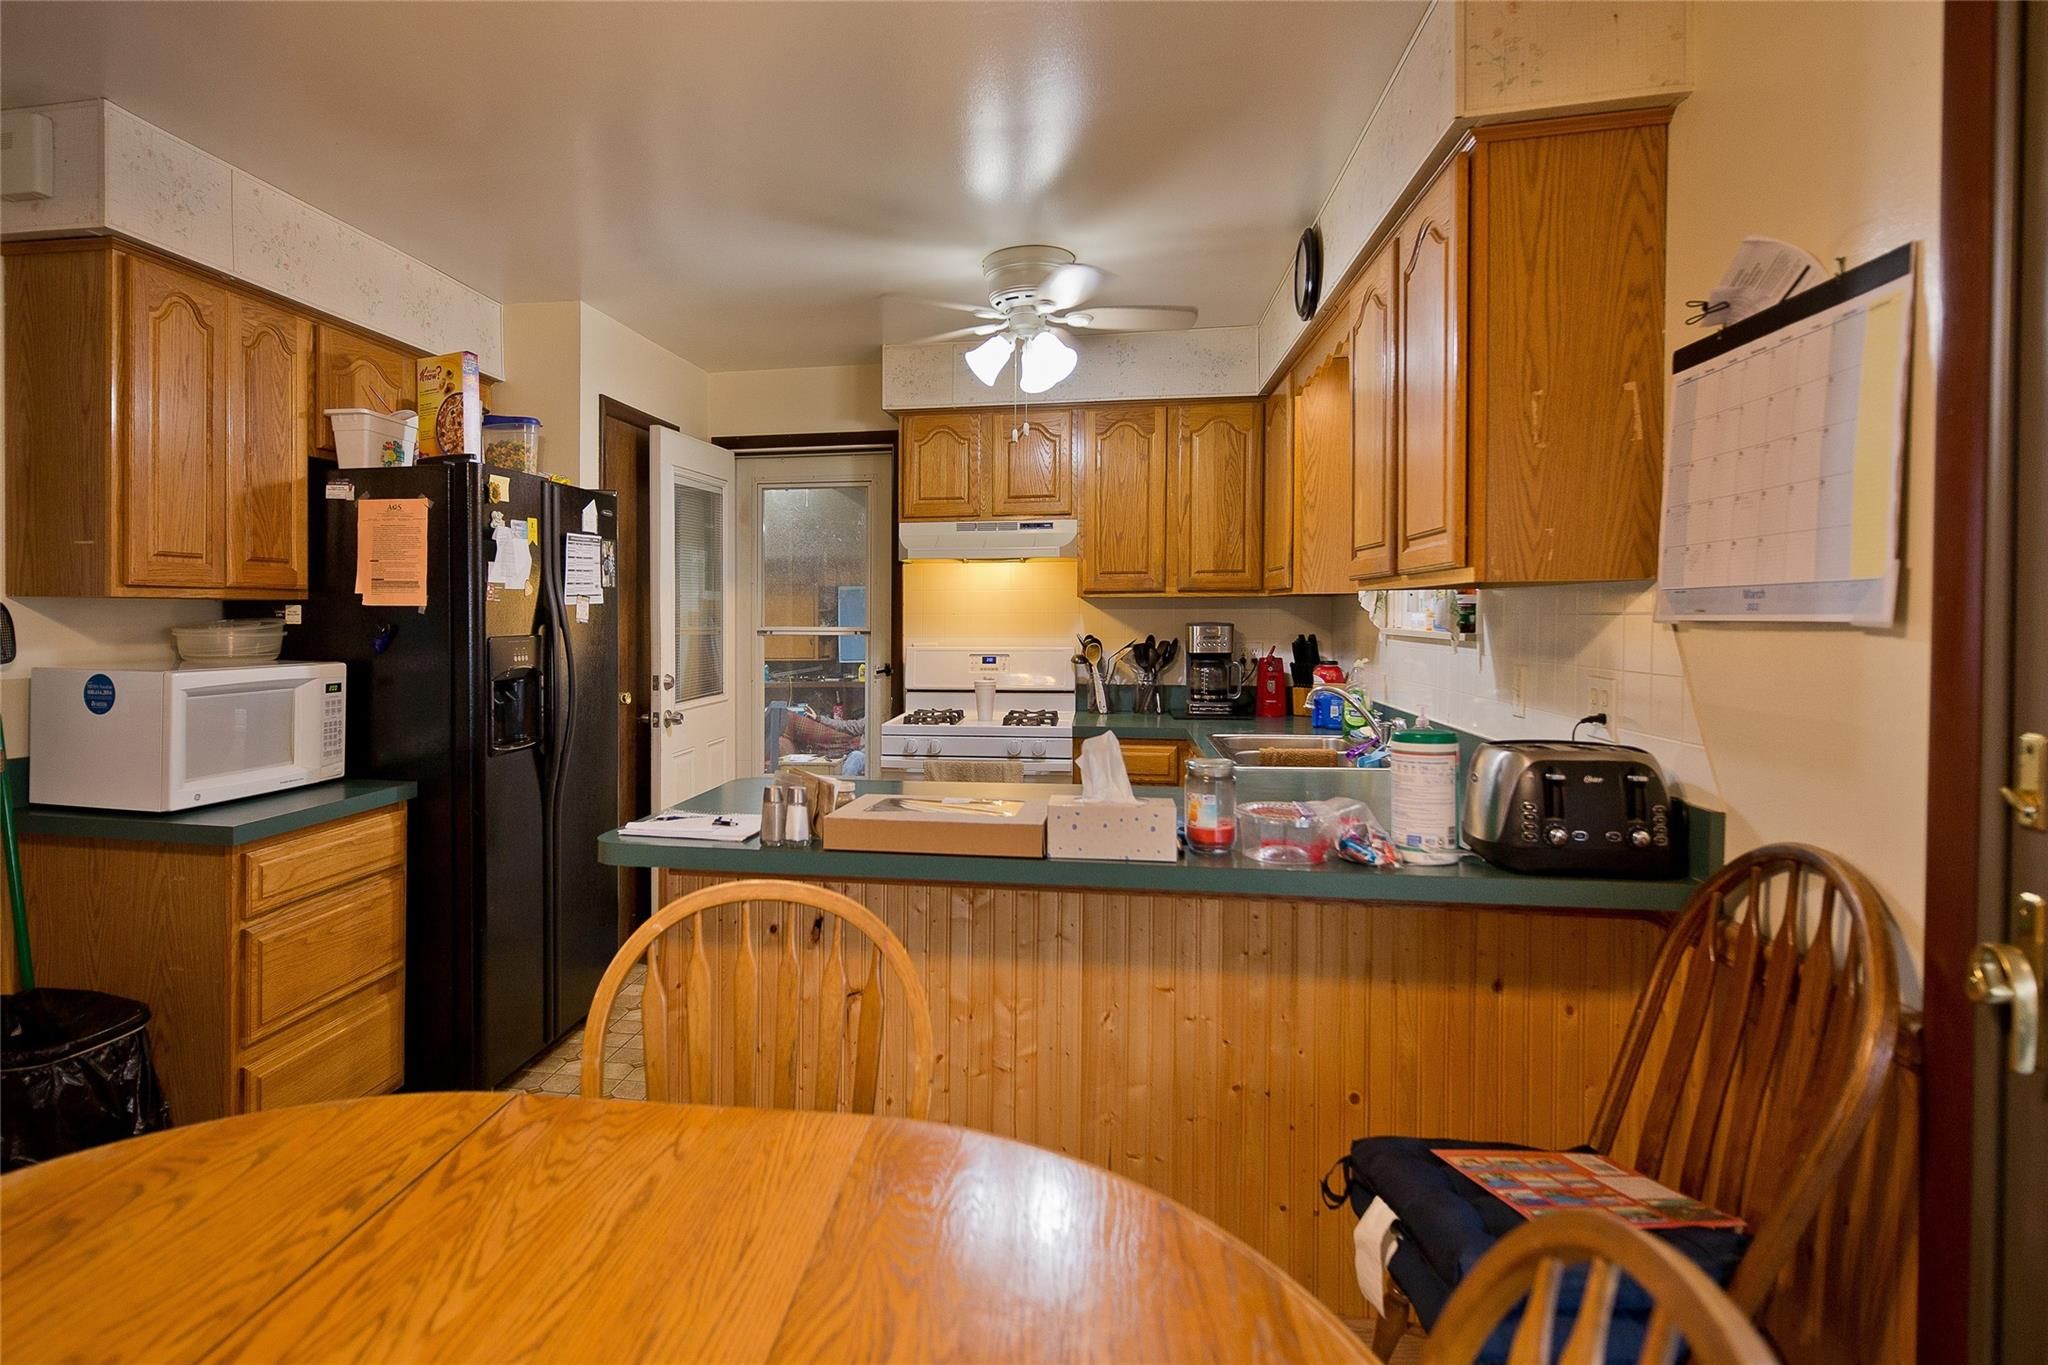
Kitchen with honey-colored wood cabinets, green counters, a peninsula, and adjoining dining area.
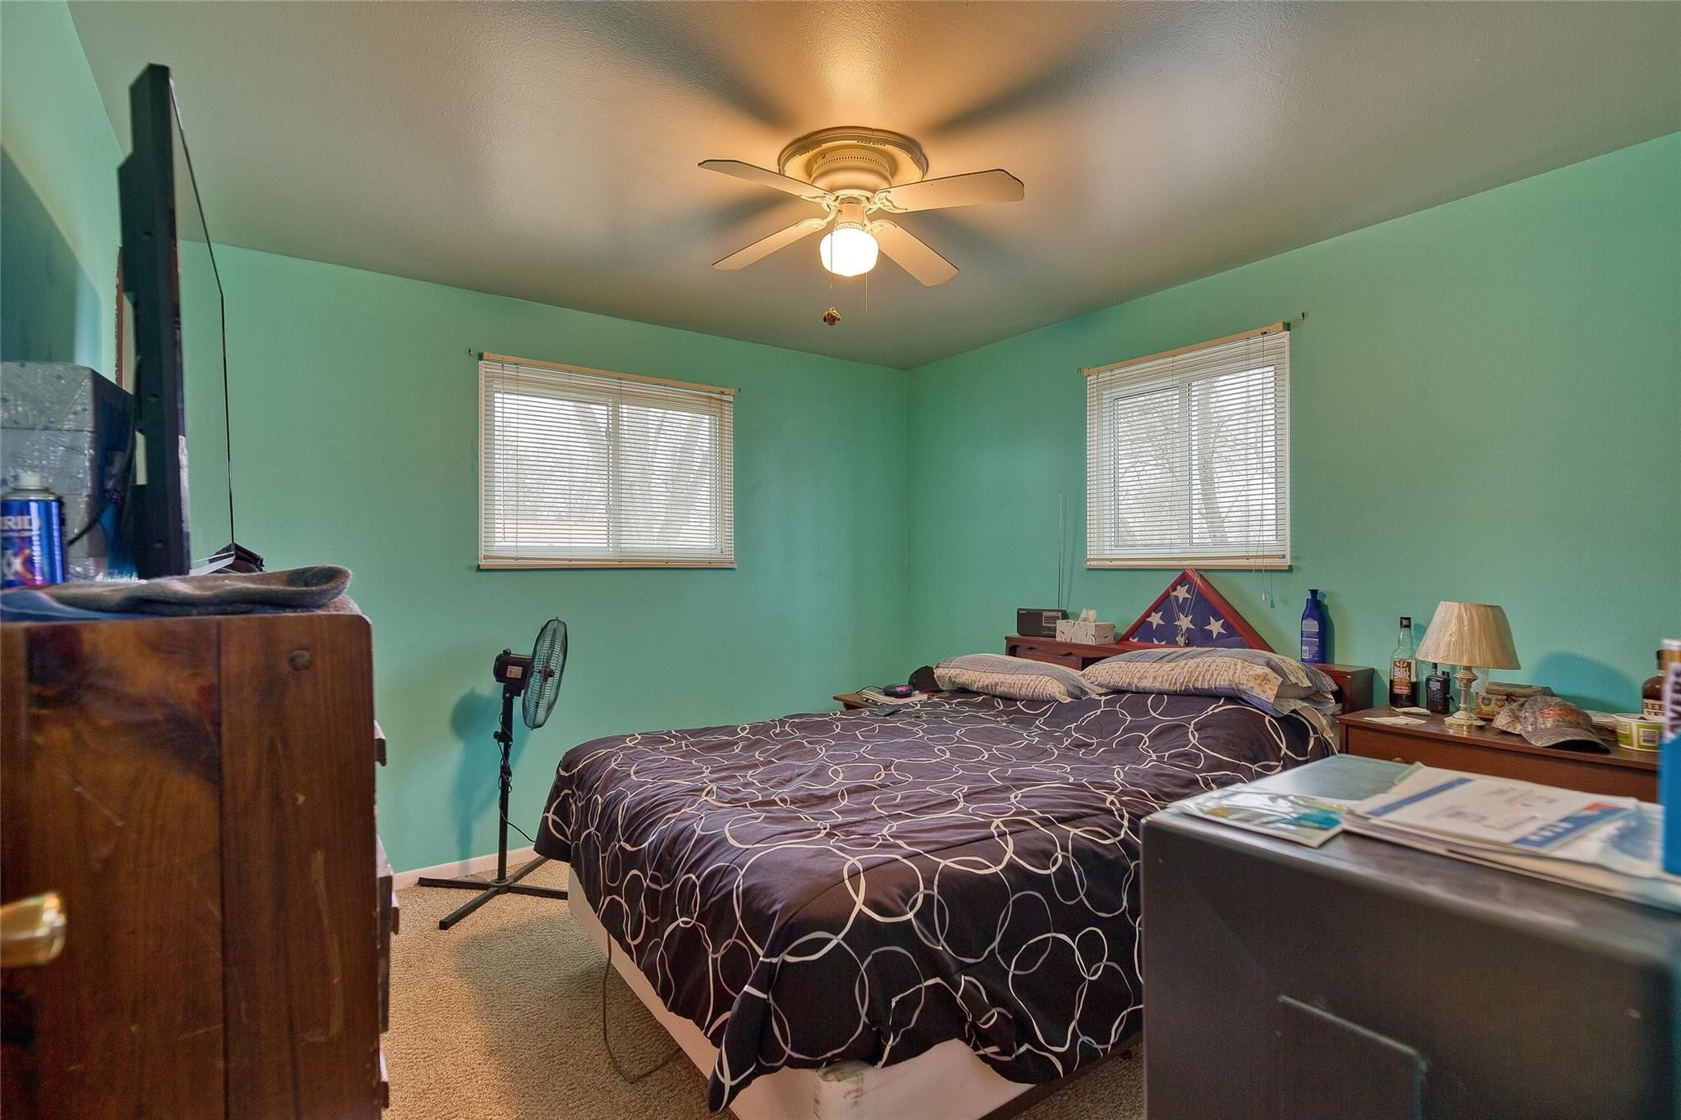
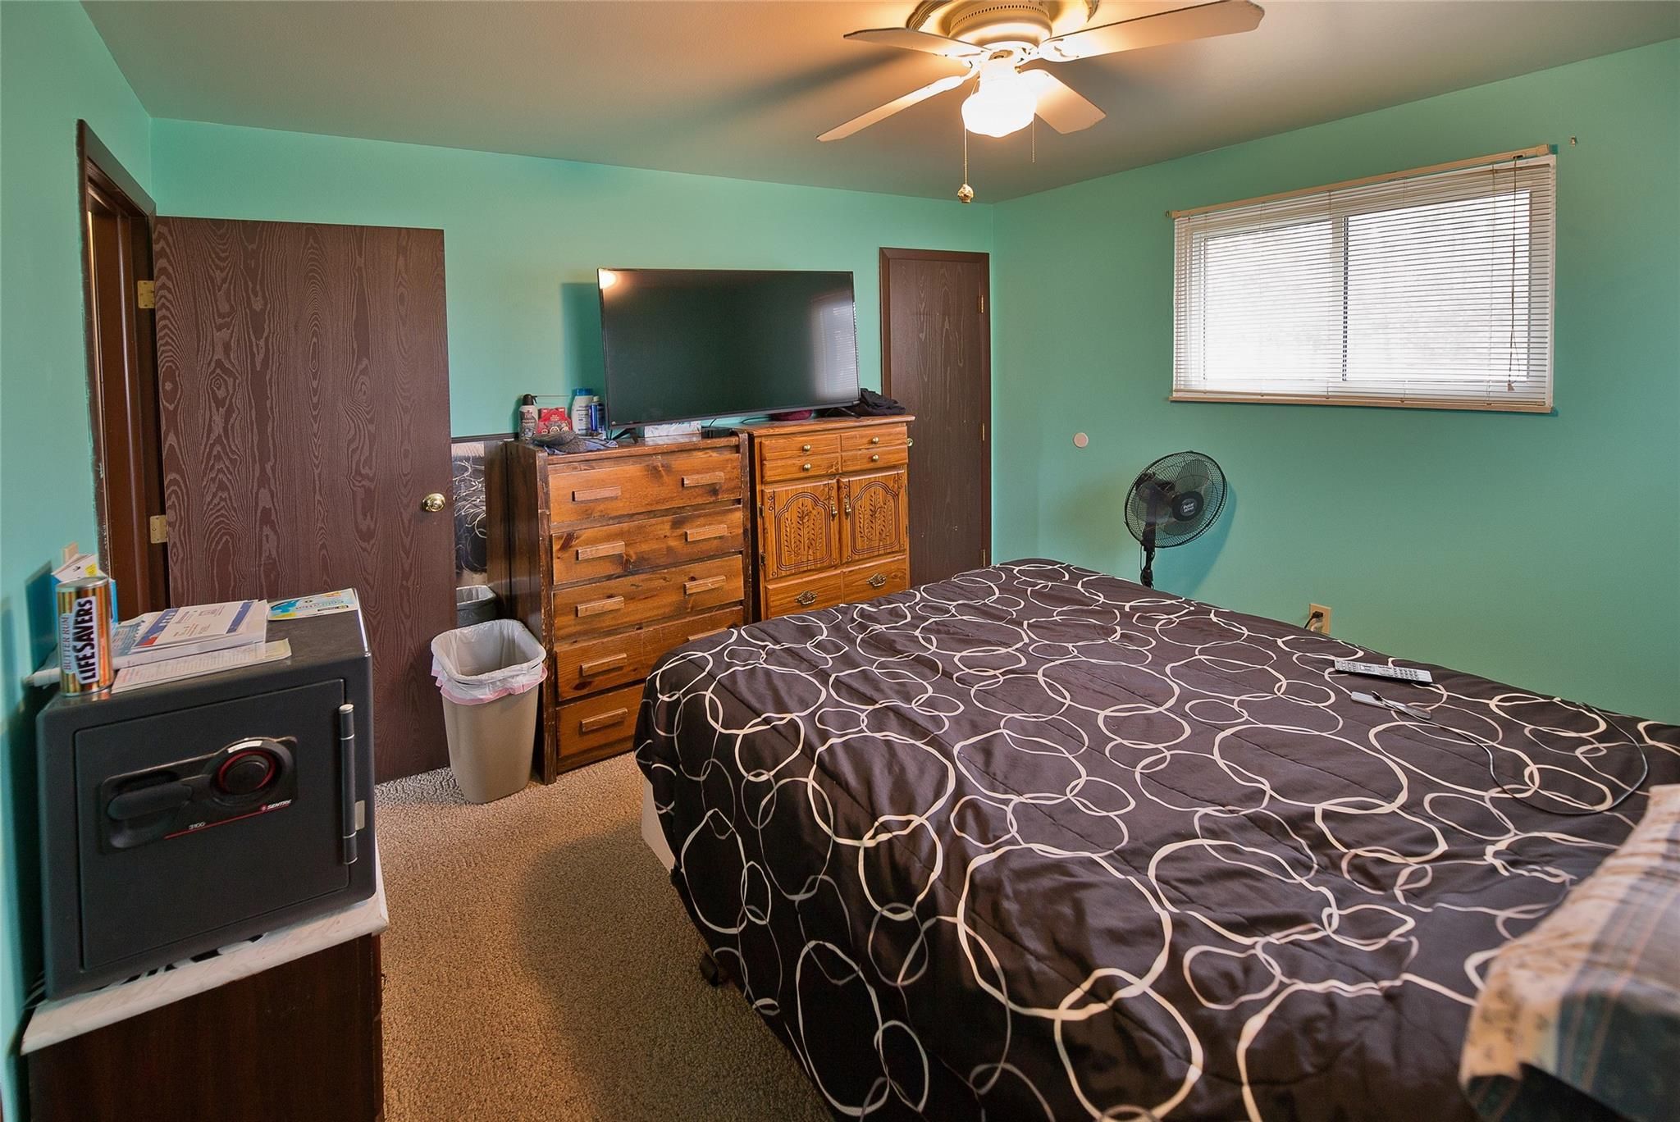
Bedroom with turquoise walls, a dark patterned bedspread, two windows, and a ceiling fan.
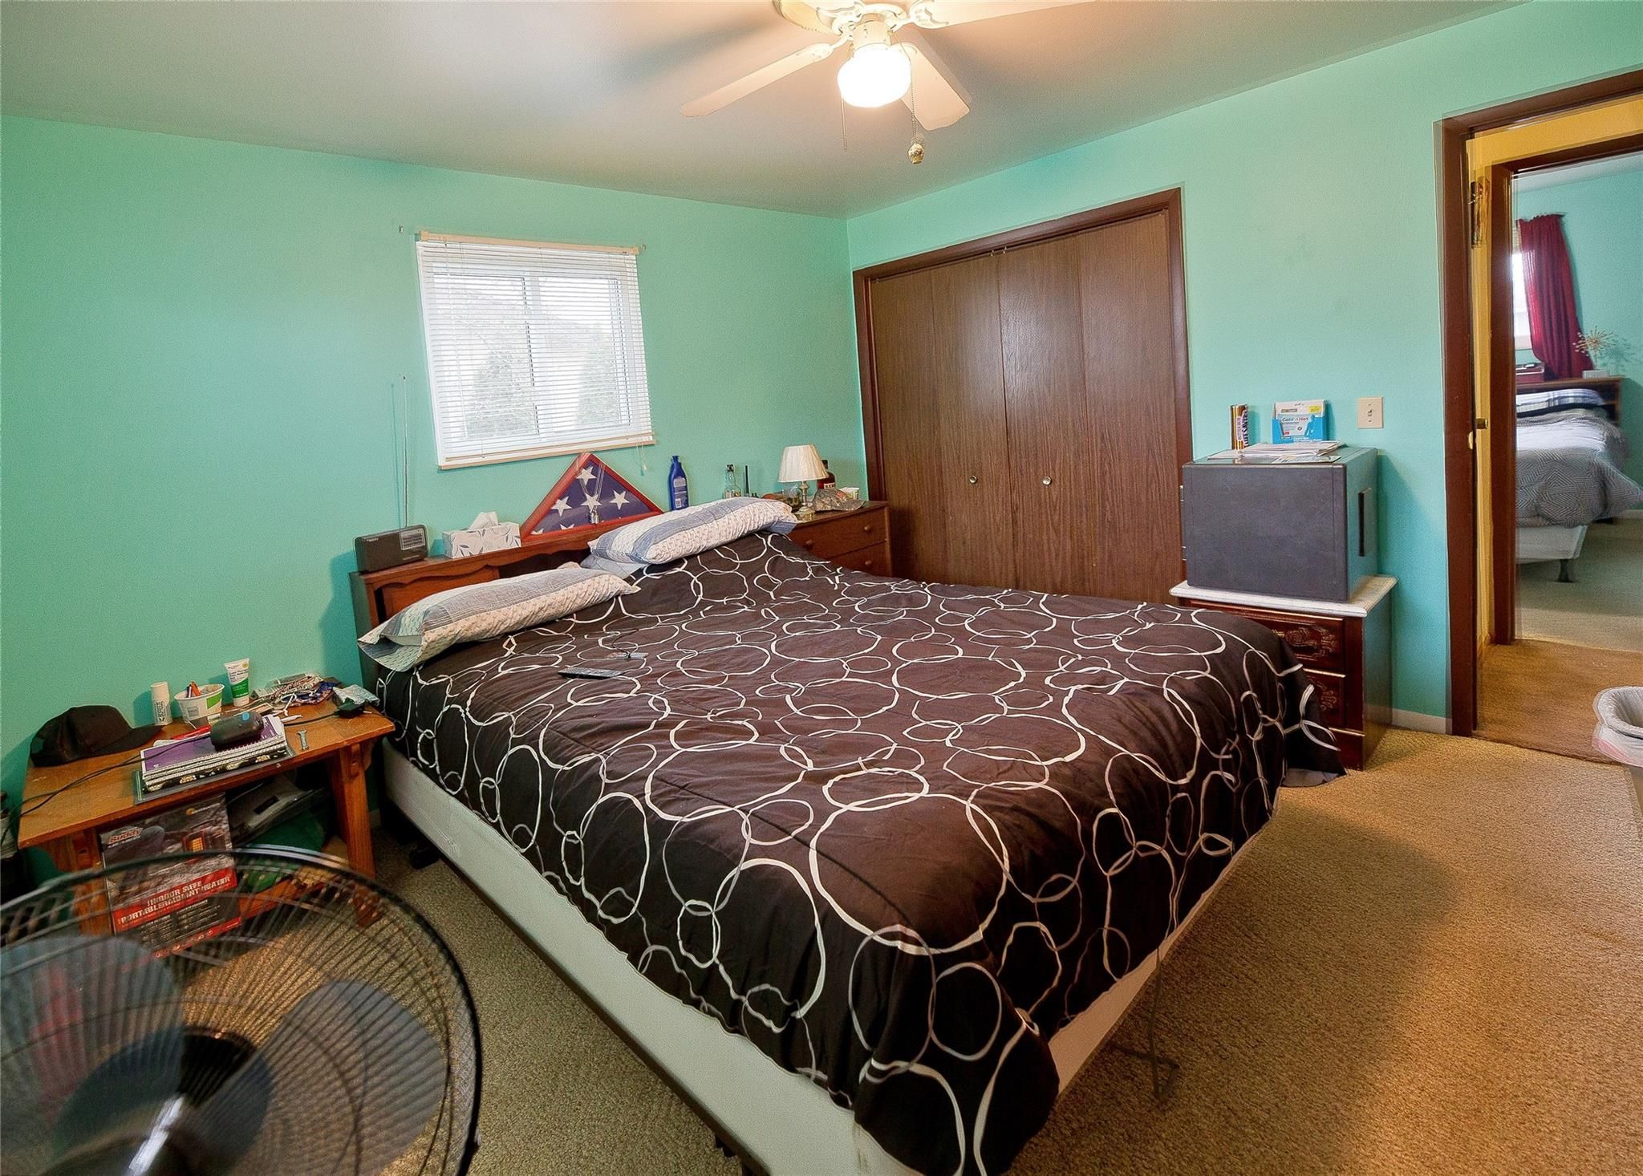
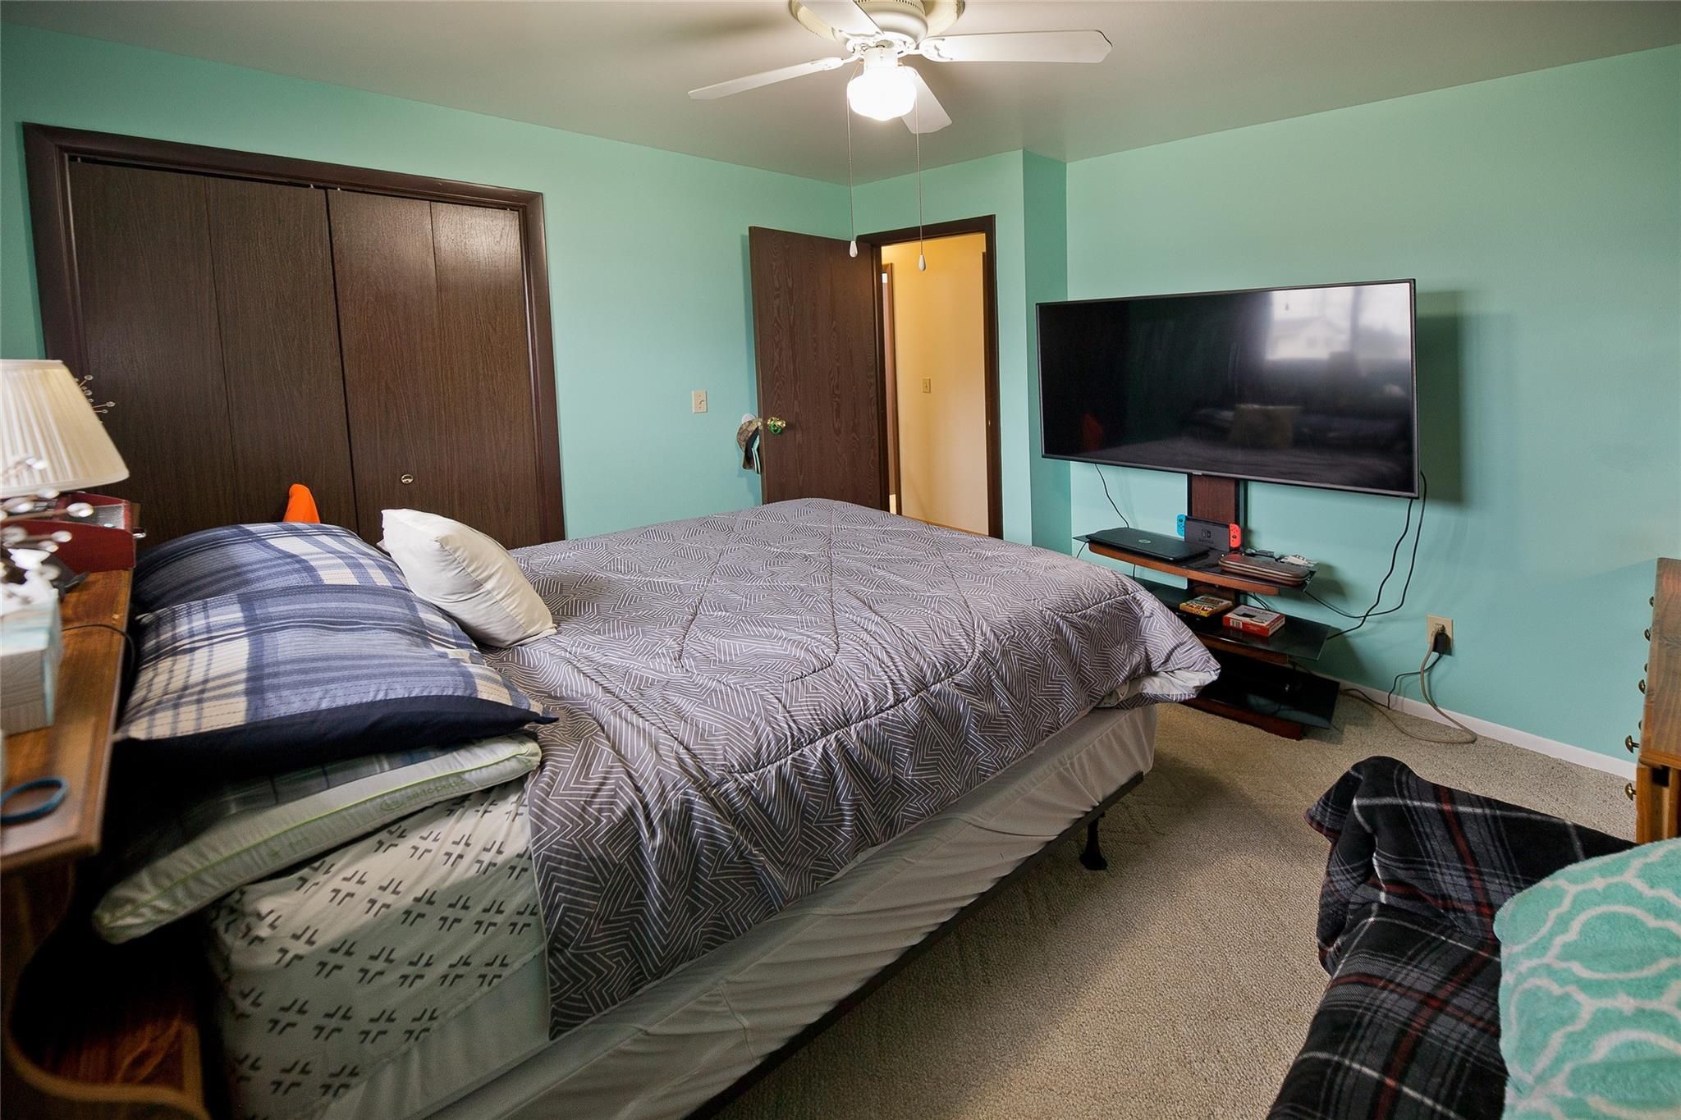
Bedroom with mint-green walls, dark patterned bedding, wooden closet doors, and a ceiling fan.
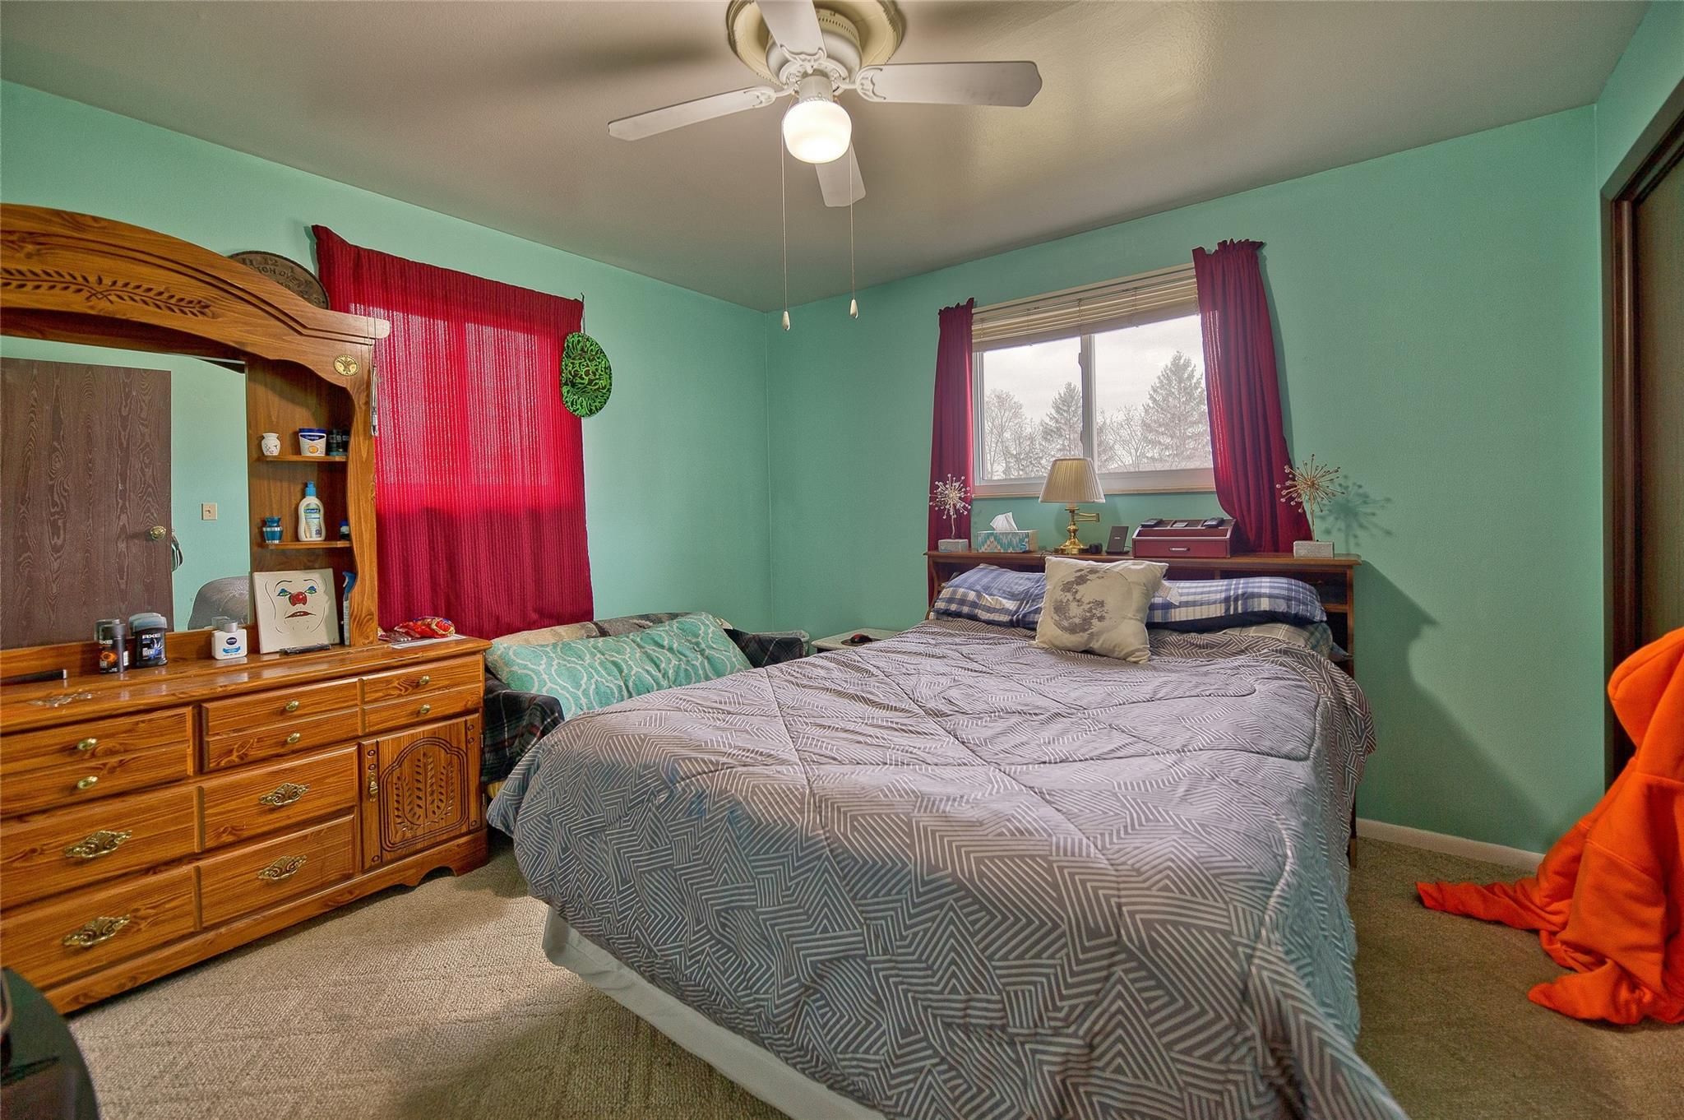
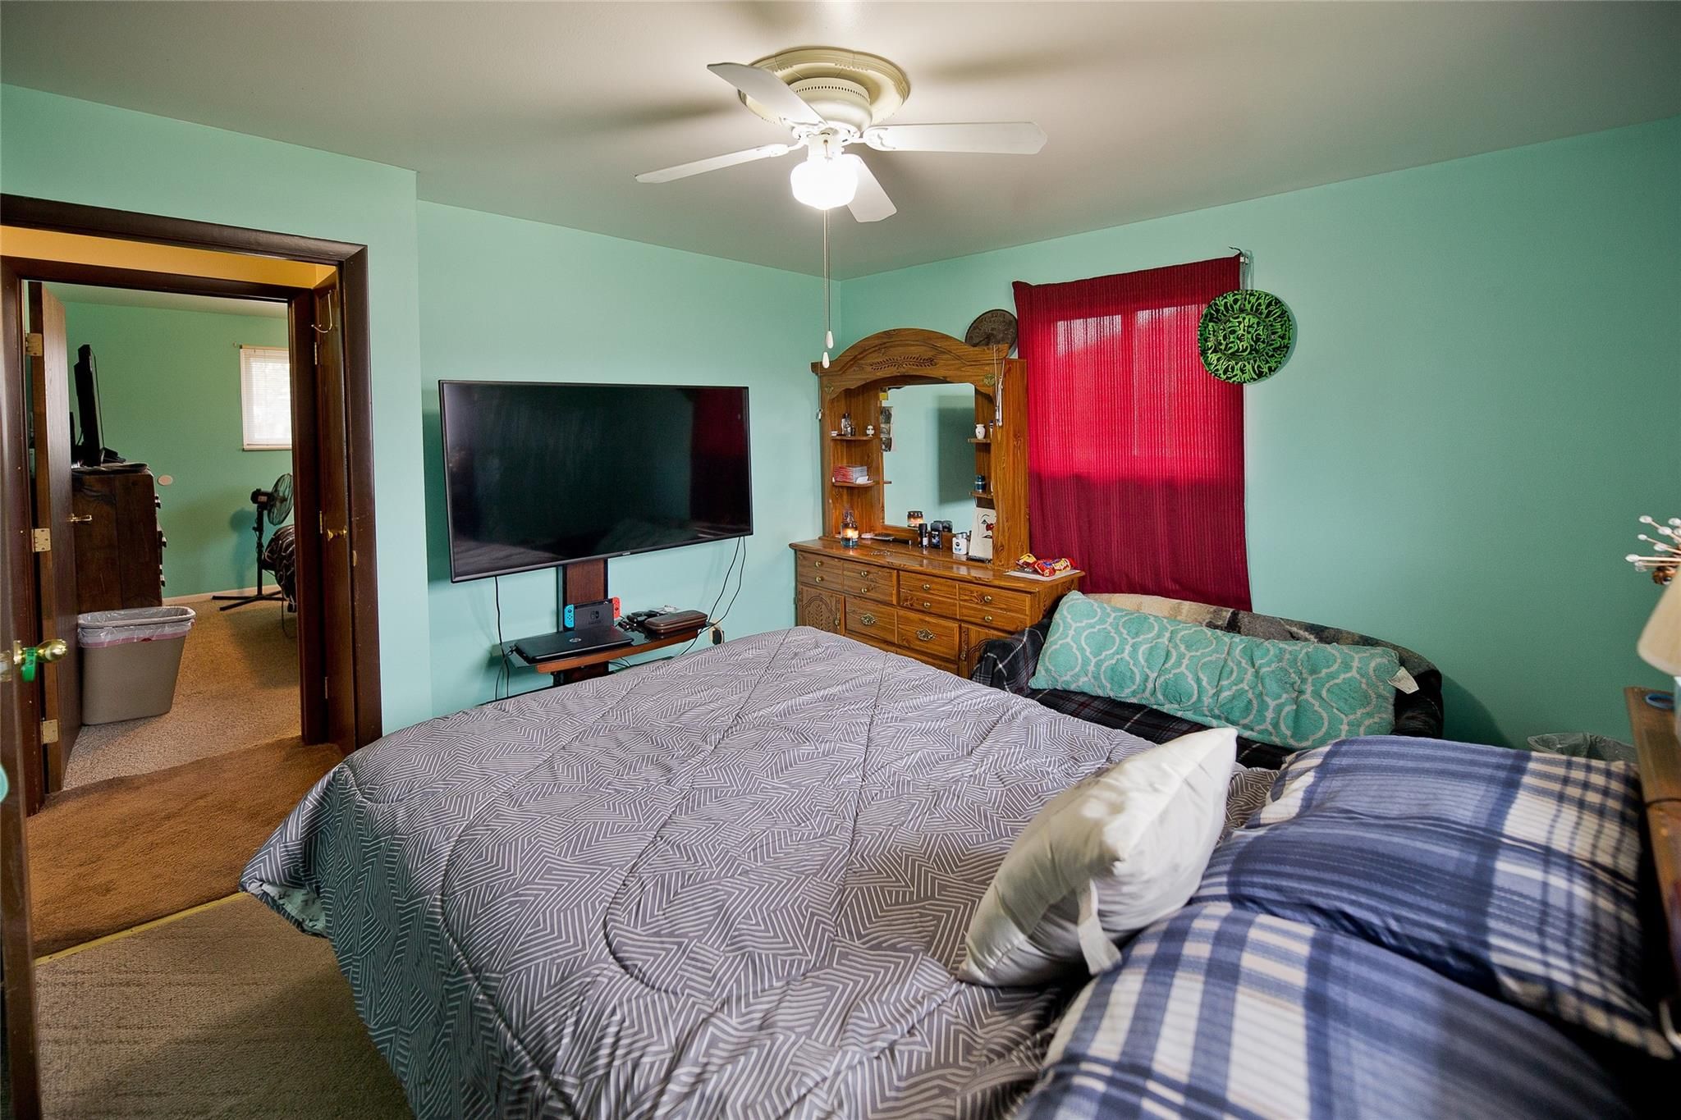
Bedroom with mint-green walls, a large gray-patterned bed, red curtains, and a wooden dresser.
Bedroom with turquoise walls, a large patterned bed, dark closet doors, and a wall-mounted television.
Bedroom with mint-green walls, patterned bedspread, wall-mounted television, and wooden dresser with mirror.
Bedroom with a patterned bedspread, teal walls, wooden dressers, and a television.
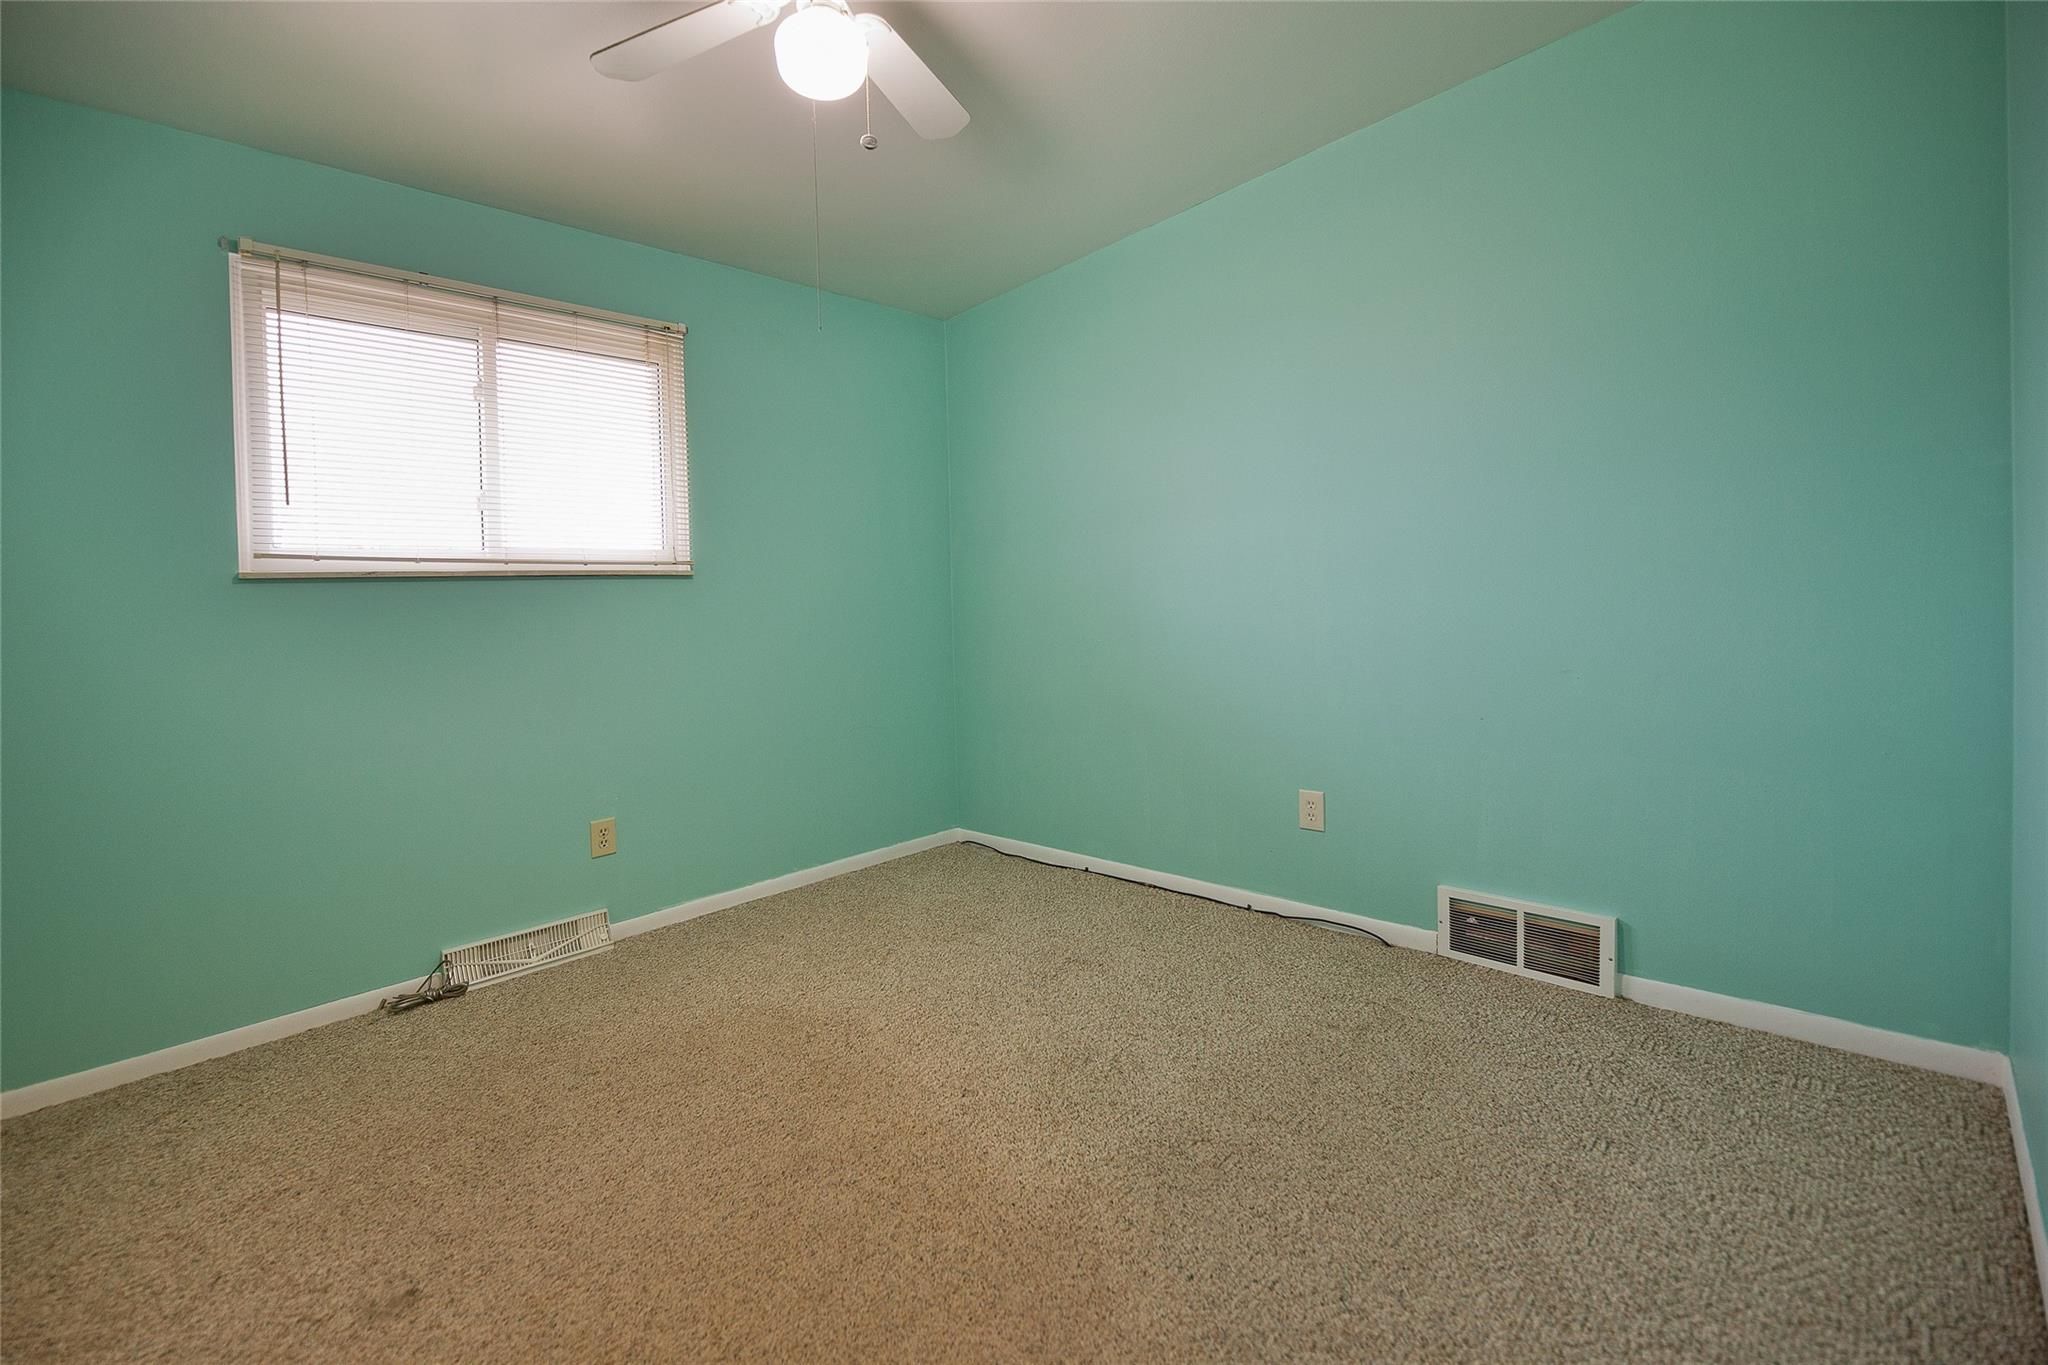
Empty bedroom with turquoise walls, beige carpet, and a window with closed blinds.
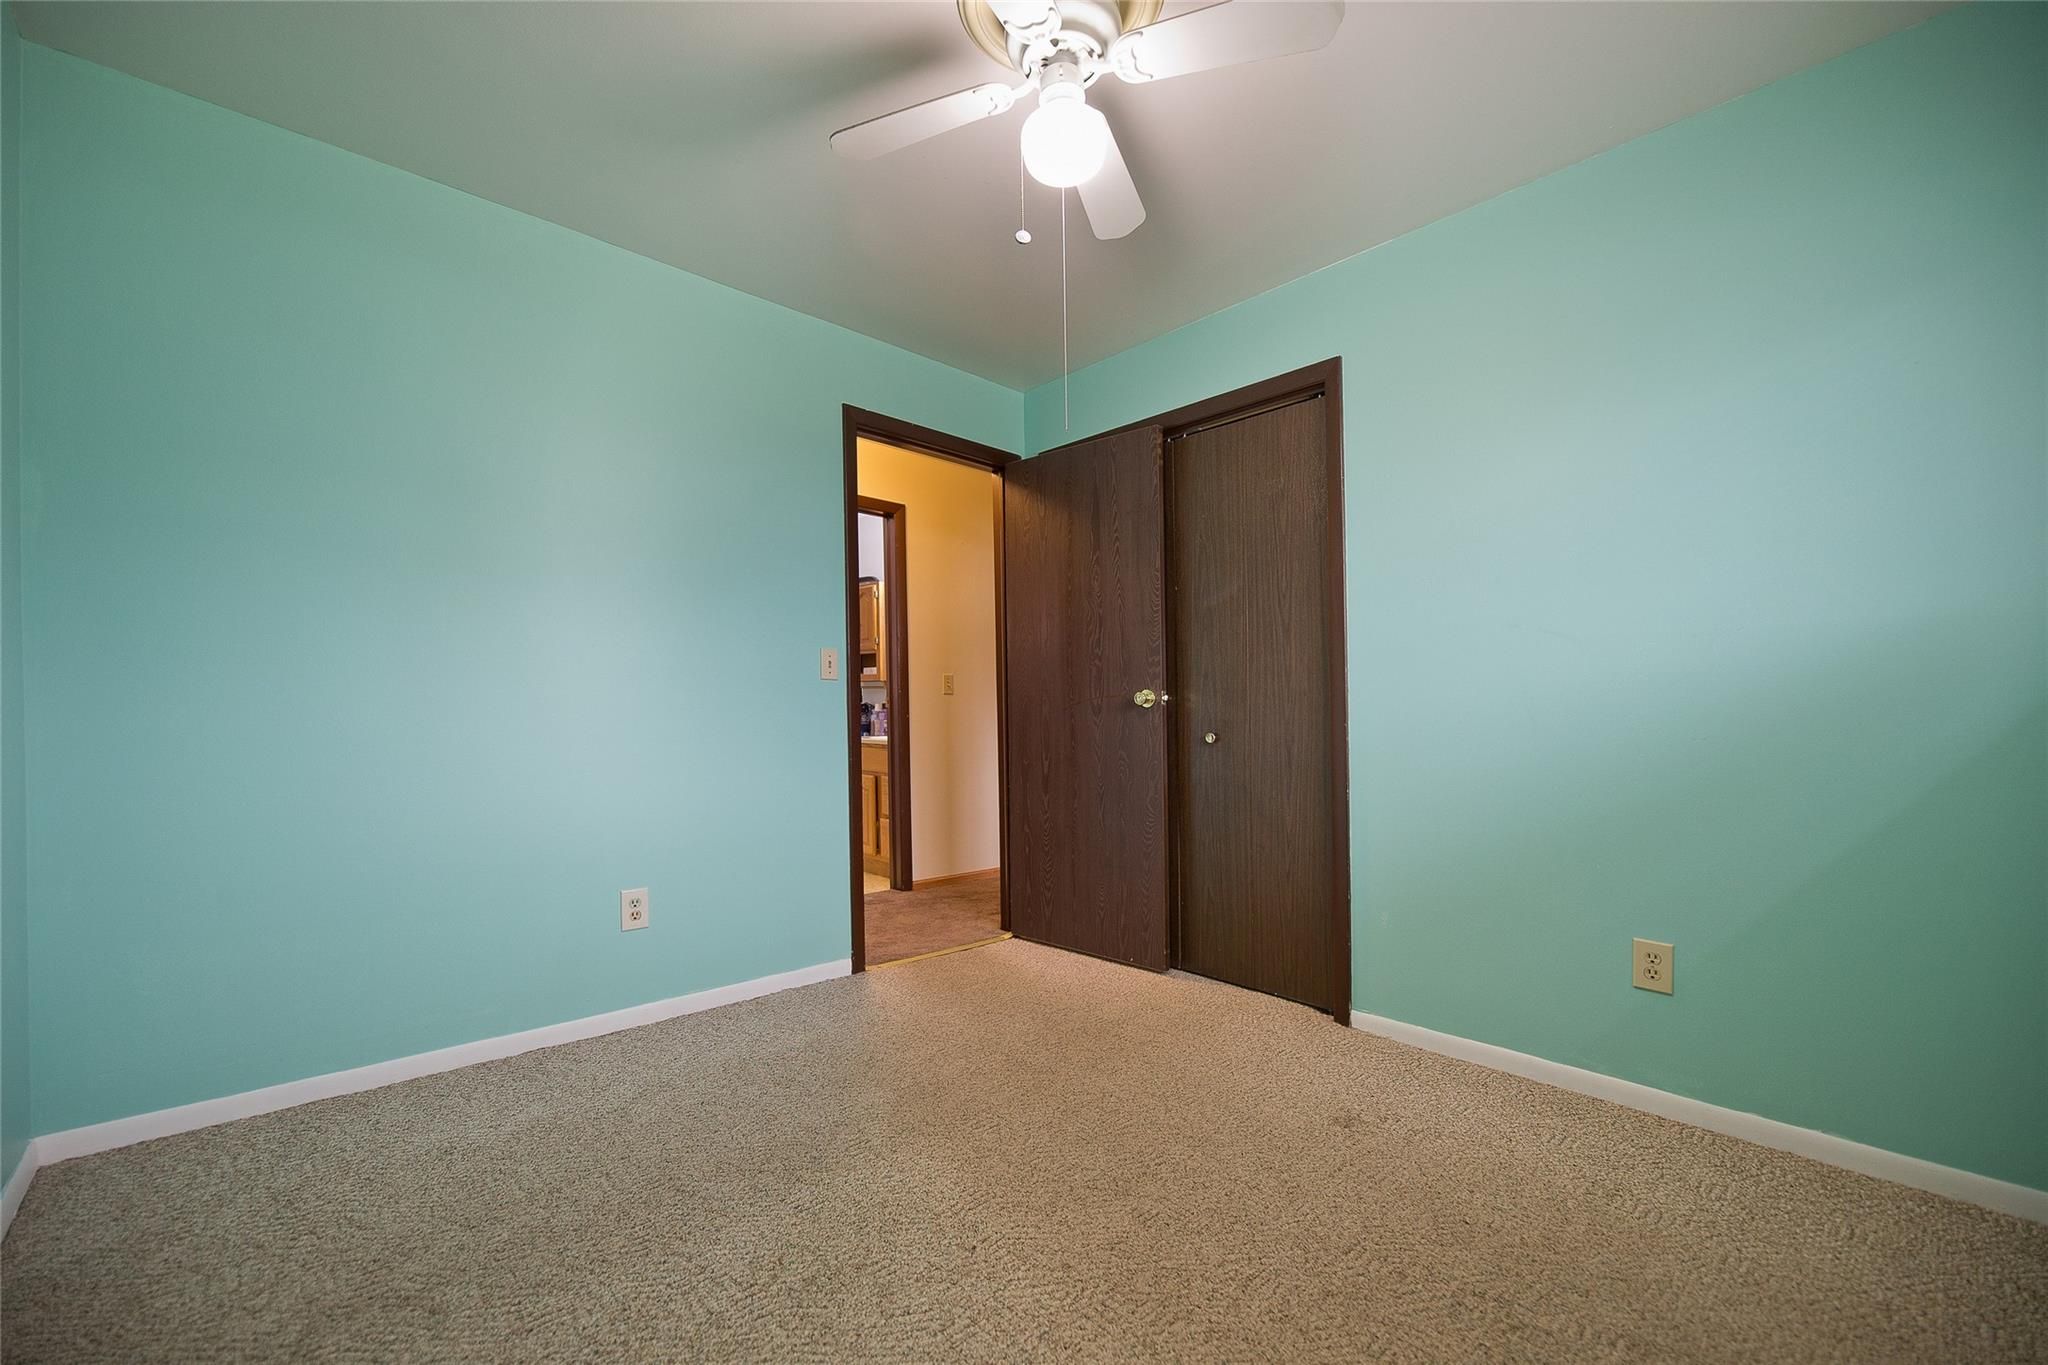
Empty teal bedroom with beige carpet, ceiling fan, and open dark wood closet doors.
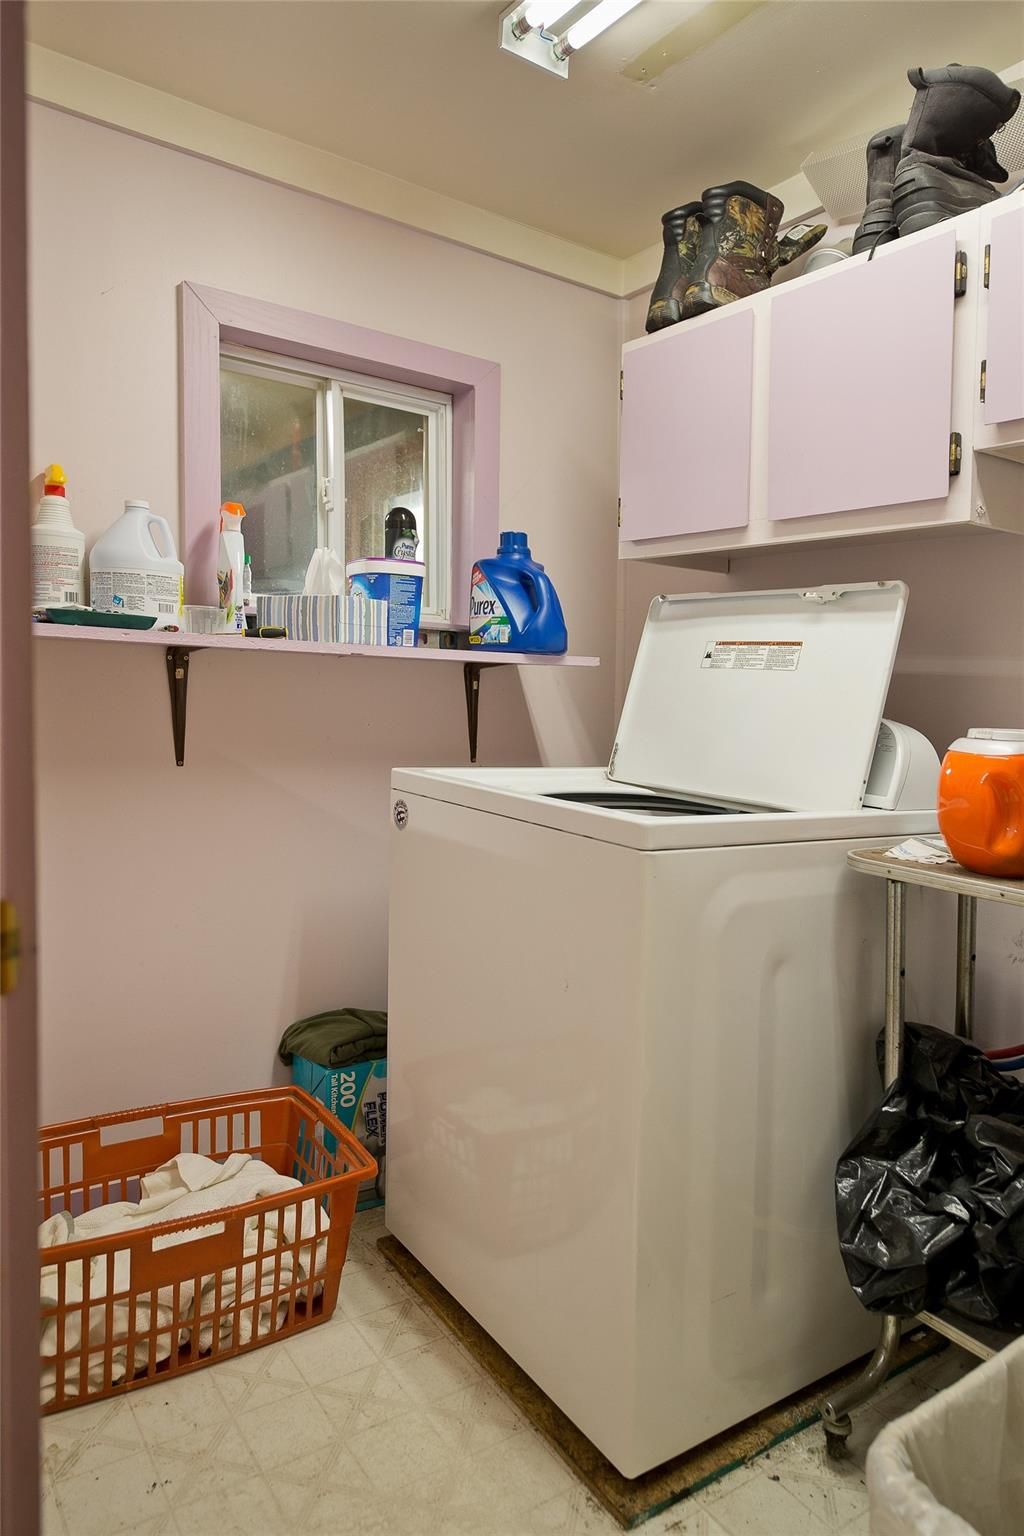
Laundry room with a top-loading washer, pale cabinets, and a shelf of cleaning supplies.
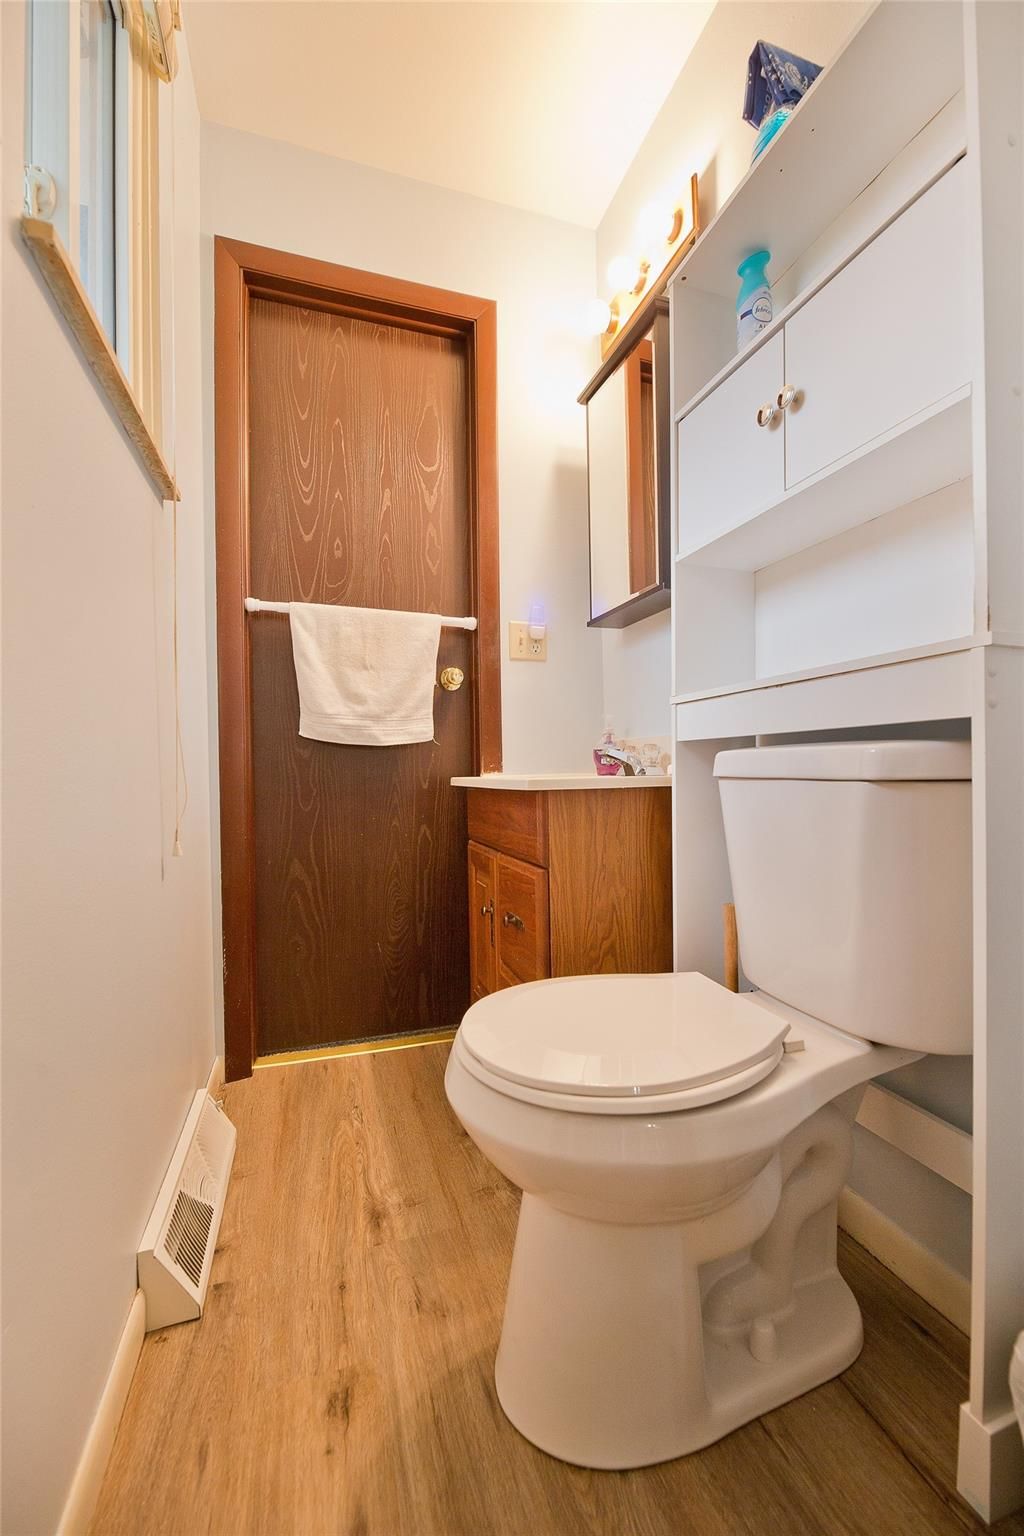
Narrow bathroom with a white toilet, built-in storage, wood vanity, and dark wood door.
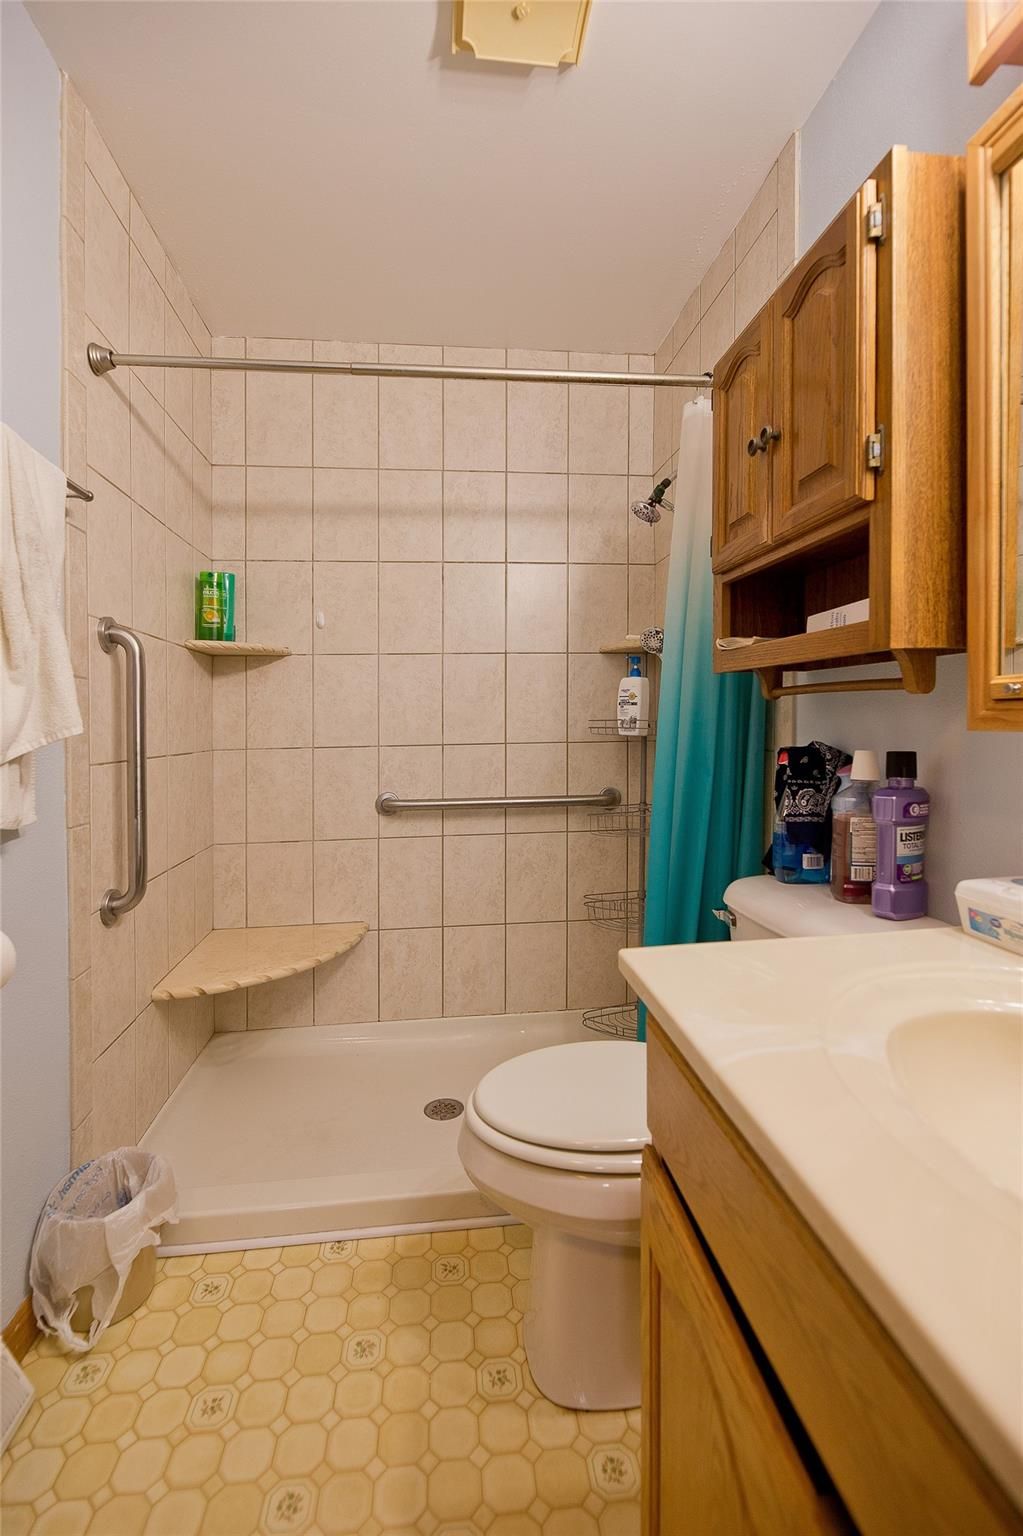
Bathroom with oak vanity, mirrored cabinets, tiled tub and shower, and patterned hexagonal floor.
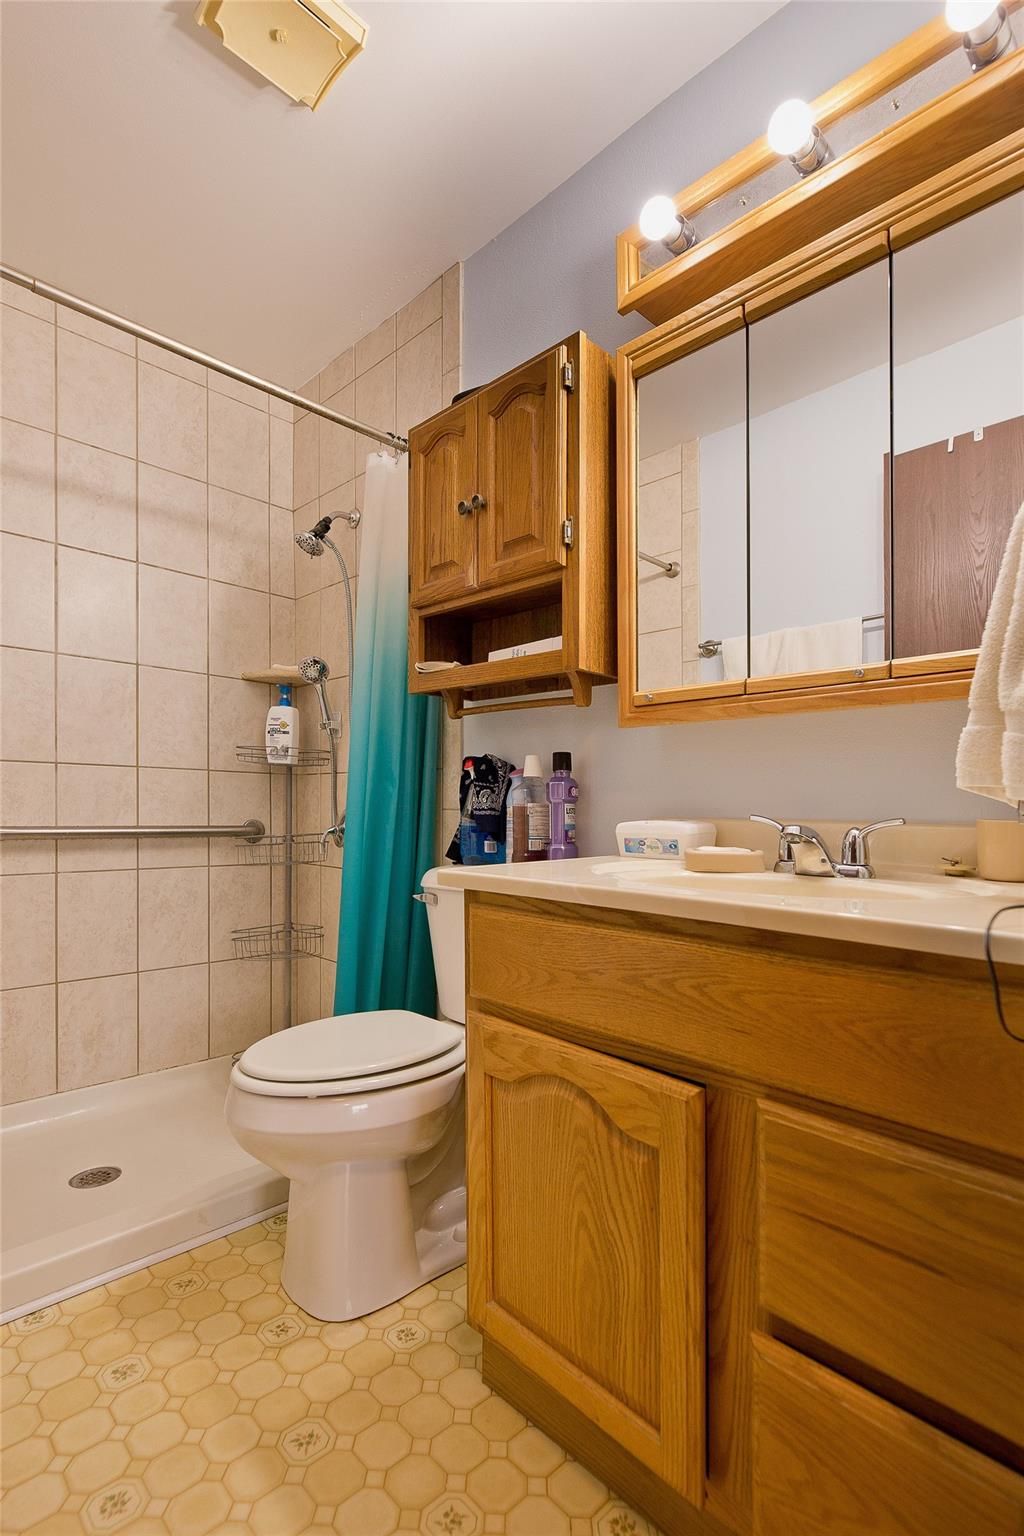
Bathroom with a tiled shower, grab bars, turquoise curtain and wood vanity.
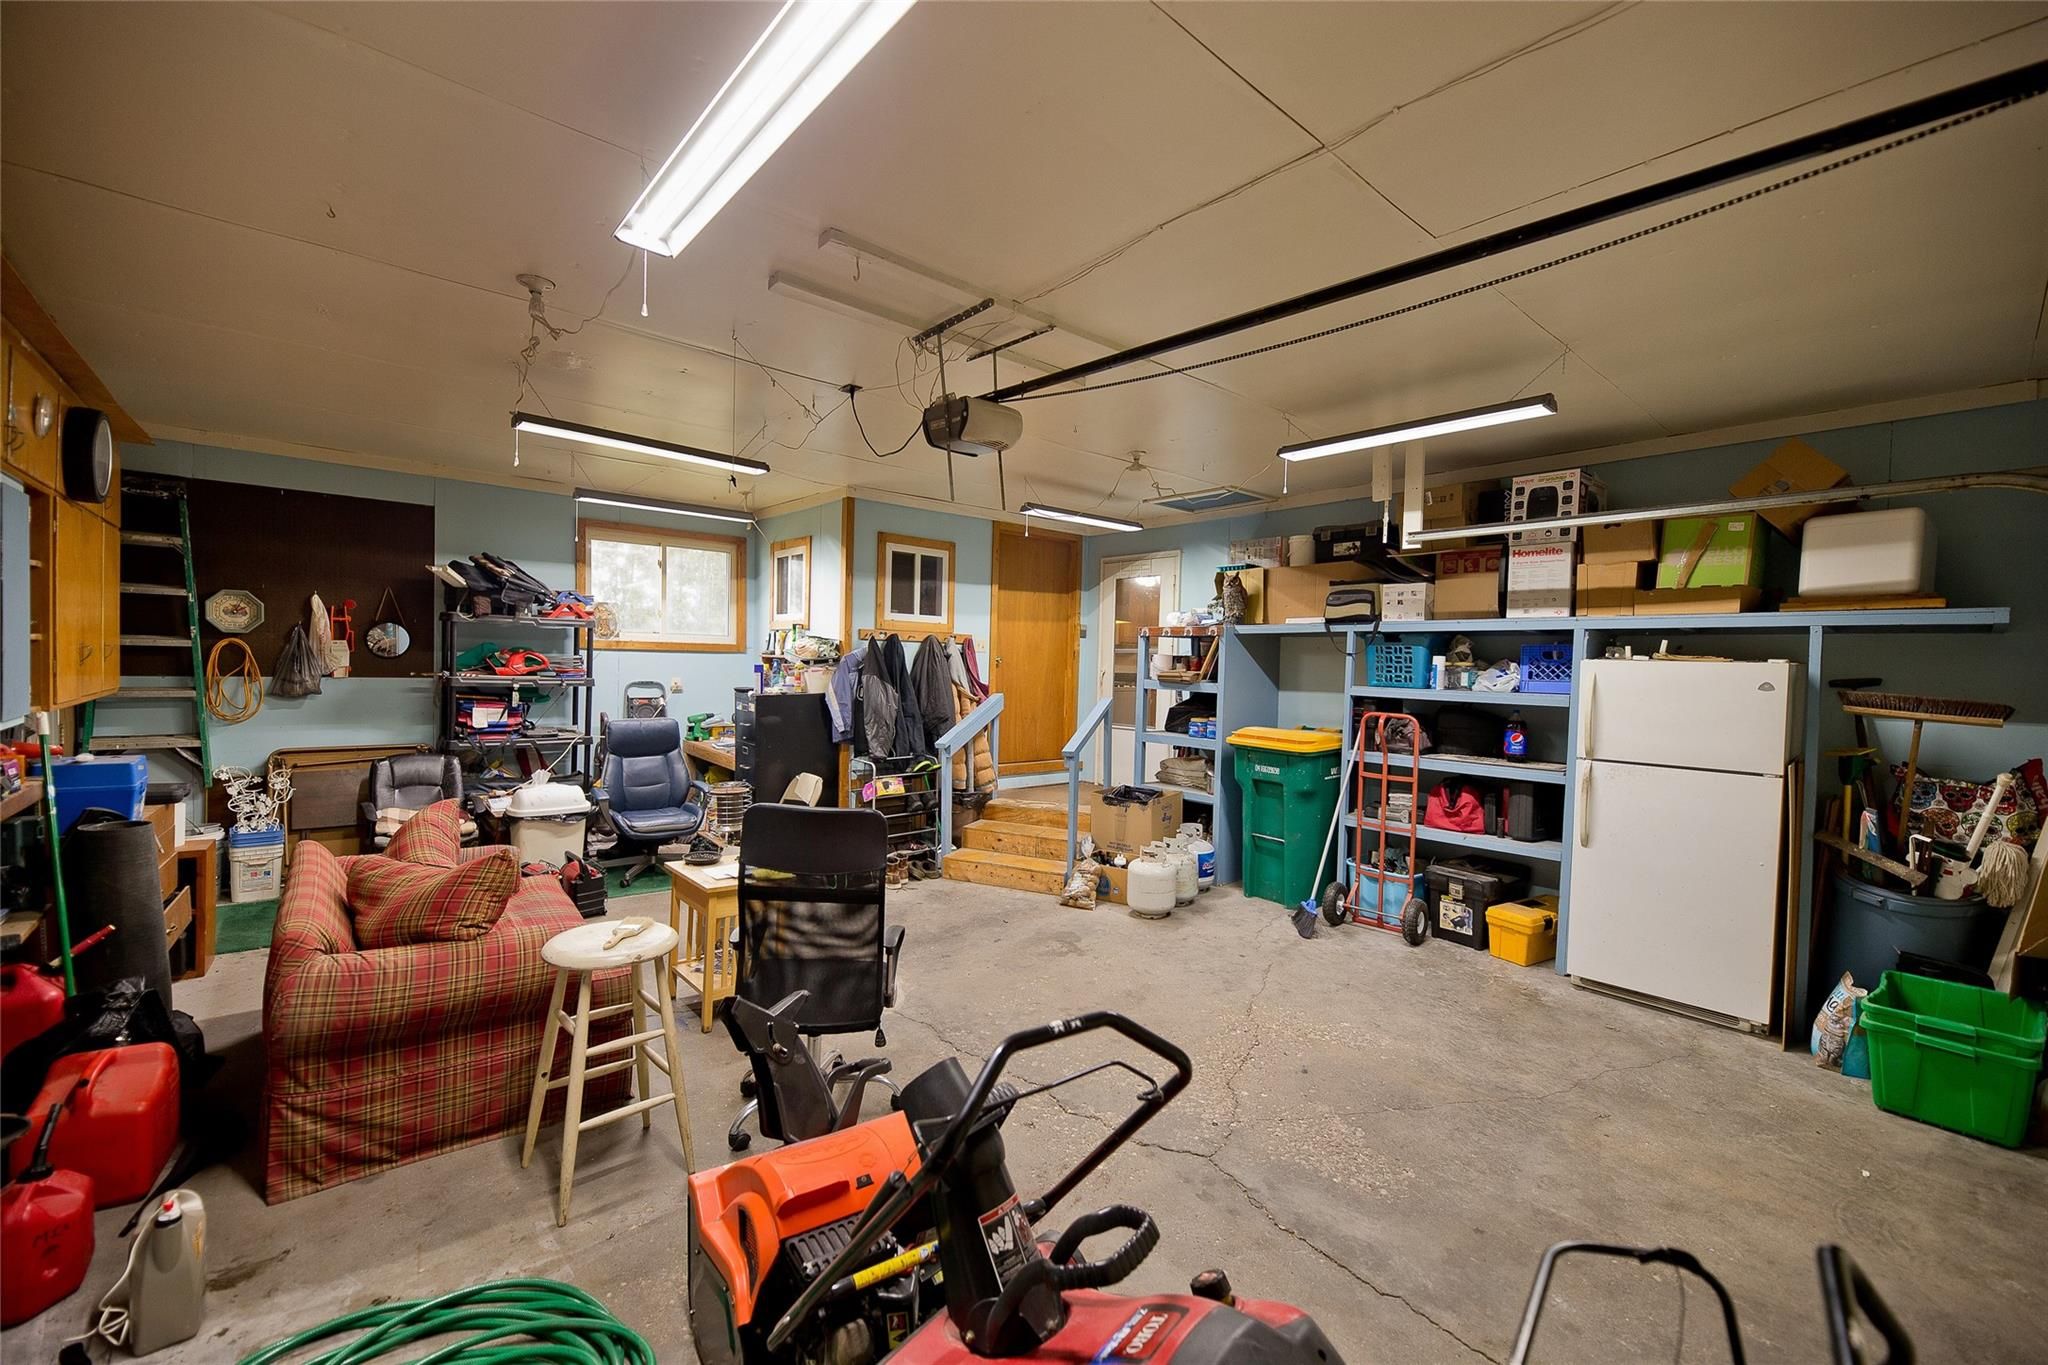
Cluttered garage workshop with storage shelves, a refrigerator, lawn equipment, and a plaid sofa.
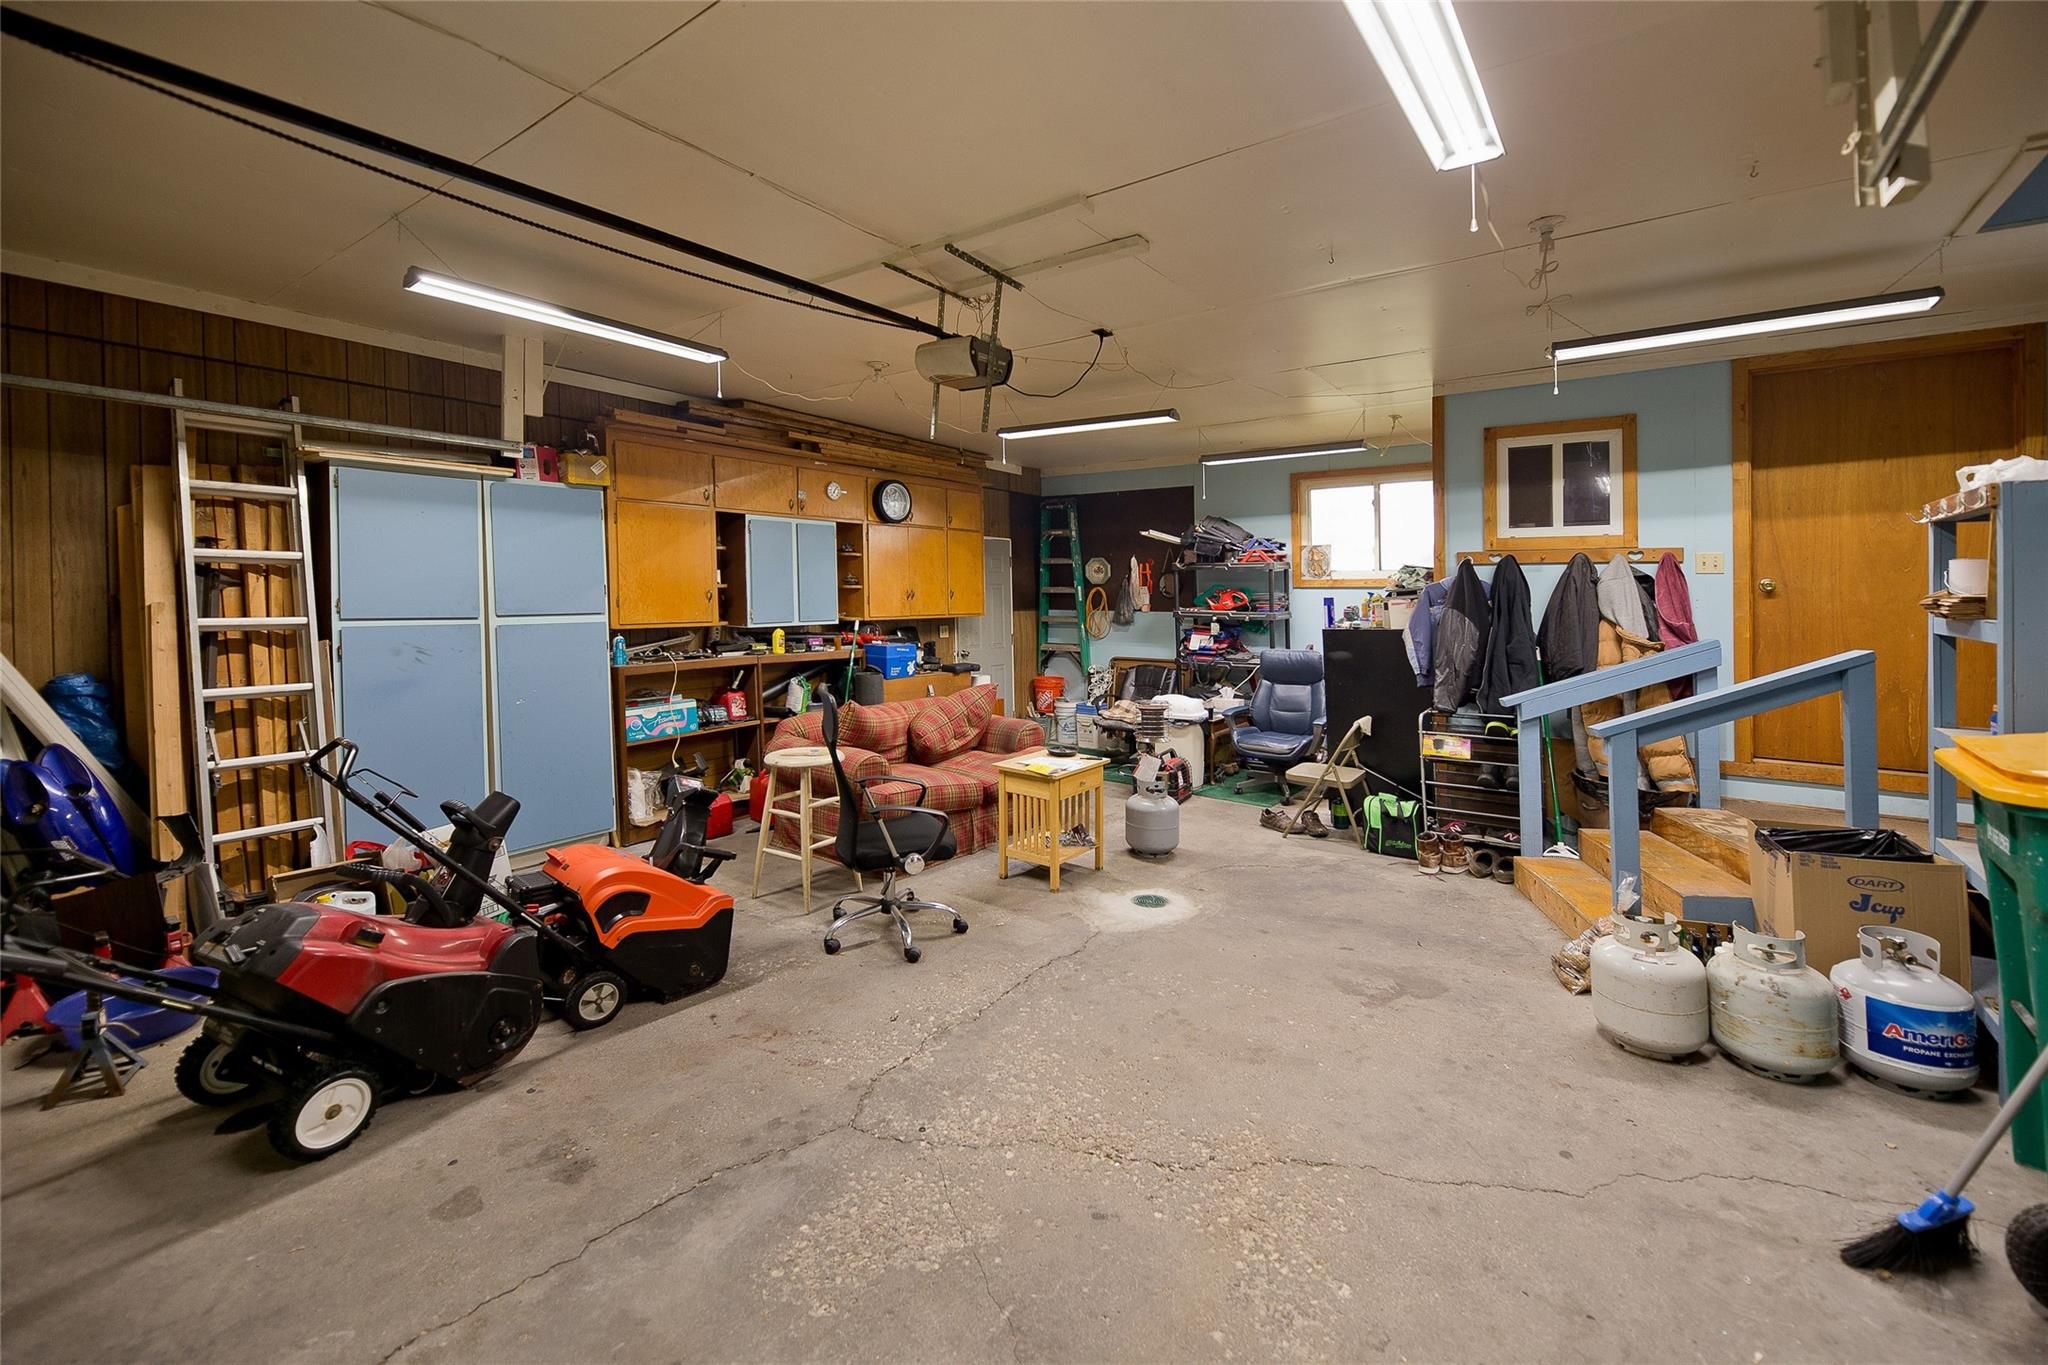
Garage workshop with wall cabinets, lawn equipment, a plaid sofa, and blue-railed steps.
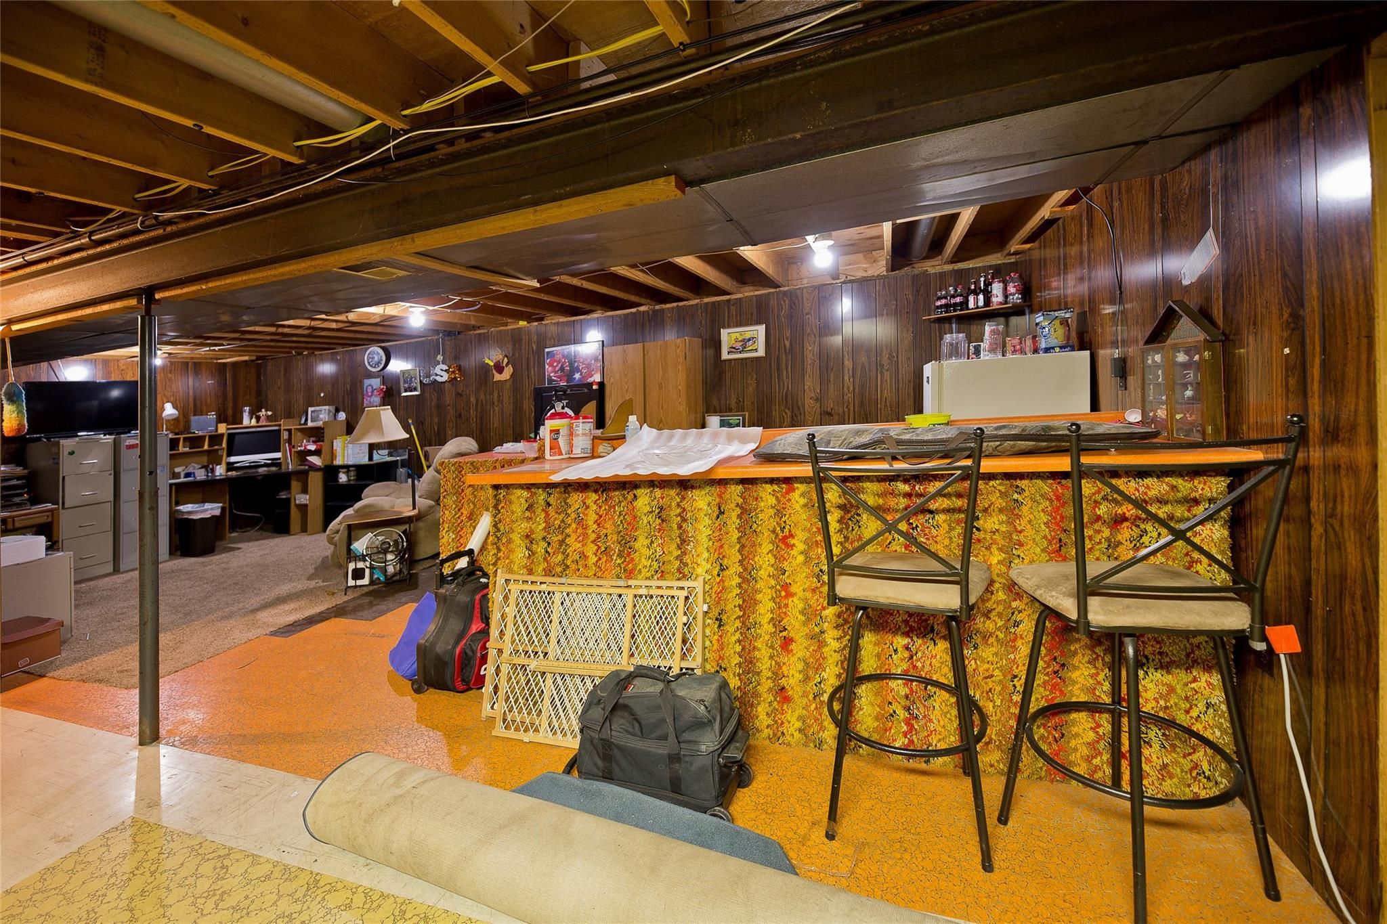
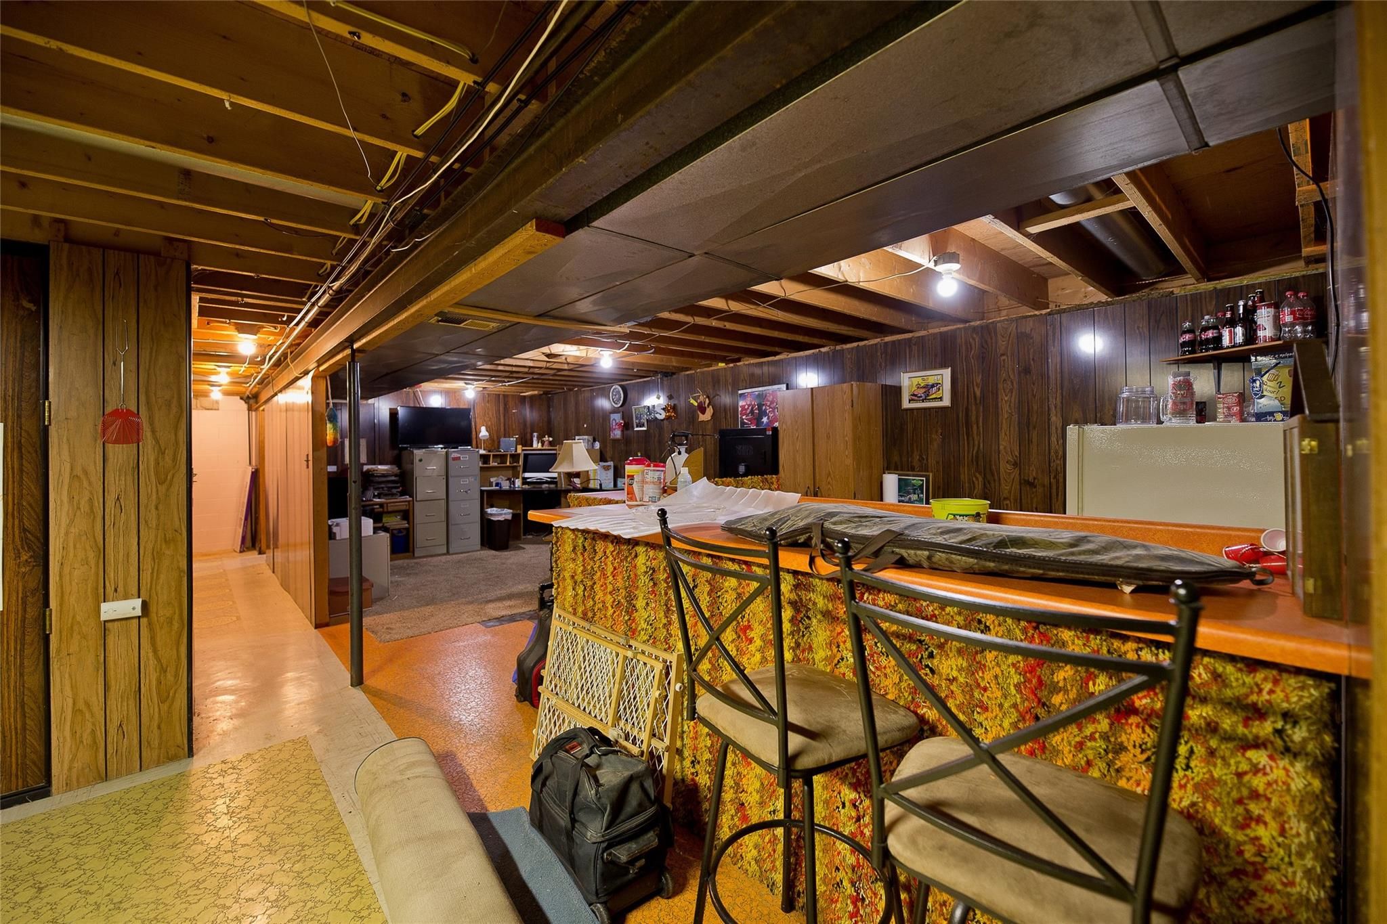
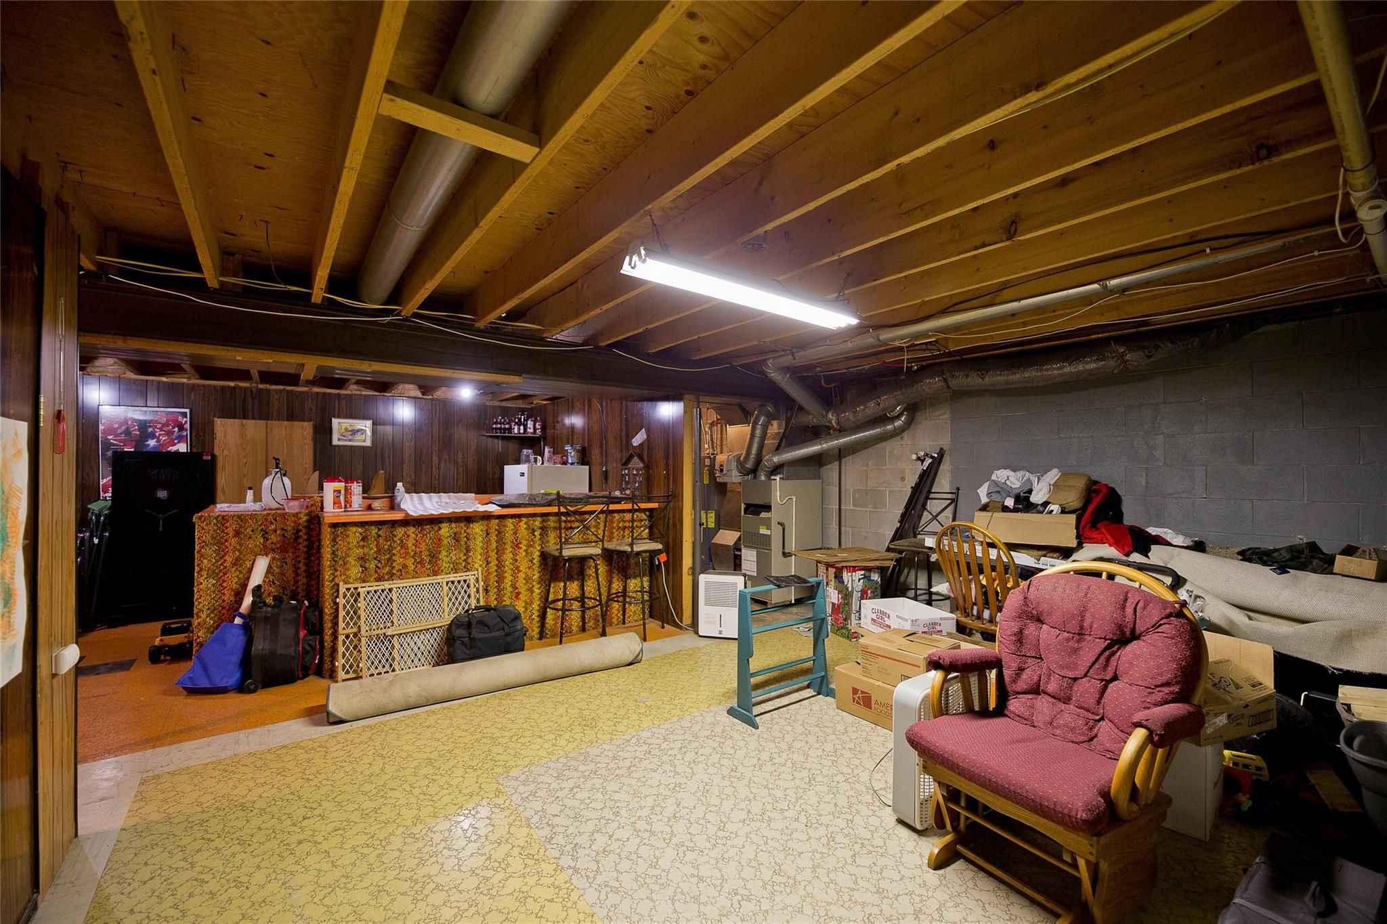
Basement rec room with a long bar, two high chairs, wood-paneled walls, and an exposed ceiling.
Basement recreation area with a long orange bar, stools, wood paneling, and an office area.
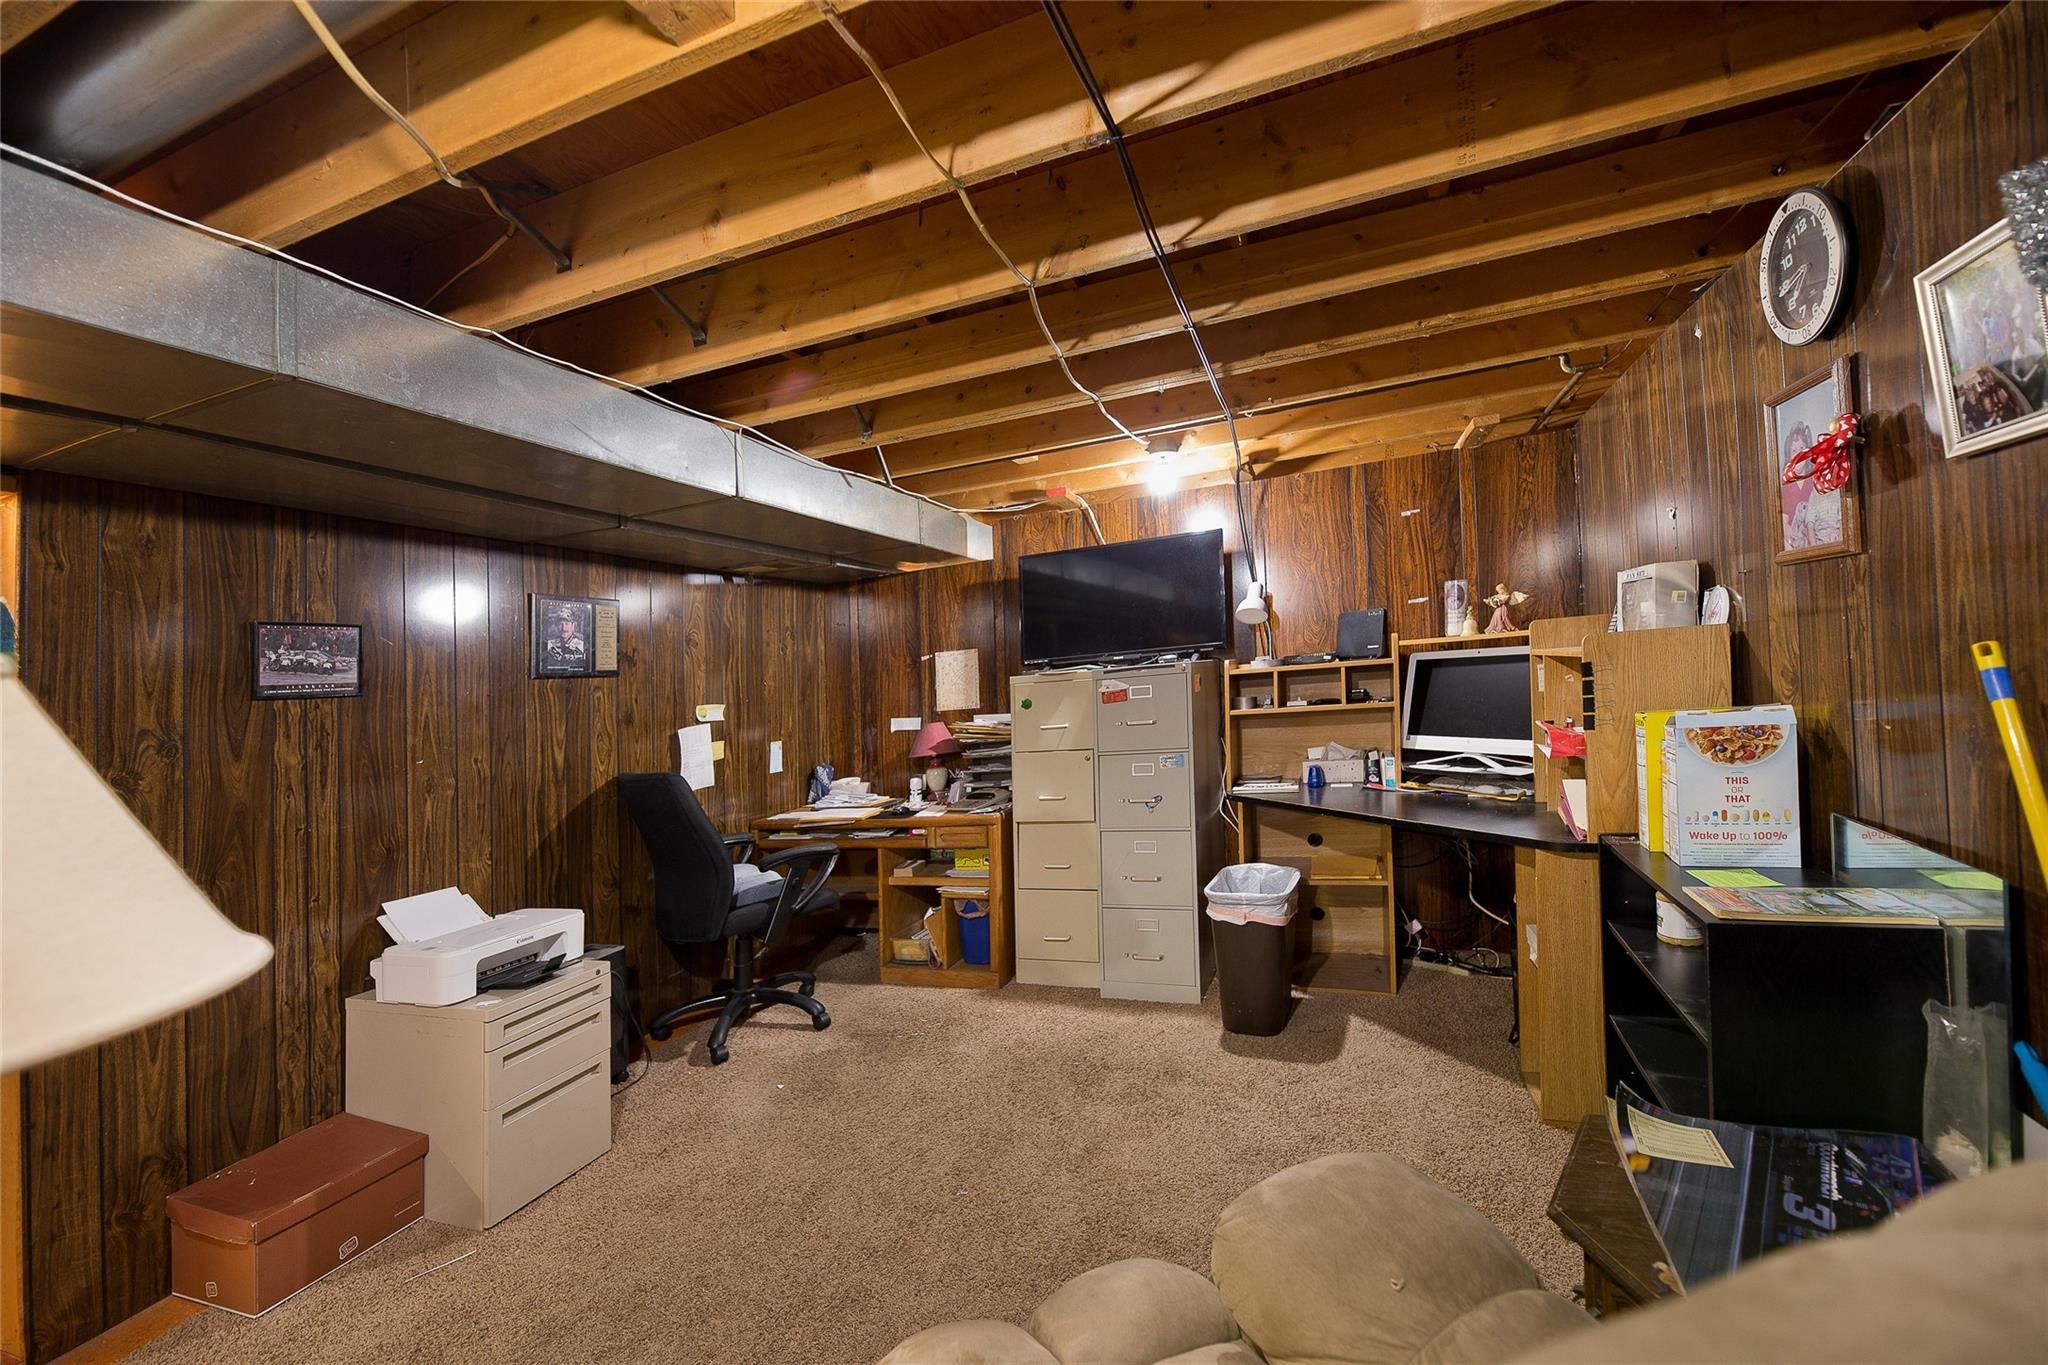
Basement office with wood-paneled walls, exposed ceiling joists, desks, and filing cabinets.
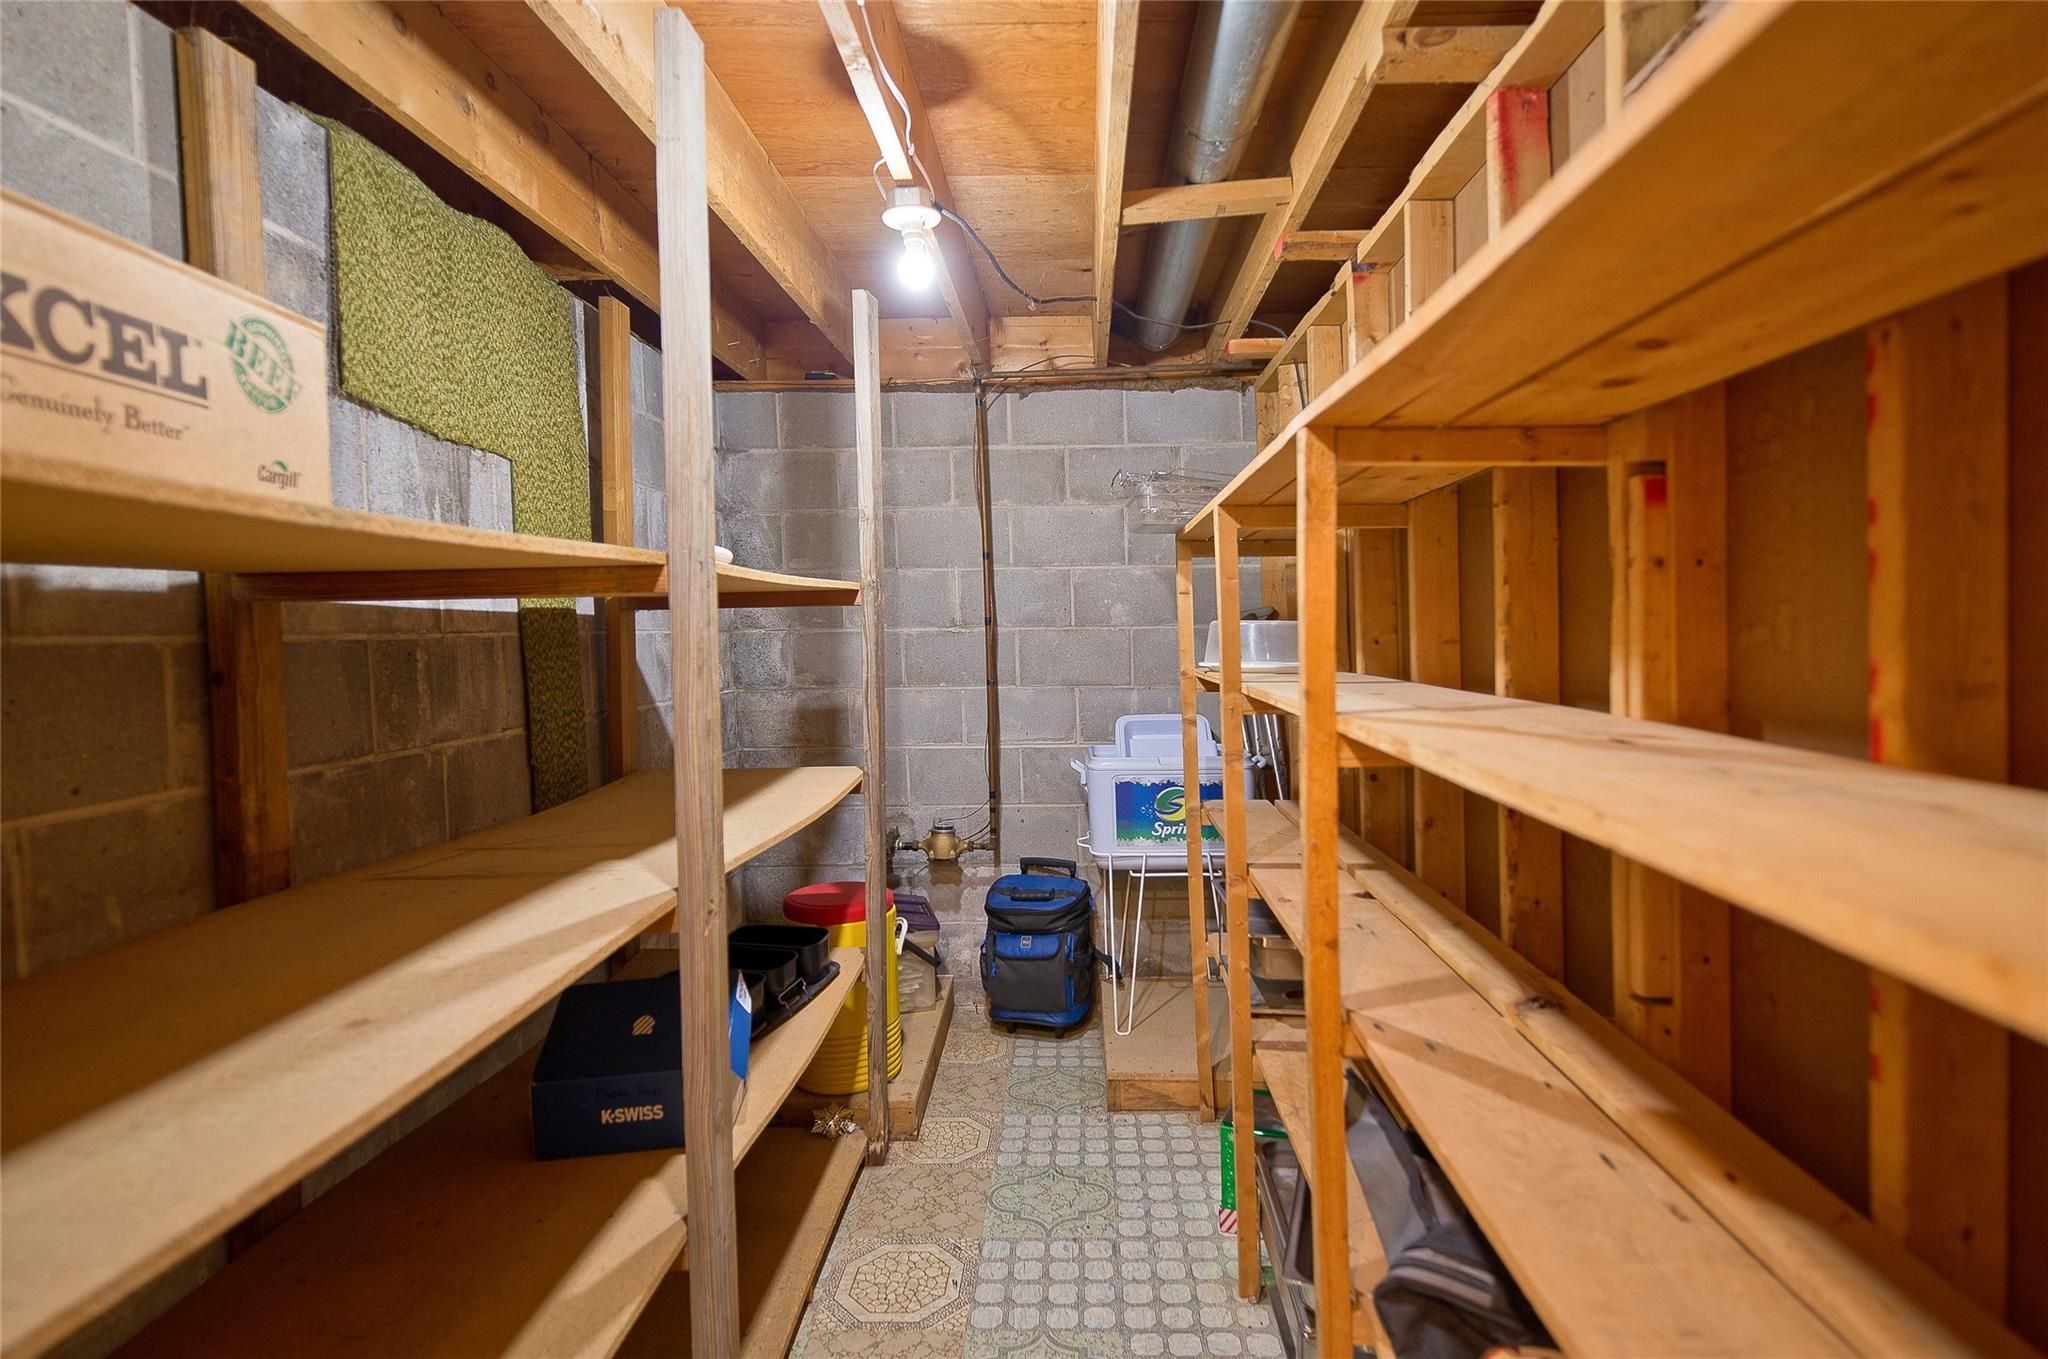
Basement storage room with wooden shelves lining both sides and exposed ceiling joists.
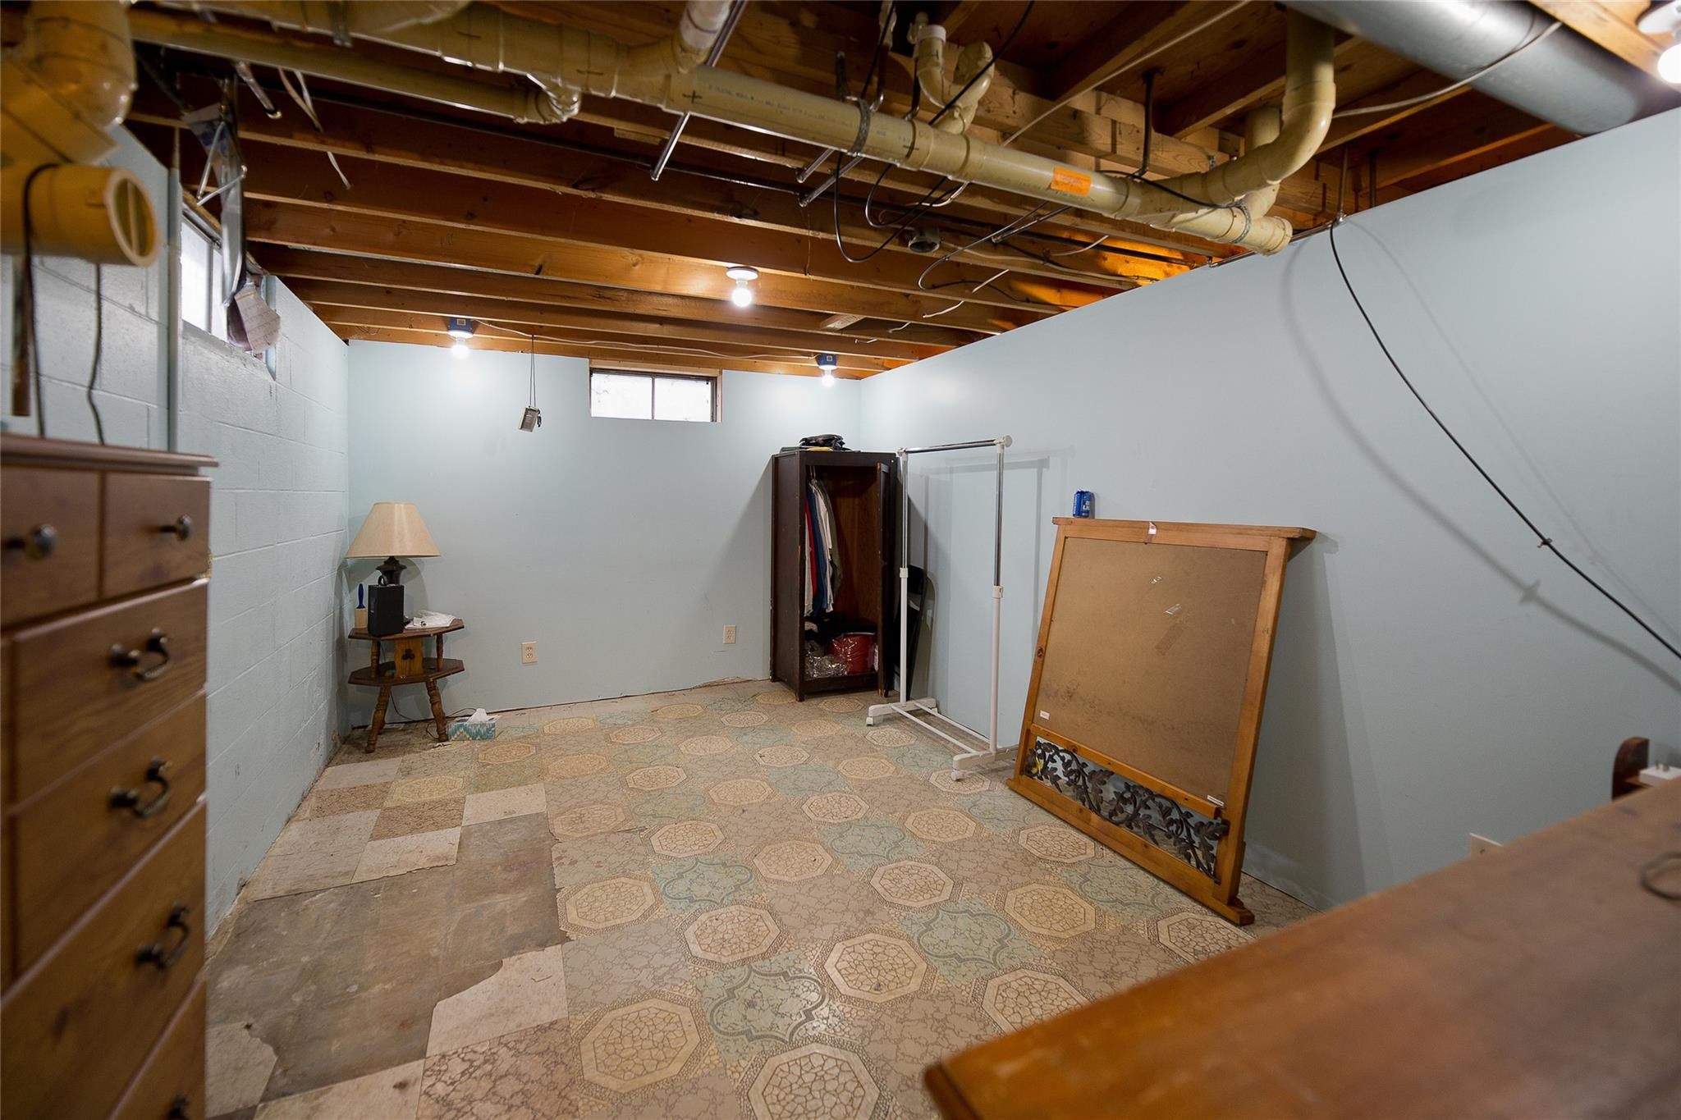
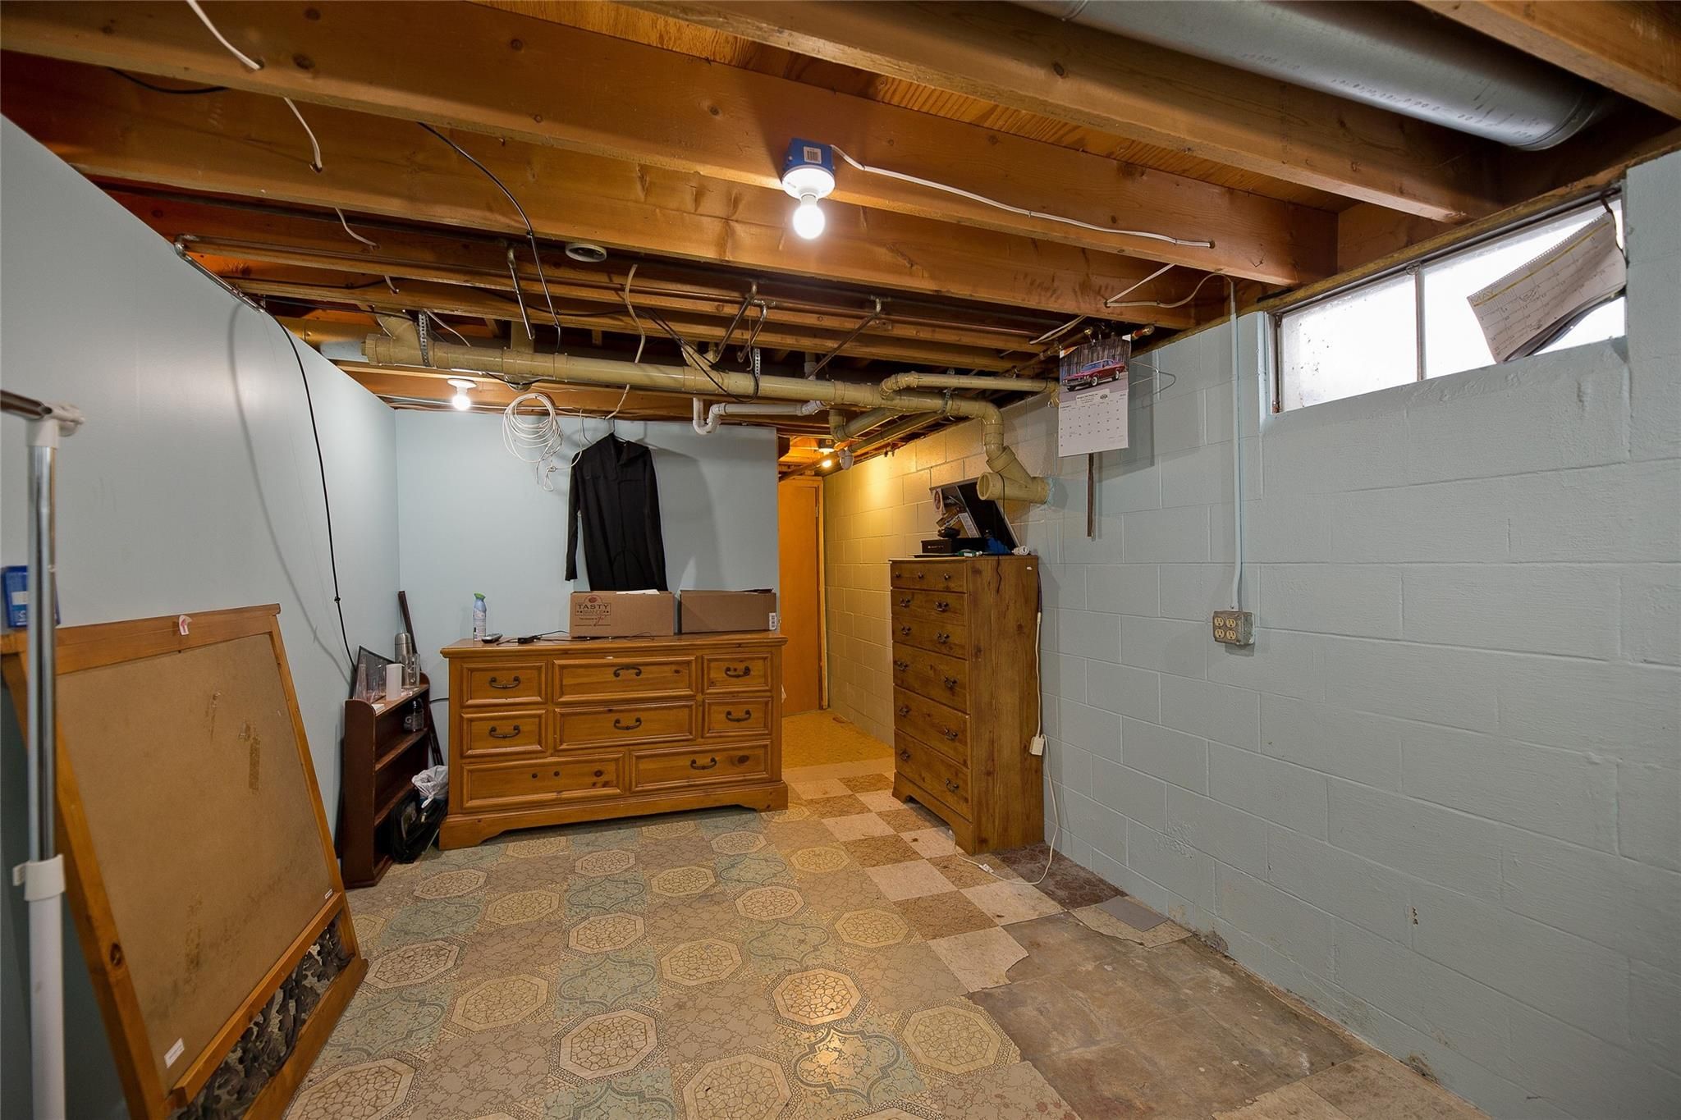
Basement room with exposed ceiling joists, patterned tile flooring, and a clothing rack.
Basement storage room with exposed joists, patterned flooring, and wooden dressers.
Basement with exposed ceiling joists, a bar counter, and stored furniture and boxes.
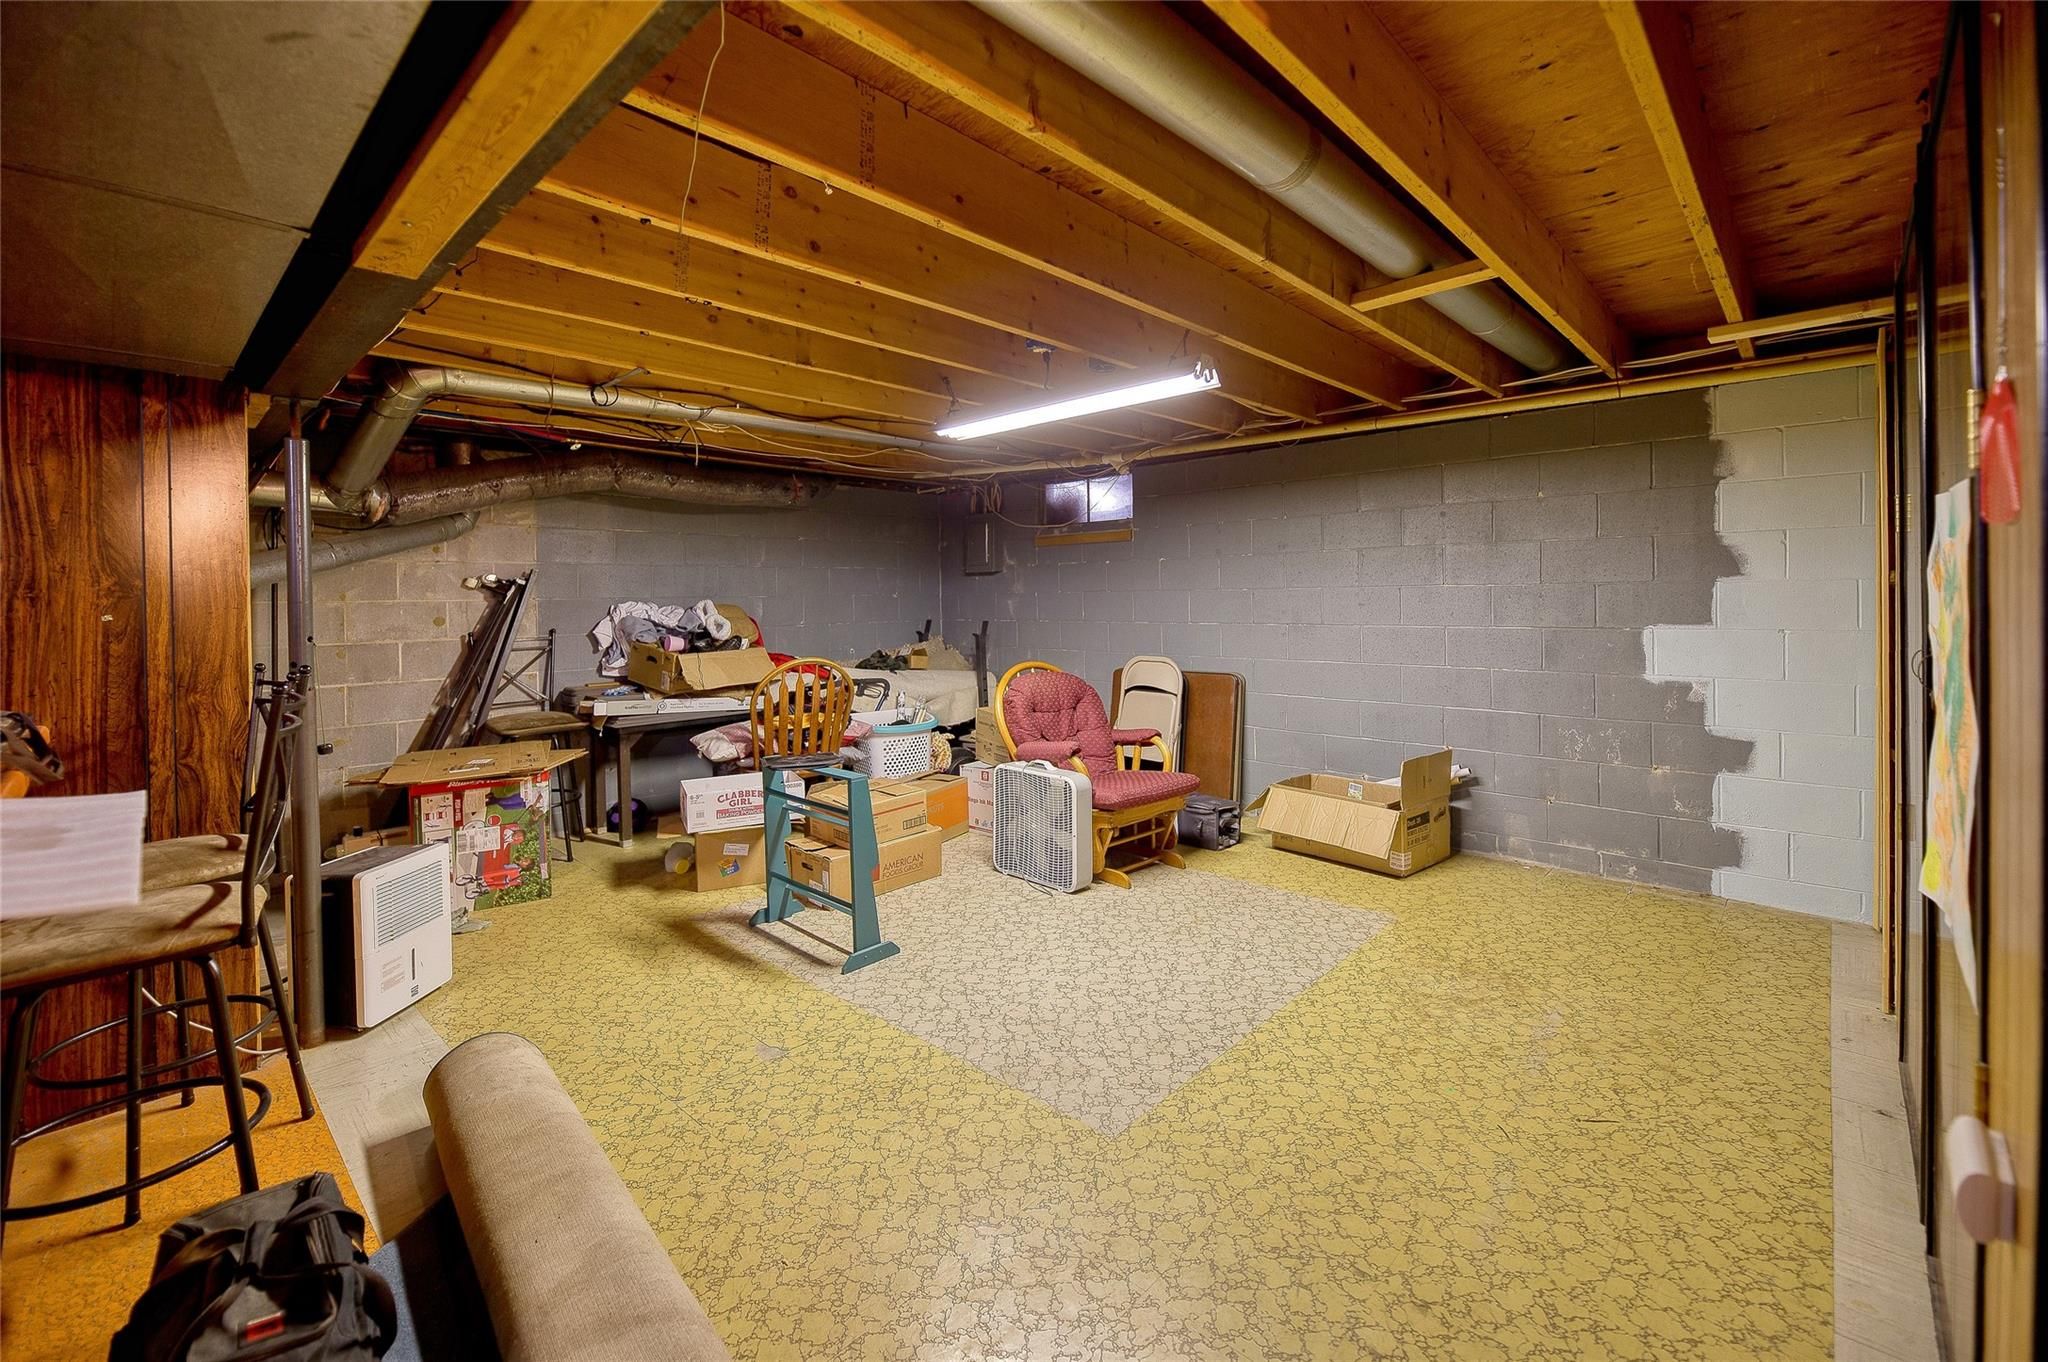
Unfinished basement with exposed joists, concrete block walls, patterned flooring, and stored furniture and boxes.
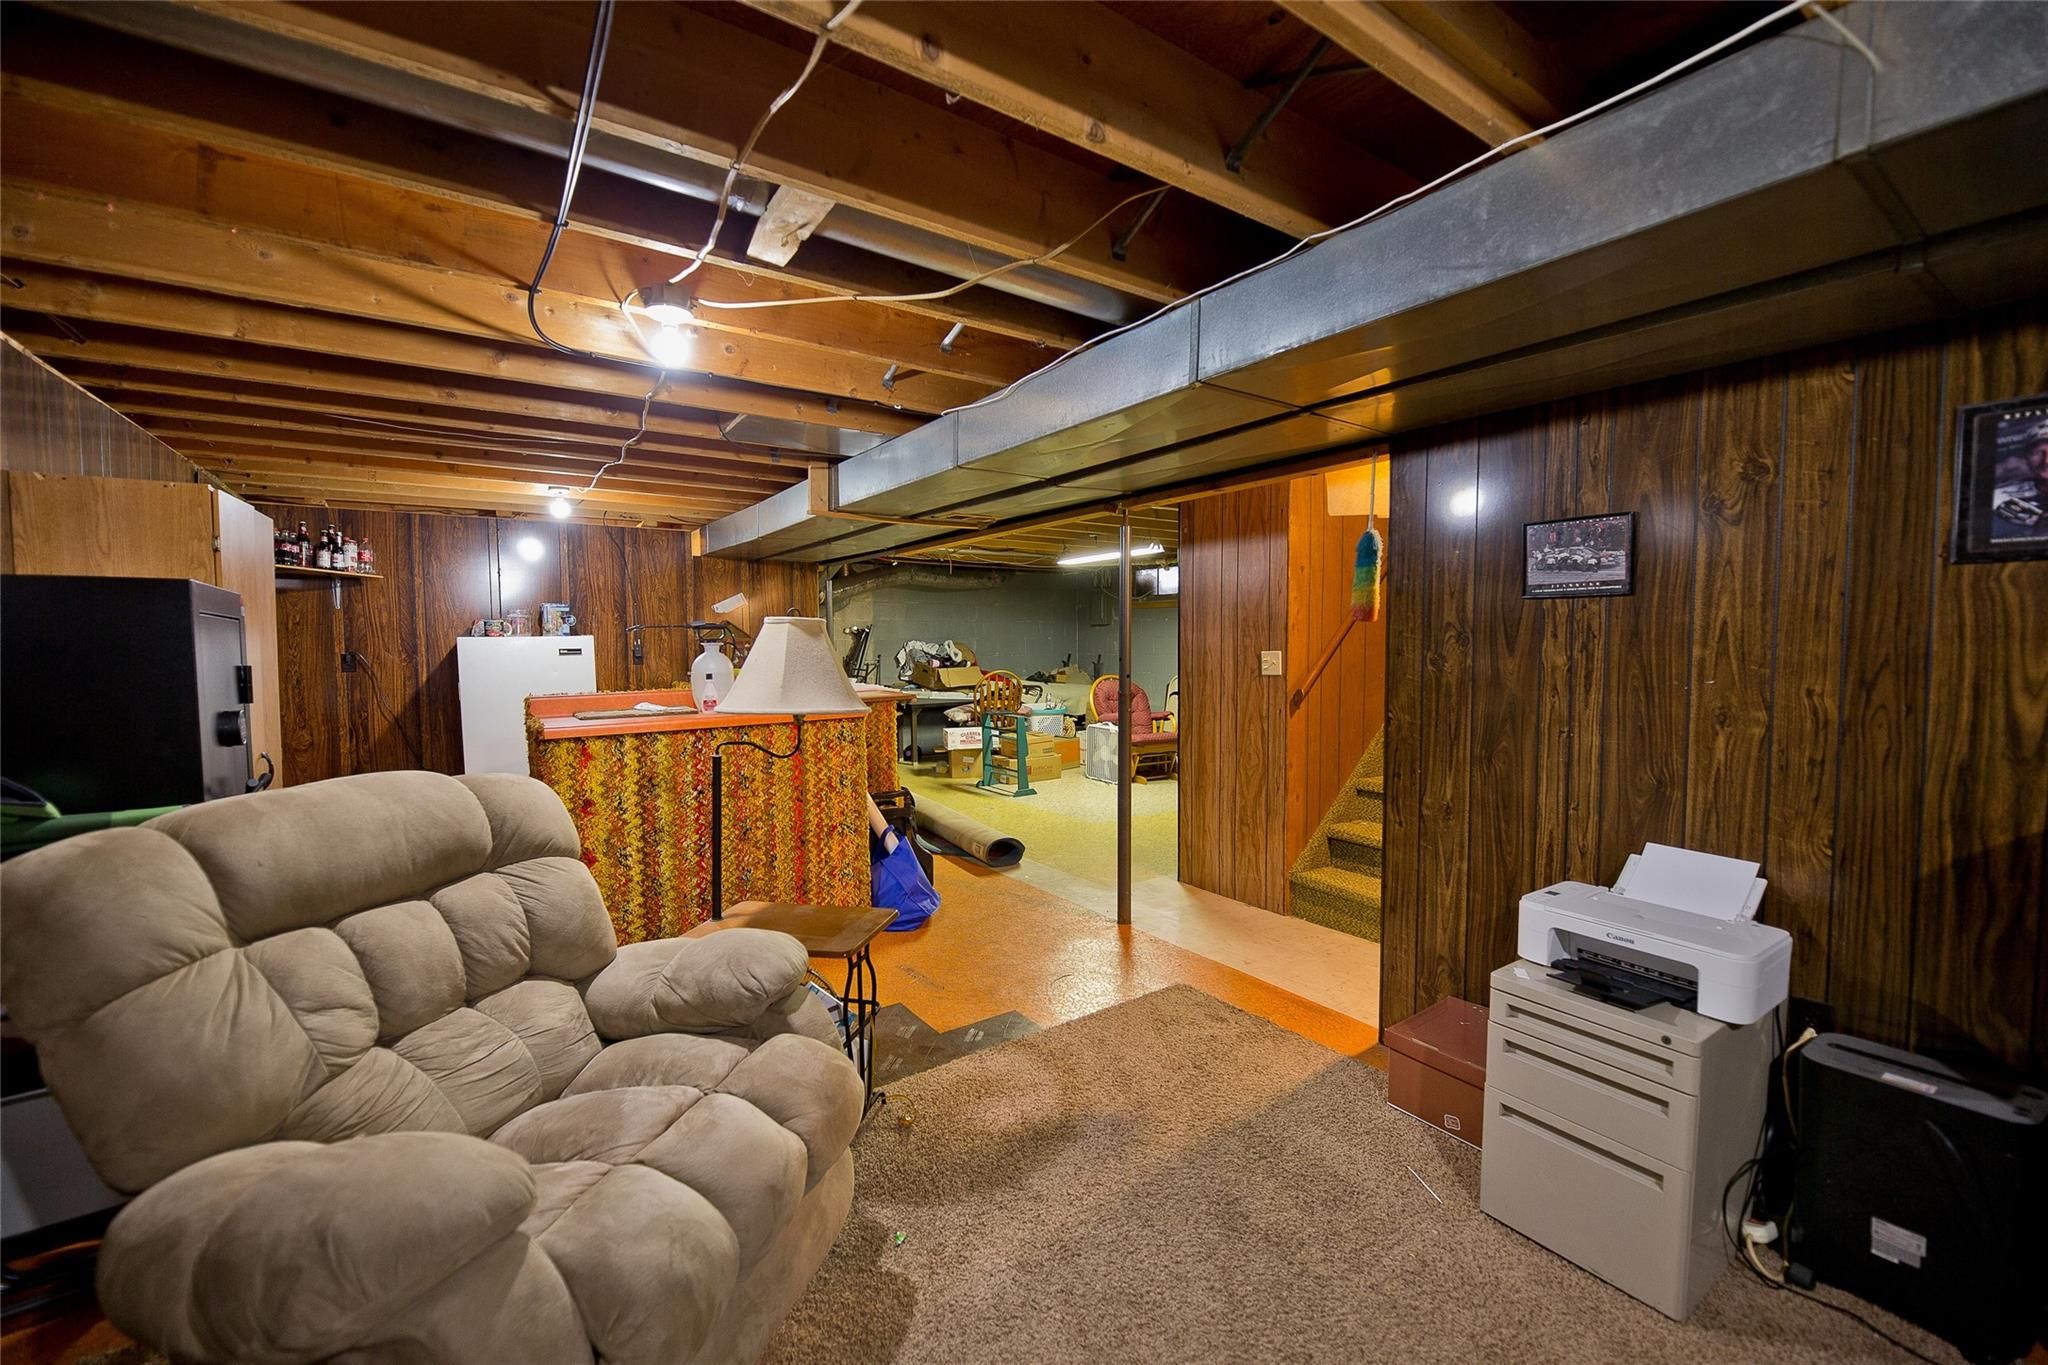
Basement living area with exposed ceiling joists, wood paneling, a recliner, and stairs.
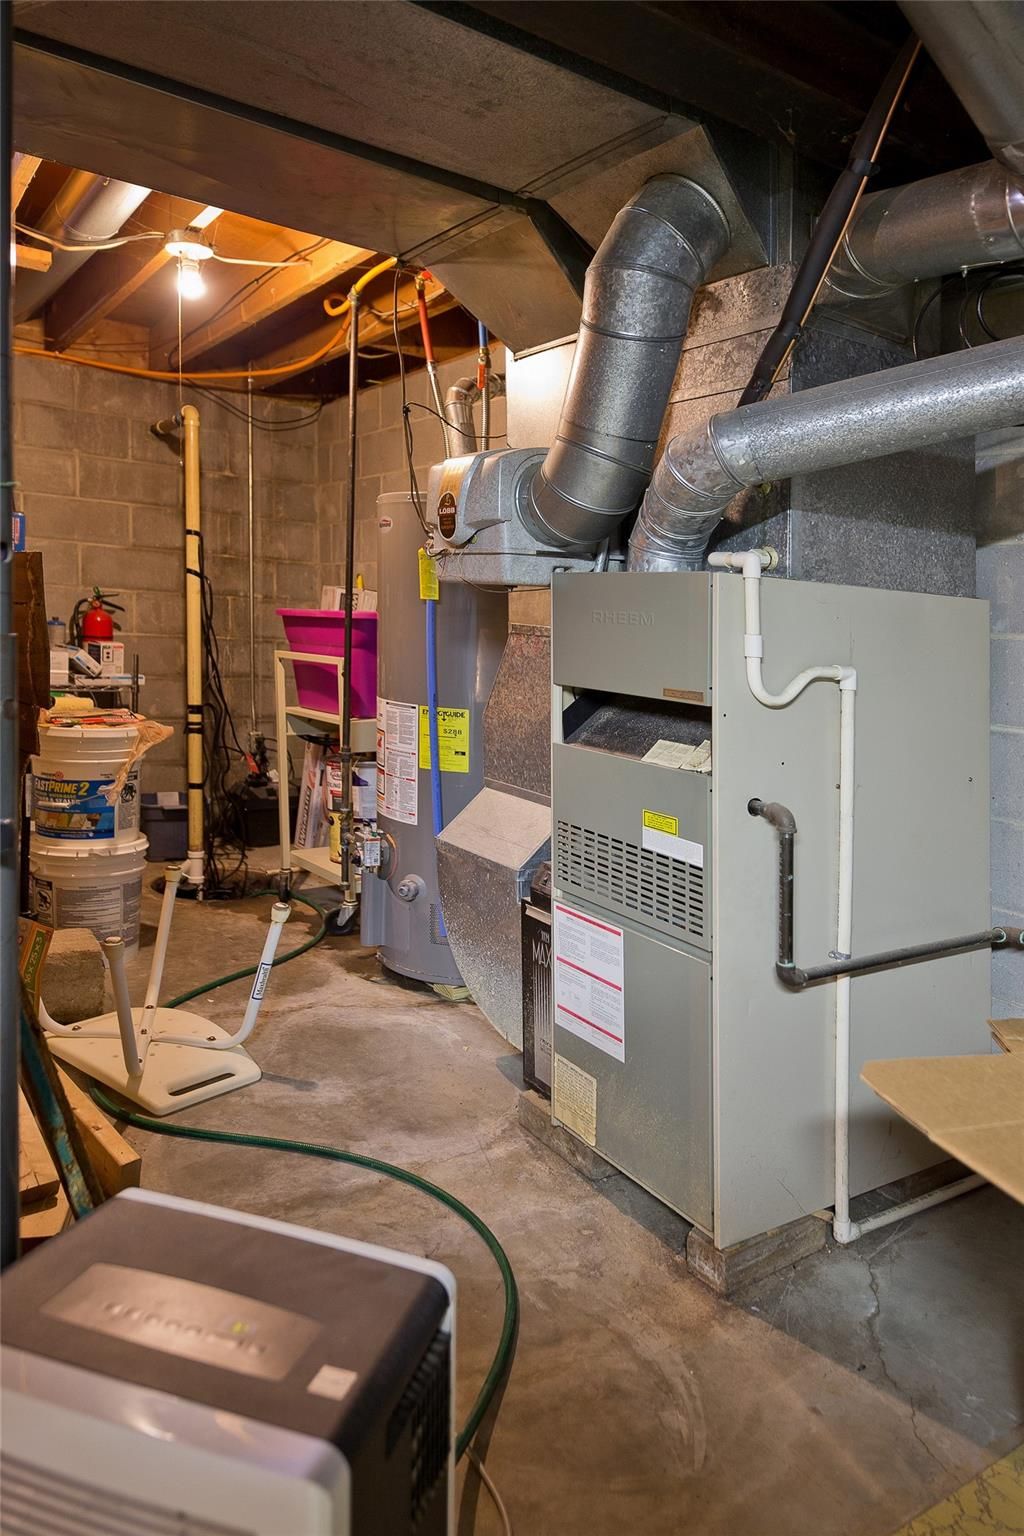
Basement utility room with a large furnace, exposed ductwork, and a water heater.
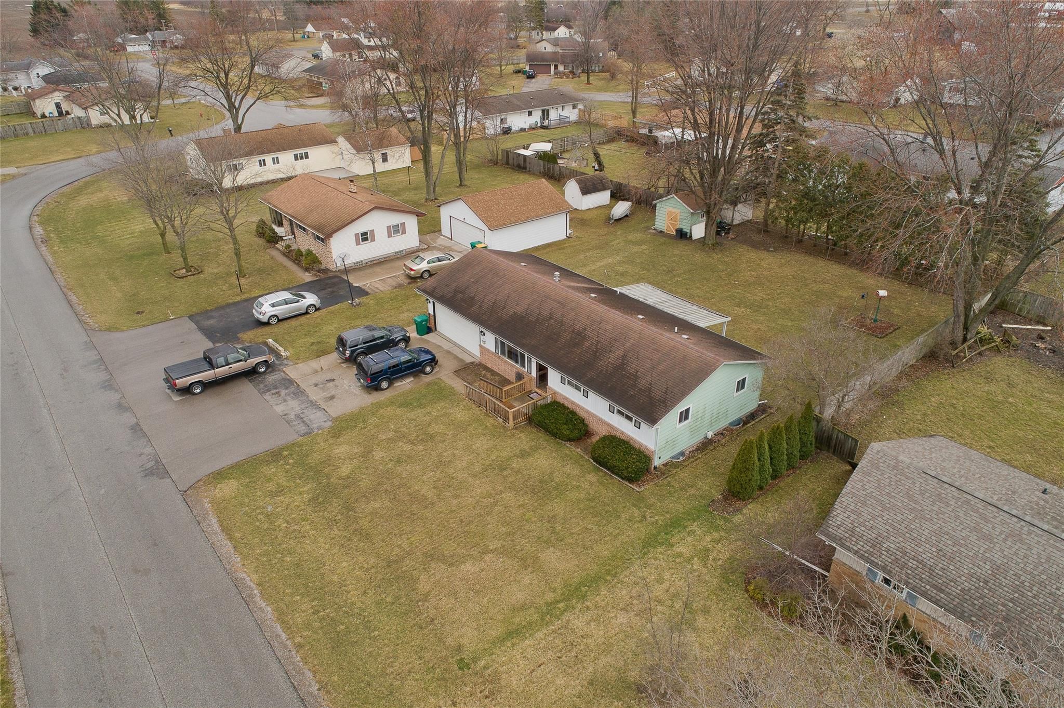
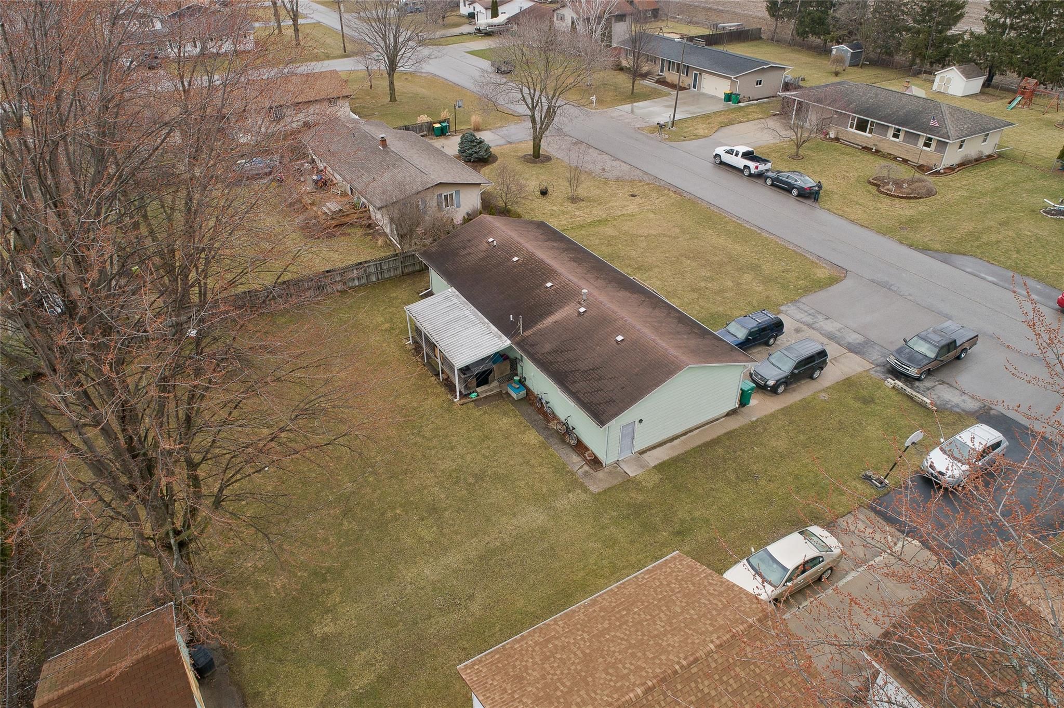
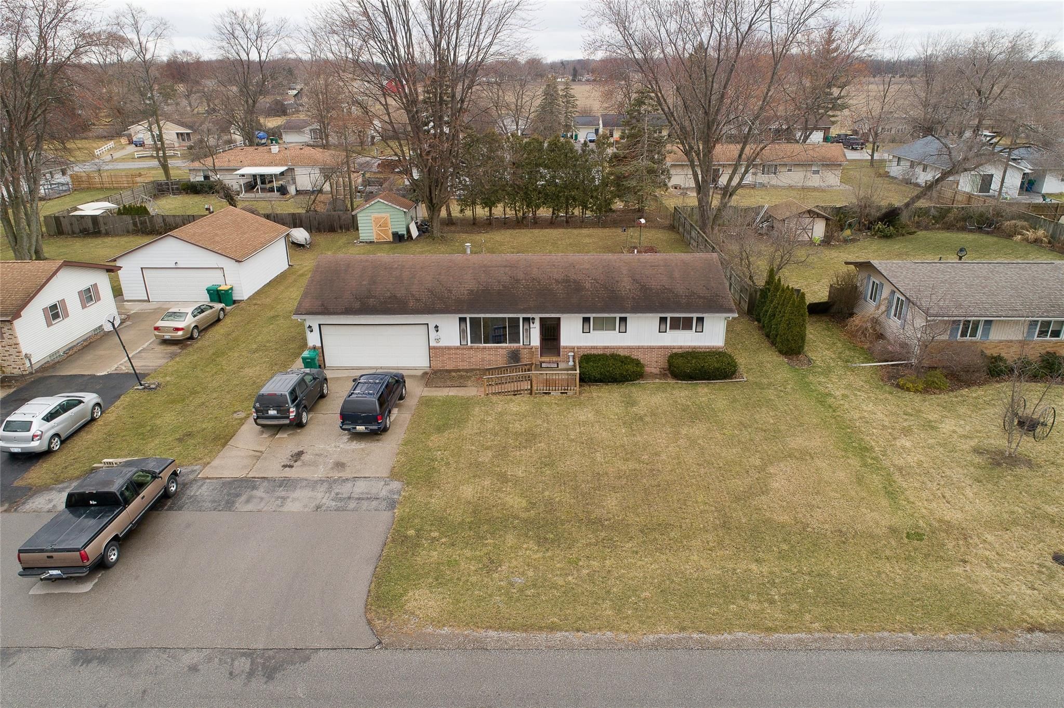
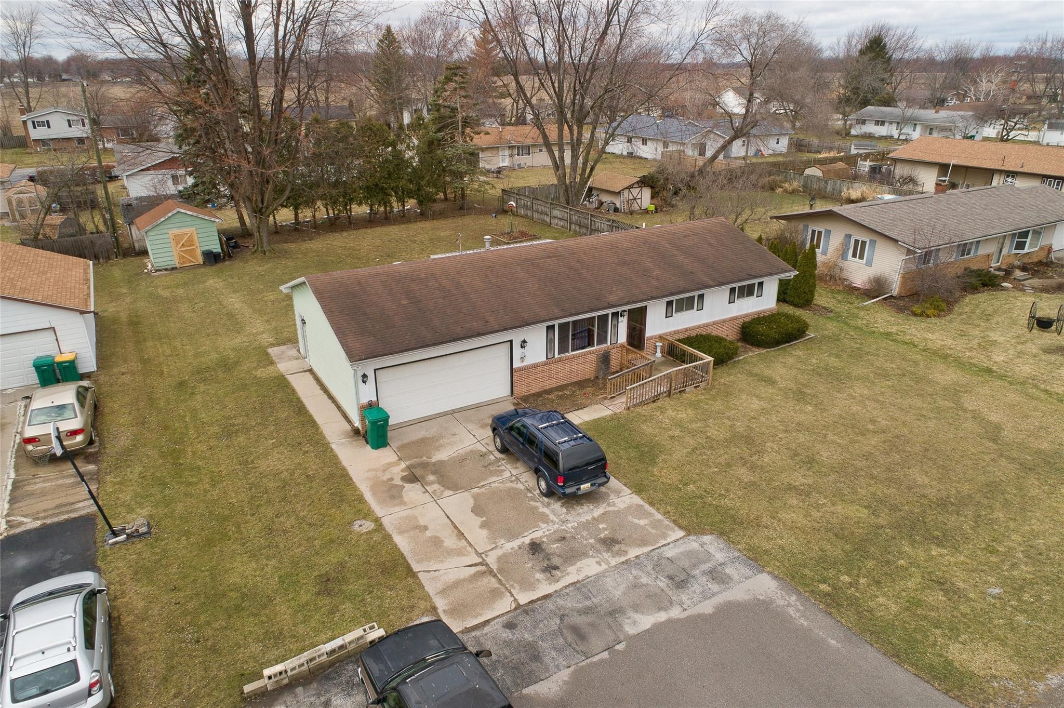
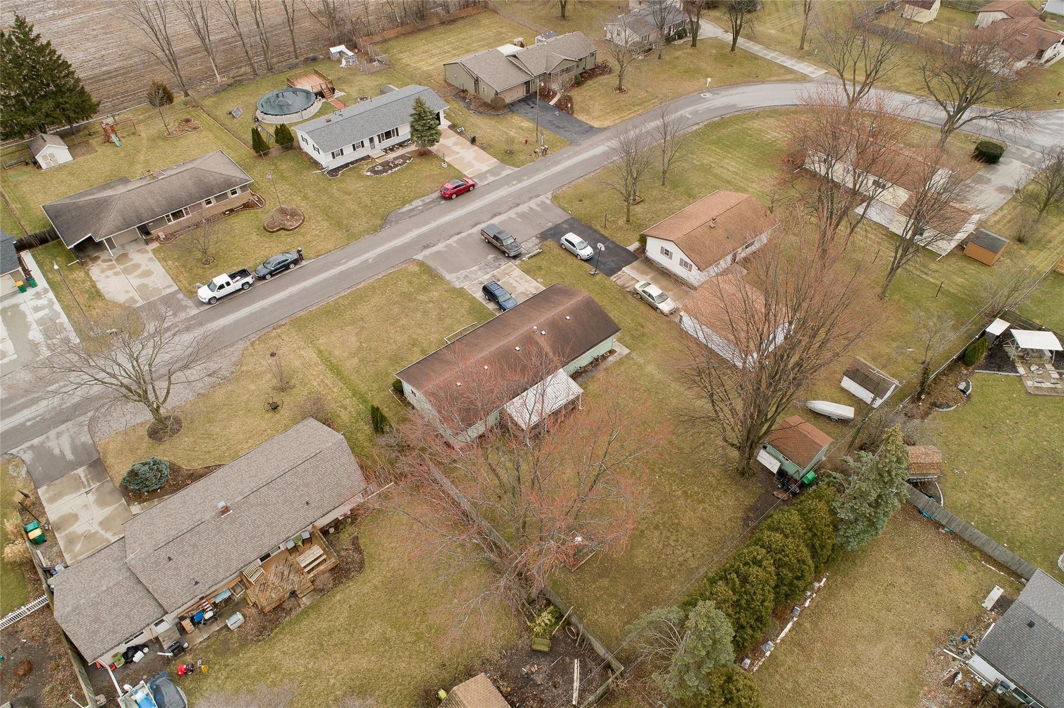
Aerial view of a ranch house with pale green siding, a wooden deck, and several vehicles in the driveway.
Aerial view of a ranch home with an attached garage on a broad corner lot.
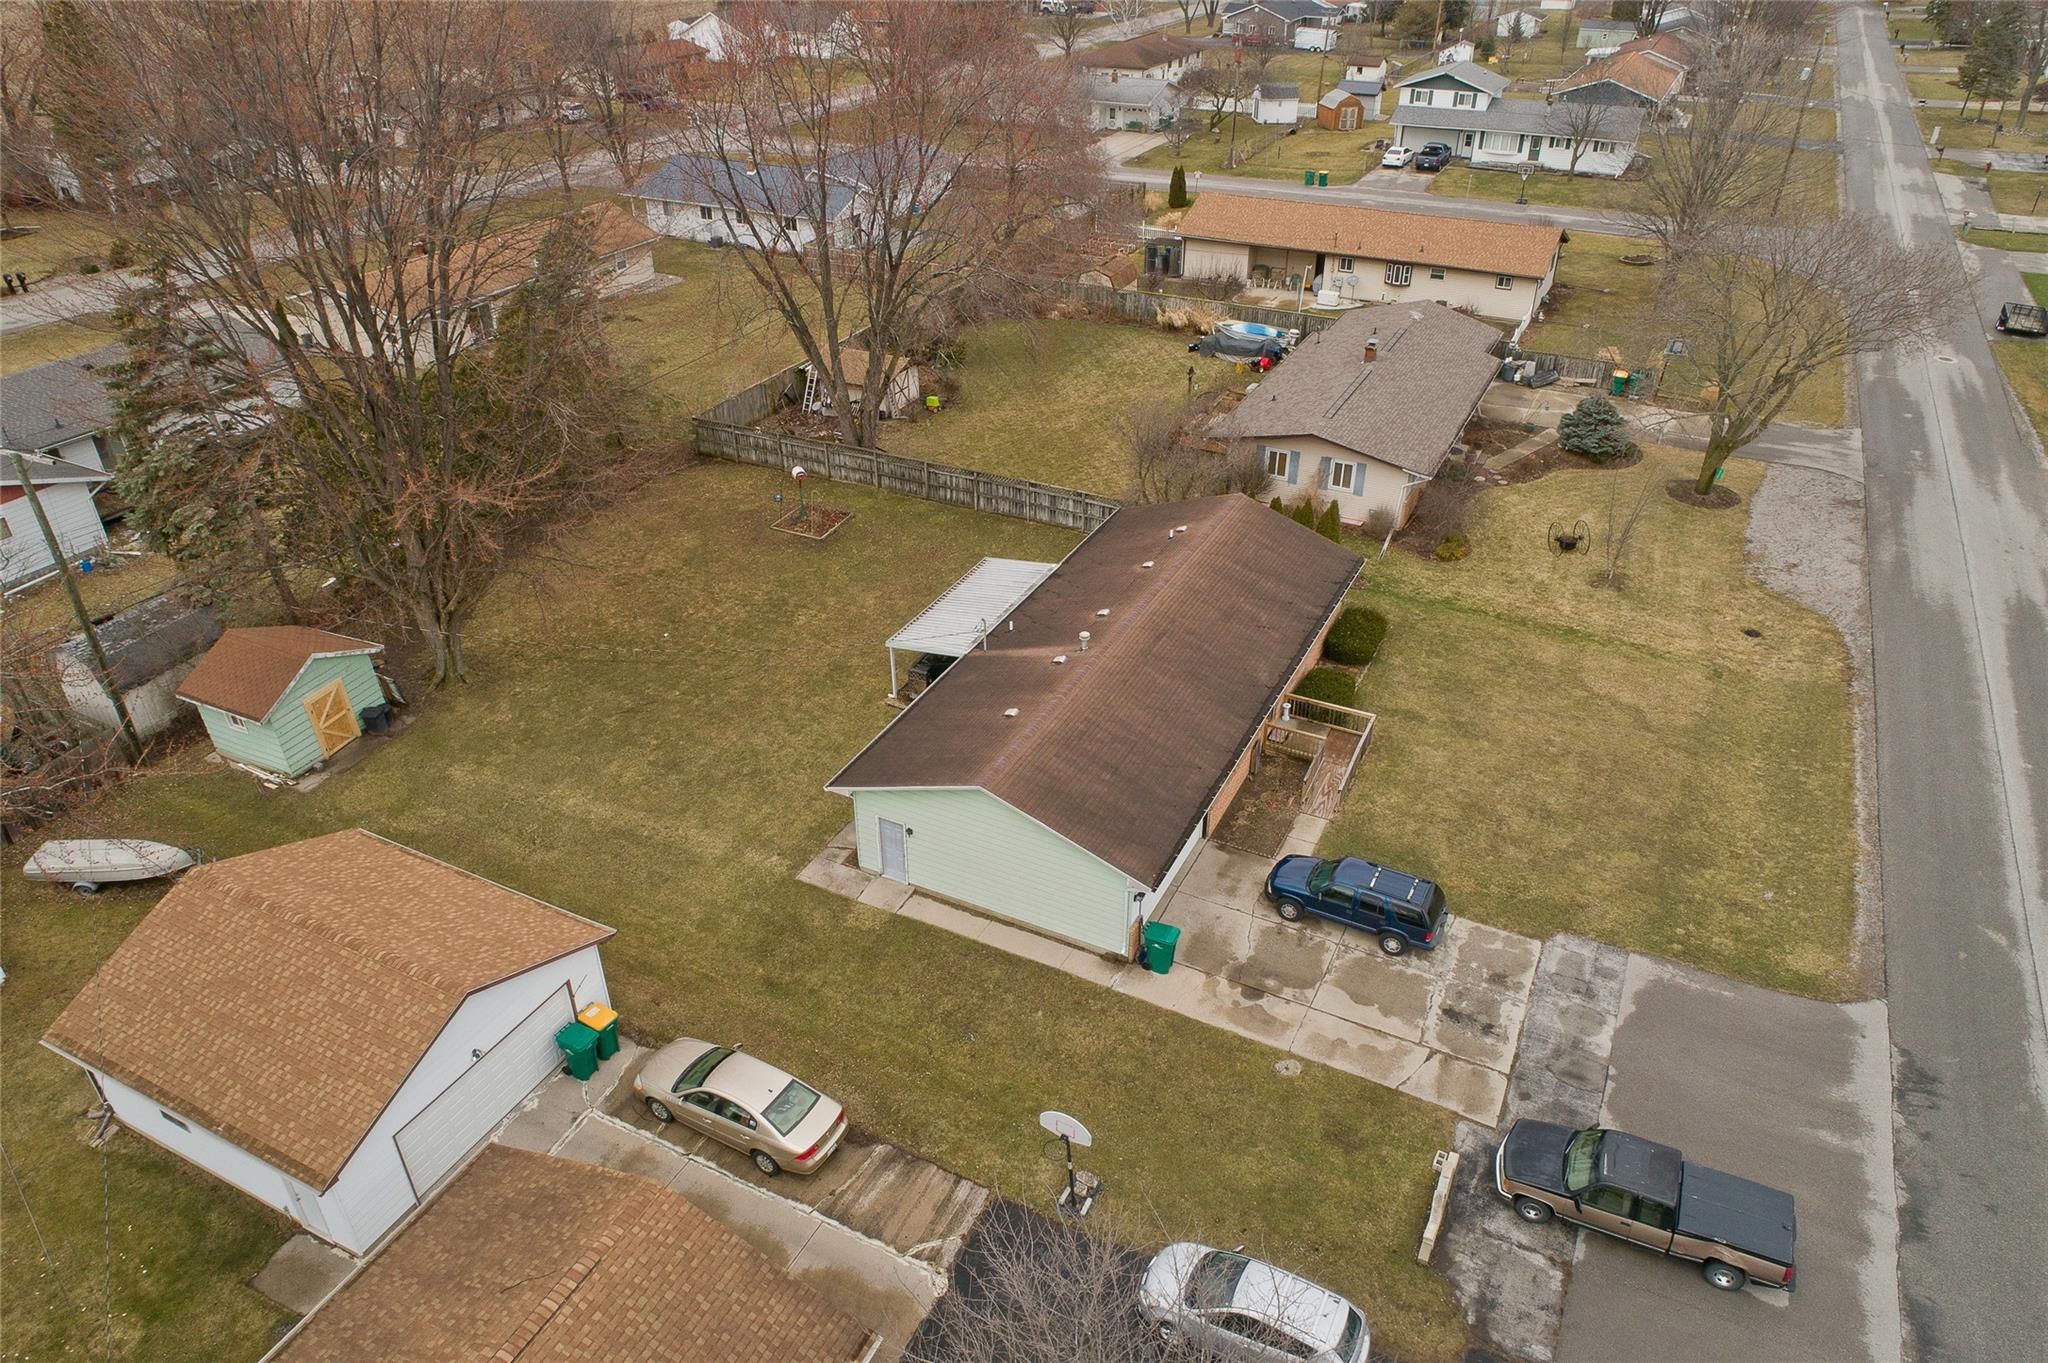
Aerial view of a single-story home with a large lawn, side carport, and driveway.
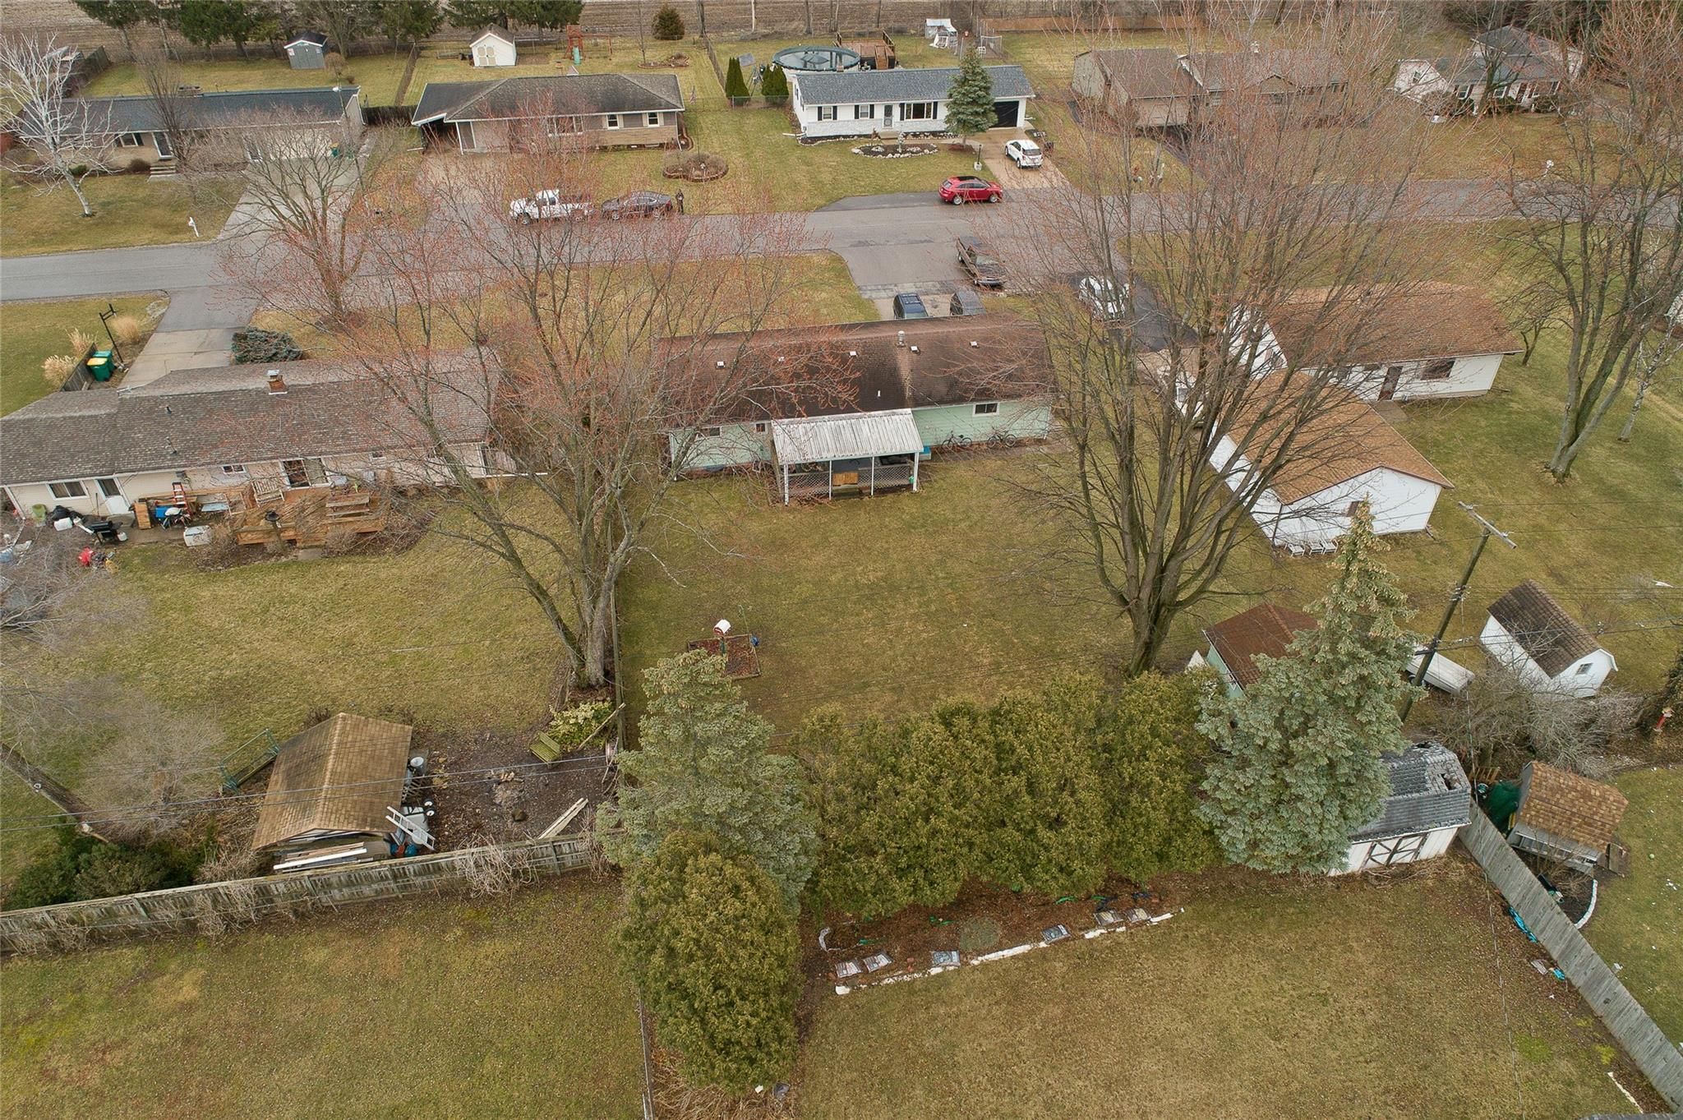
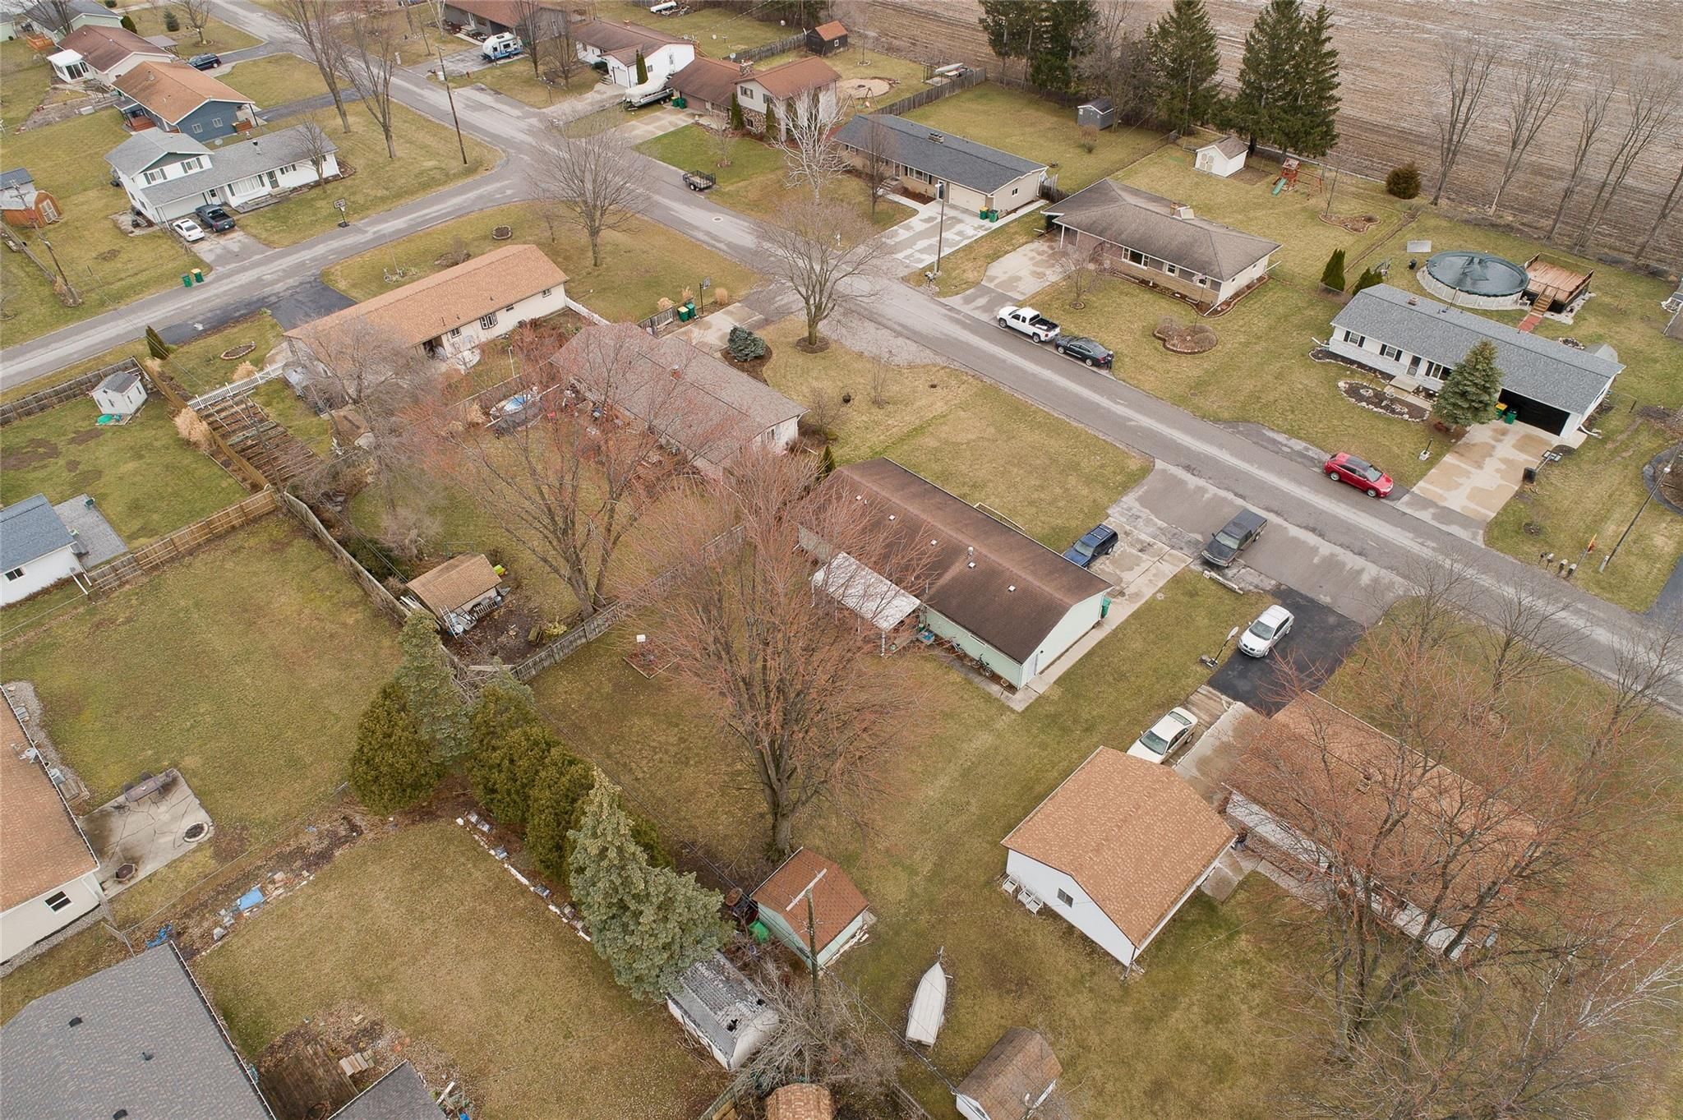
Aerial view of a home’s spacious backyard with mature trees, a covered patio, and several sheds.
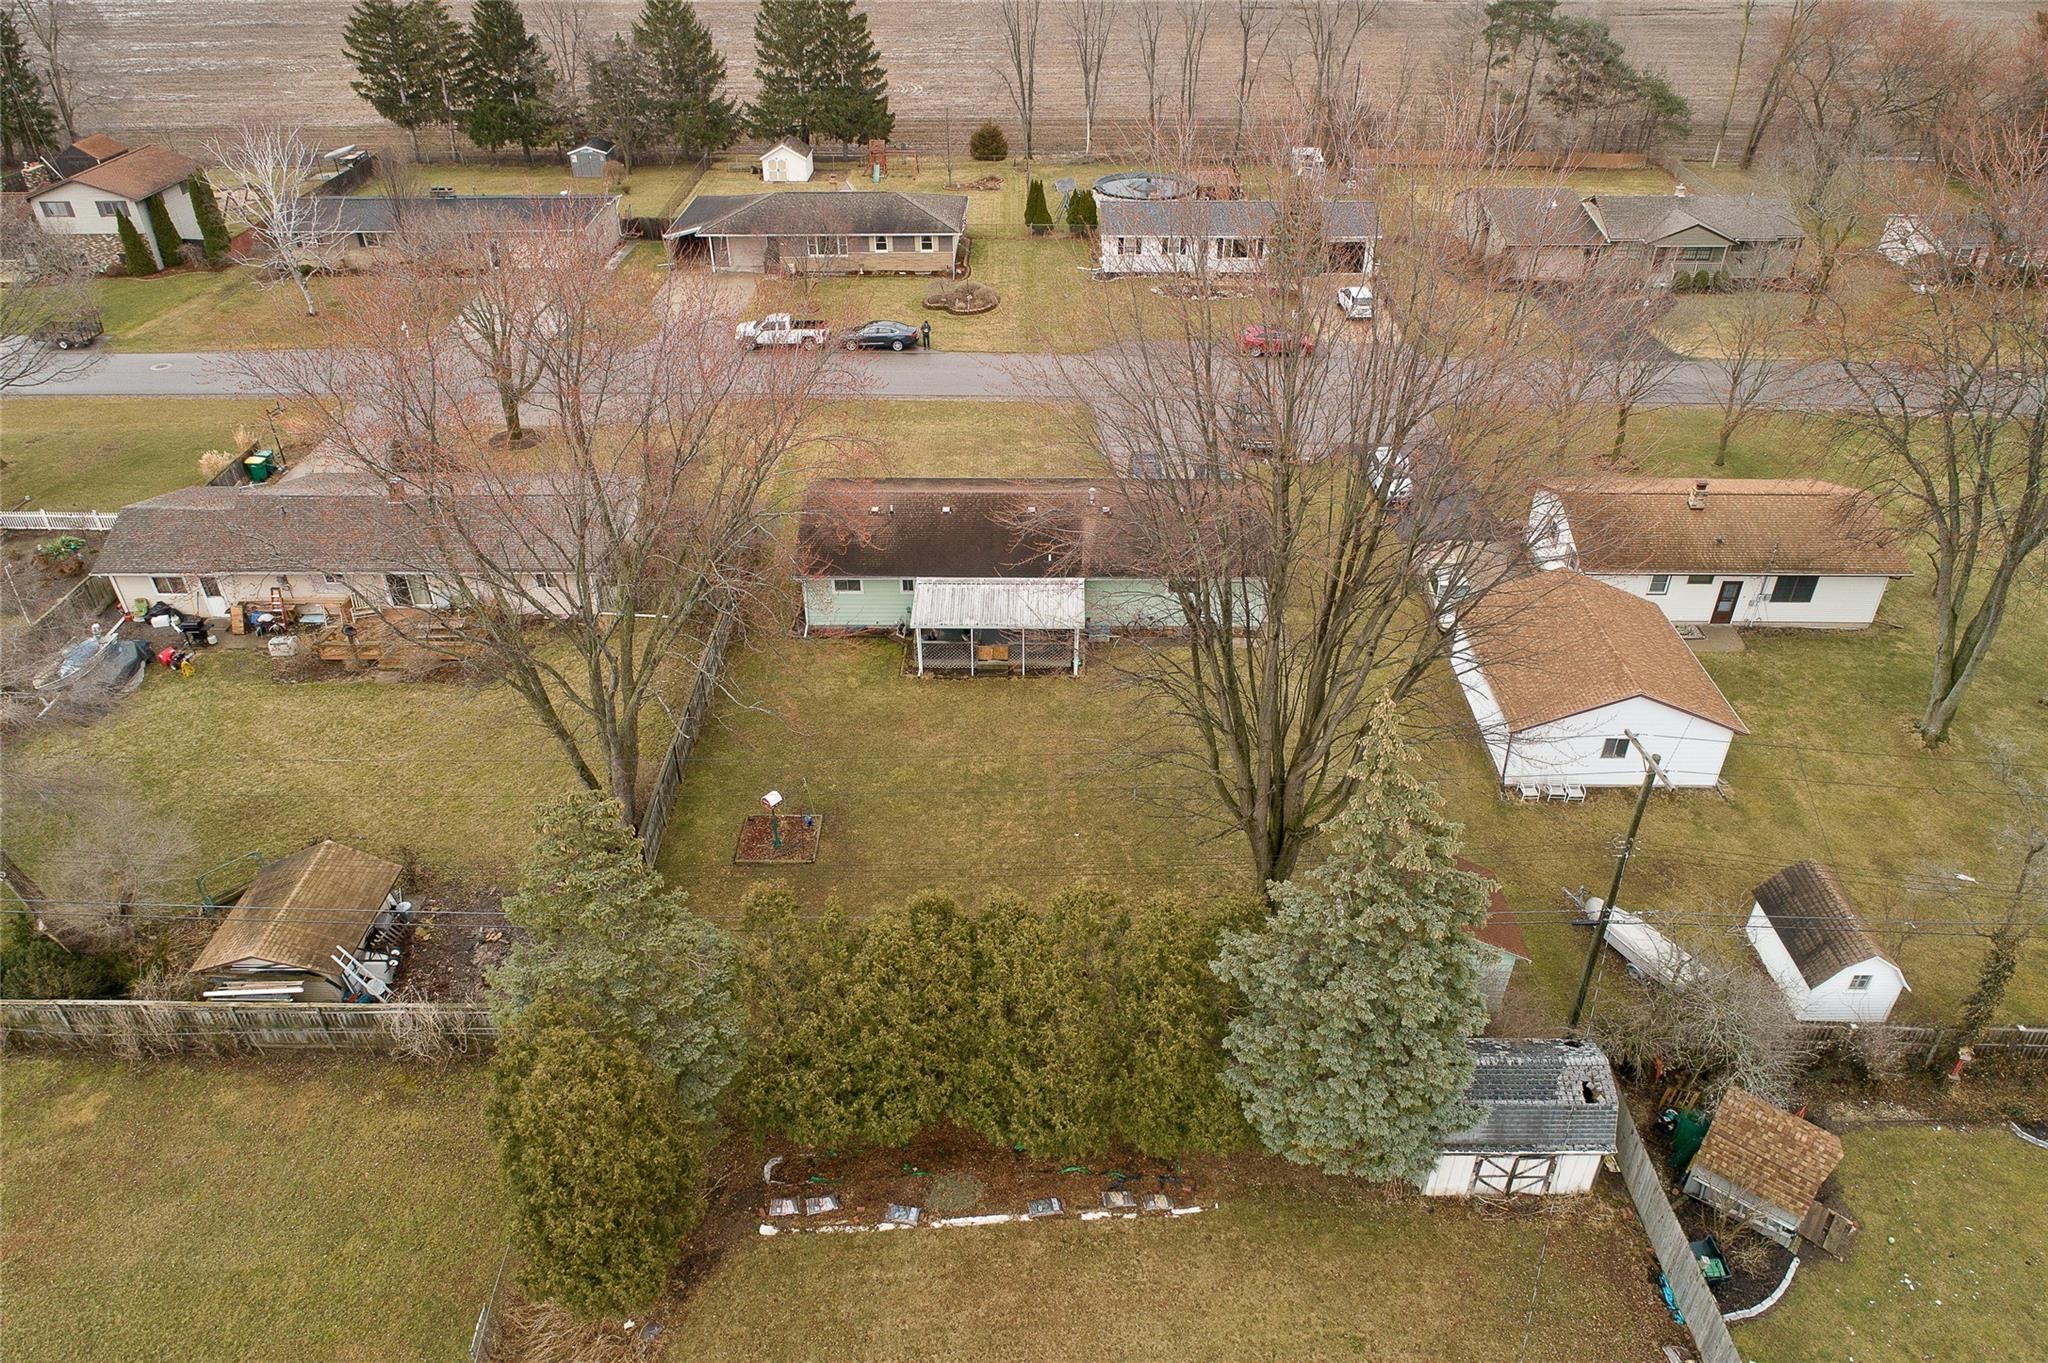
Aerial view of a home with a spacious backyard, mature leafless trees, and detached outbuildings.
Aerial view of a single-story home with a brown roof, covered patio, and broad lawn.
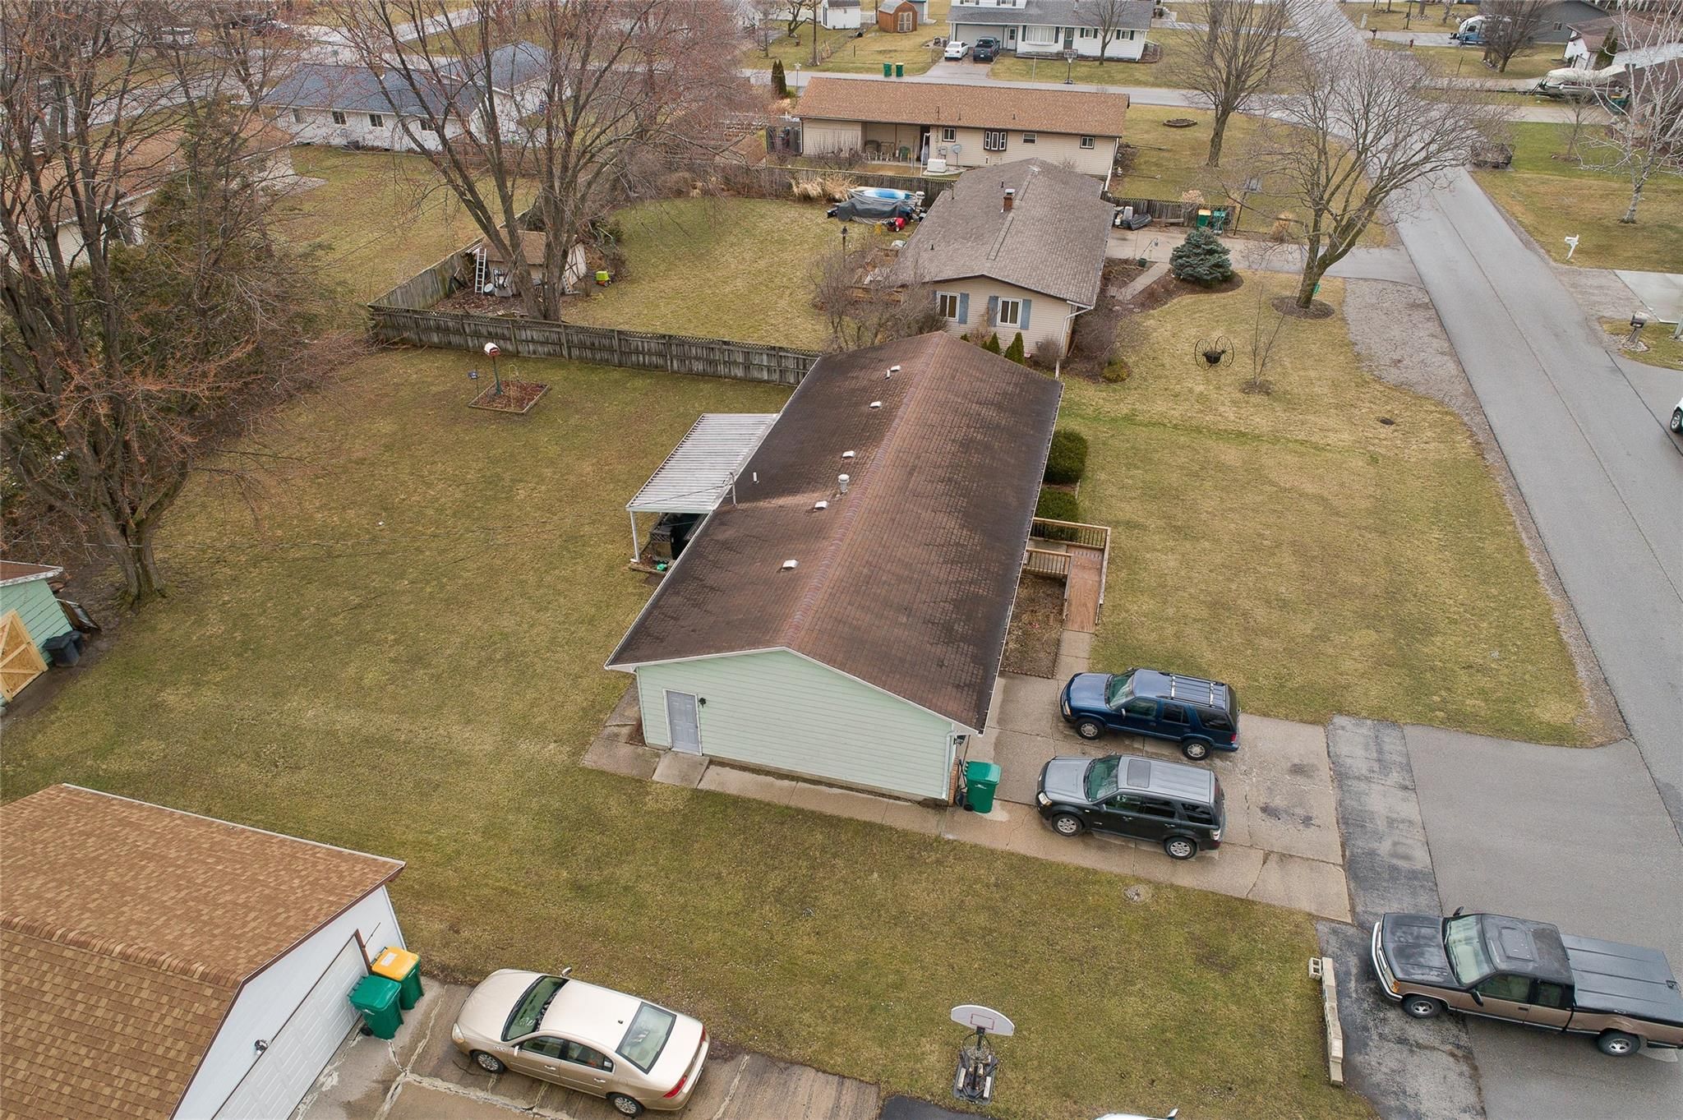
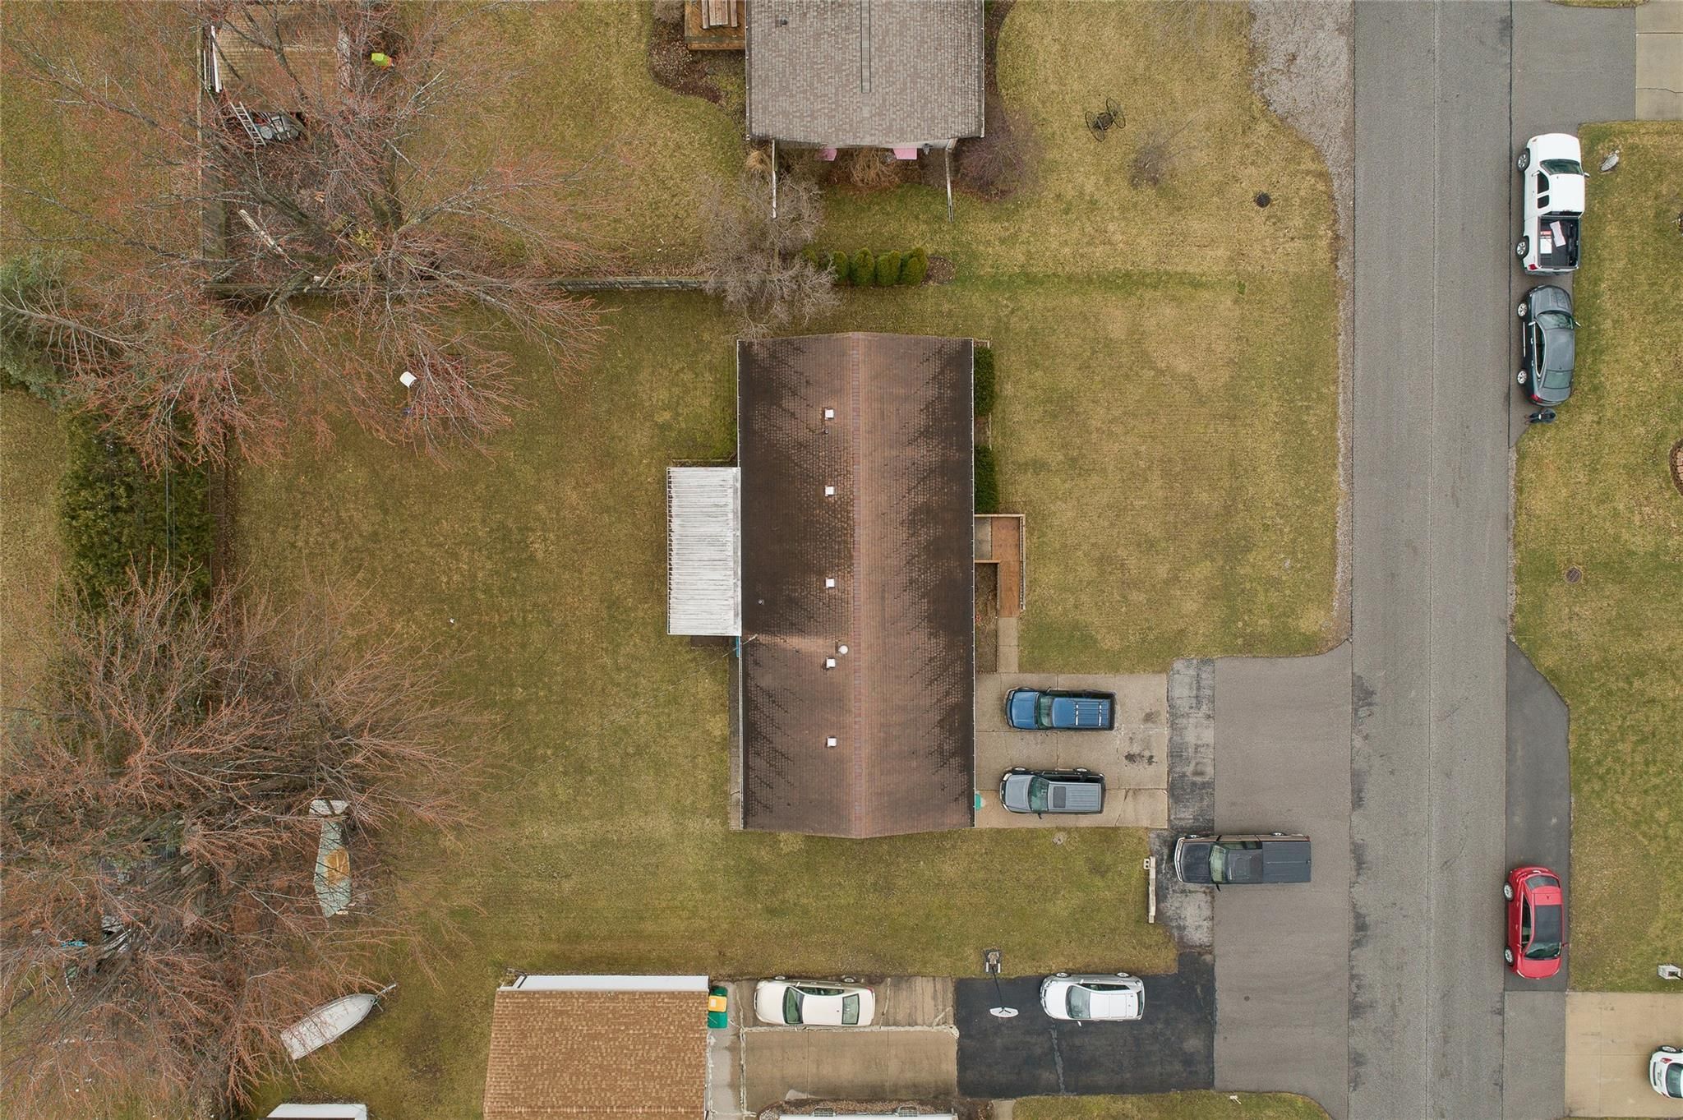
Aerial view of a long-roofed property with a broad lawn, driveway, and parked vehicles beside the street.
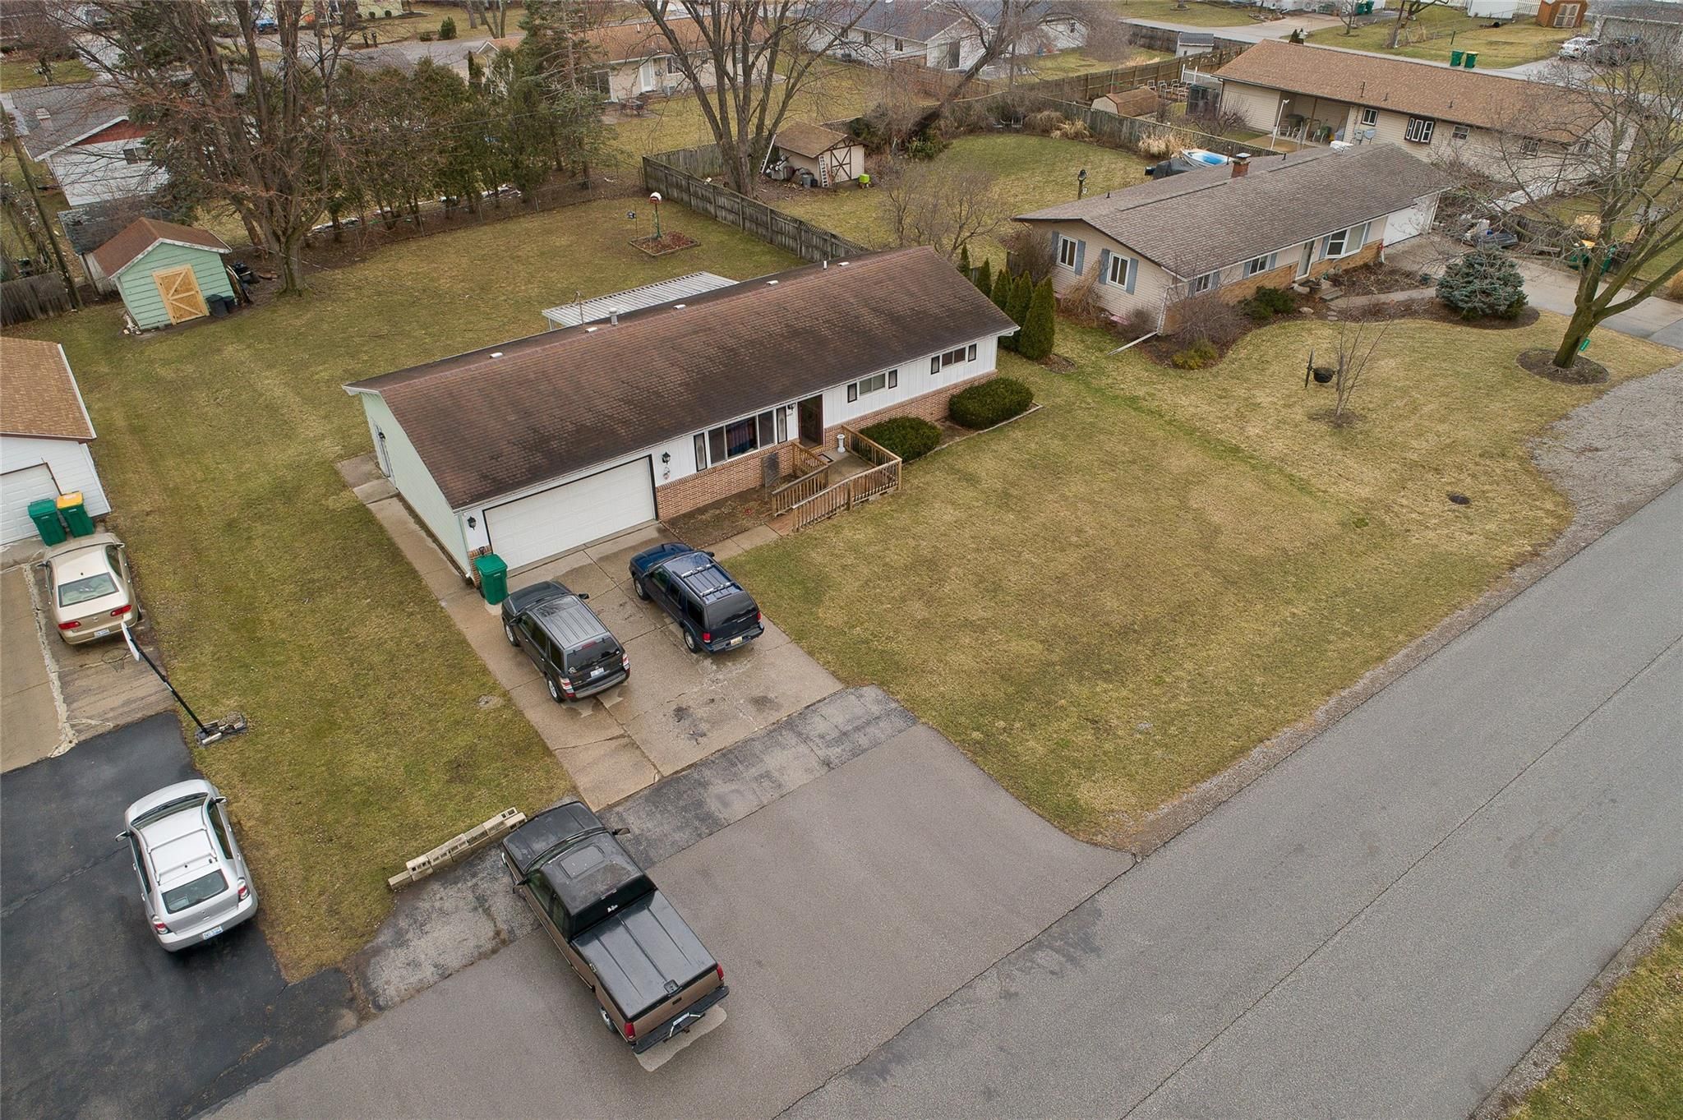
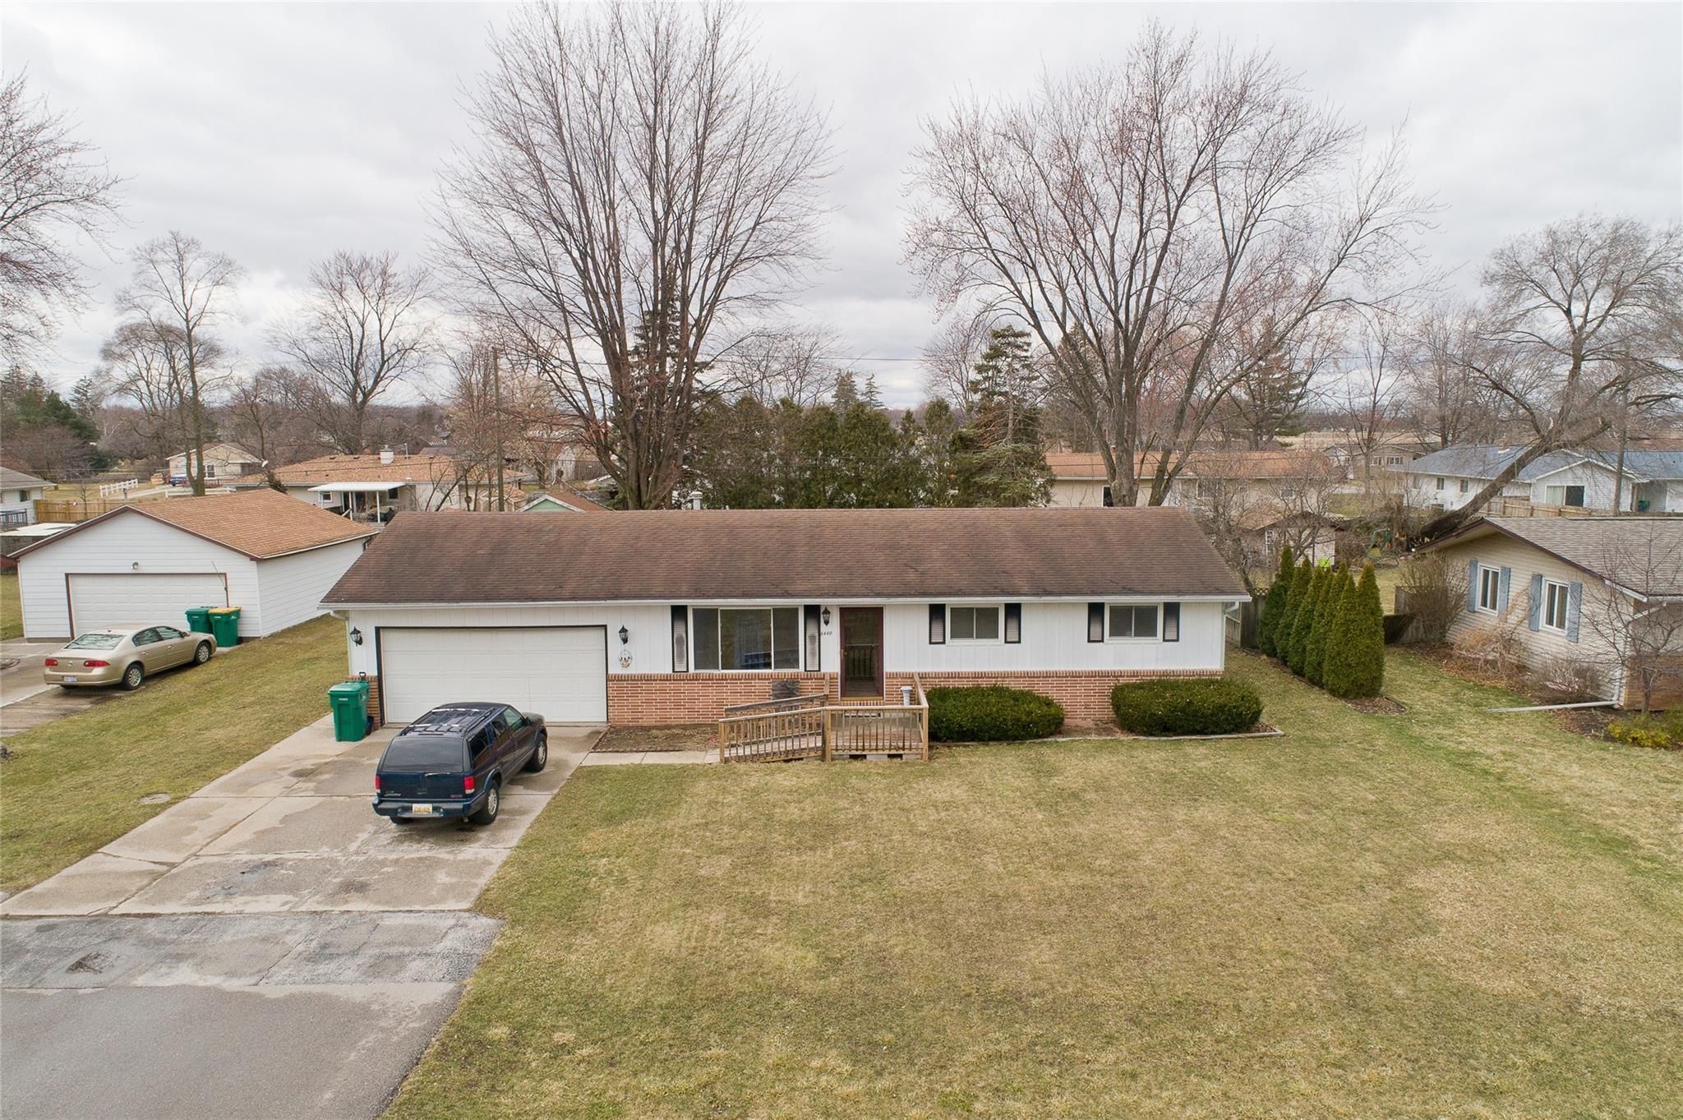
Aerial view of a ranch home with an attached garage, broad lawn, and driveway.
Ranch house with brick lower facade, attached garage, driveway vehicles, and a broad front lawn.
Single-story ranch home with attached garage, small wooden deck, and broad front lawn.
Single-story ranch home with attached garage, brick facade, and a vehicle in the driveway.
Single-story white house with attached garage, wooden entry ramp, and a blue SUV in the driveway.
Aerial view of a ranch house with an attached garage, front deck, broad lawn, and backyard shed.
Aerial view of a single-story home with a long brown roof, carport, shed, and spacious lawn.
Aerial view of a green-sided house with a long brown roof and a spacious lawn.
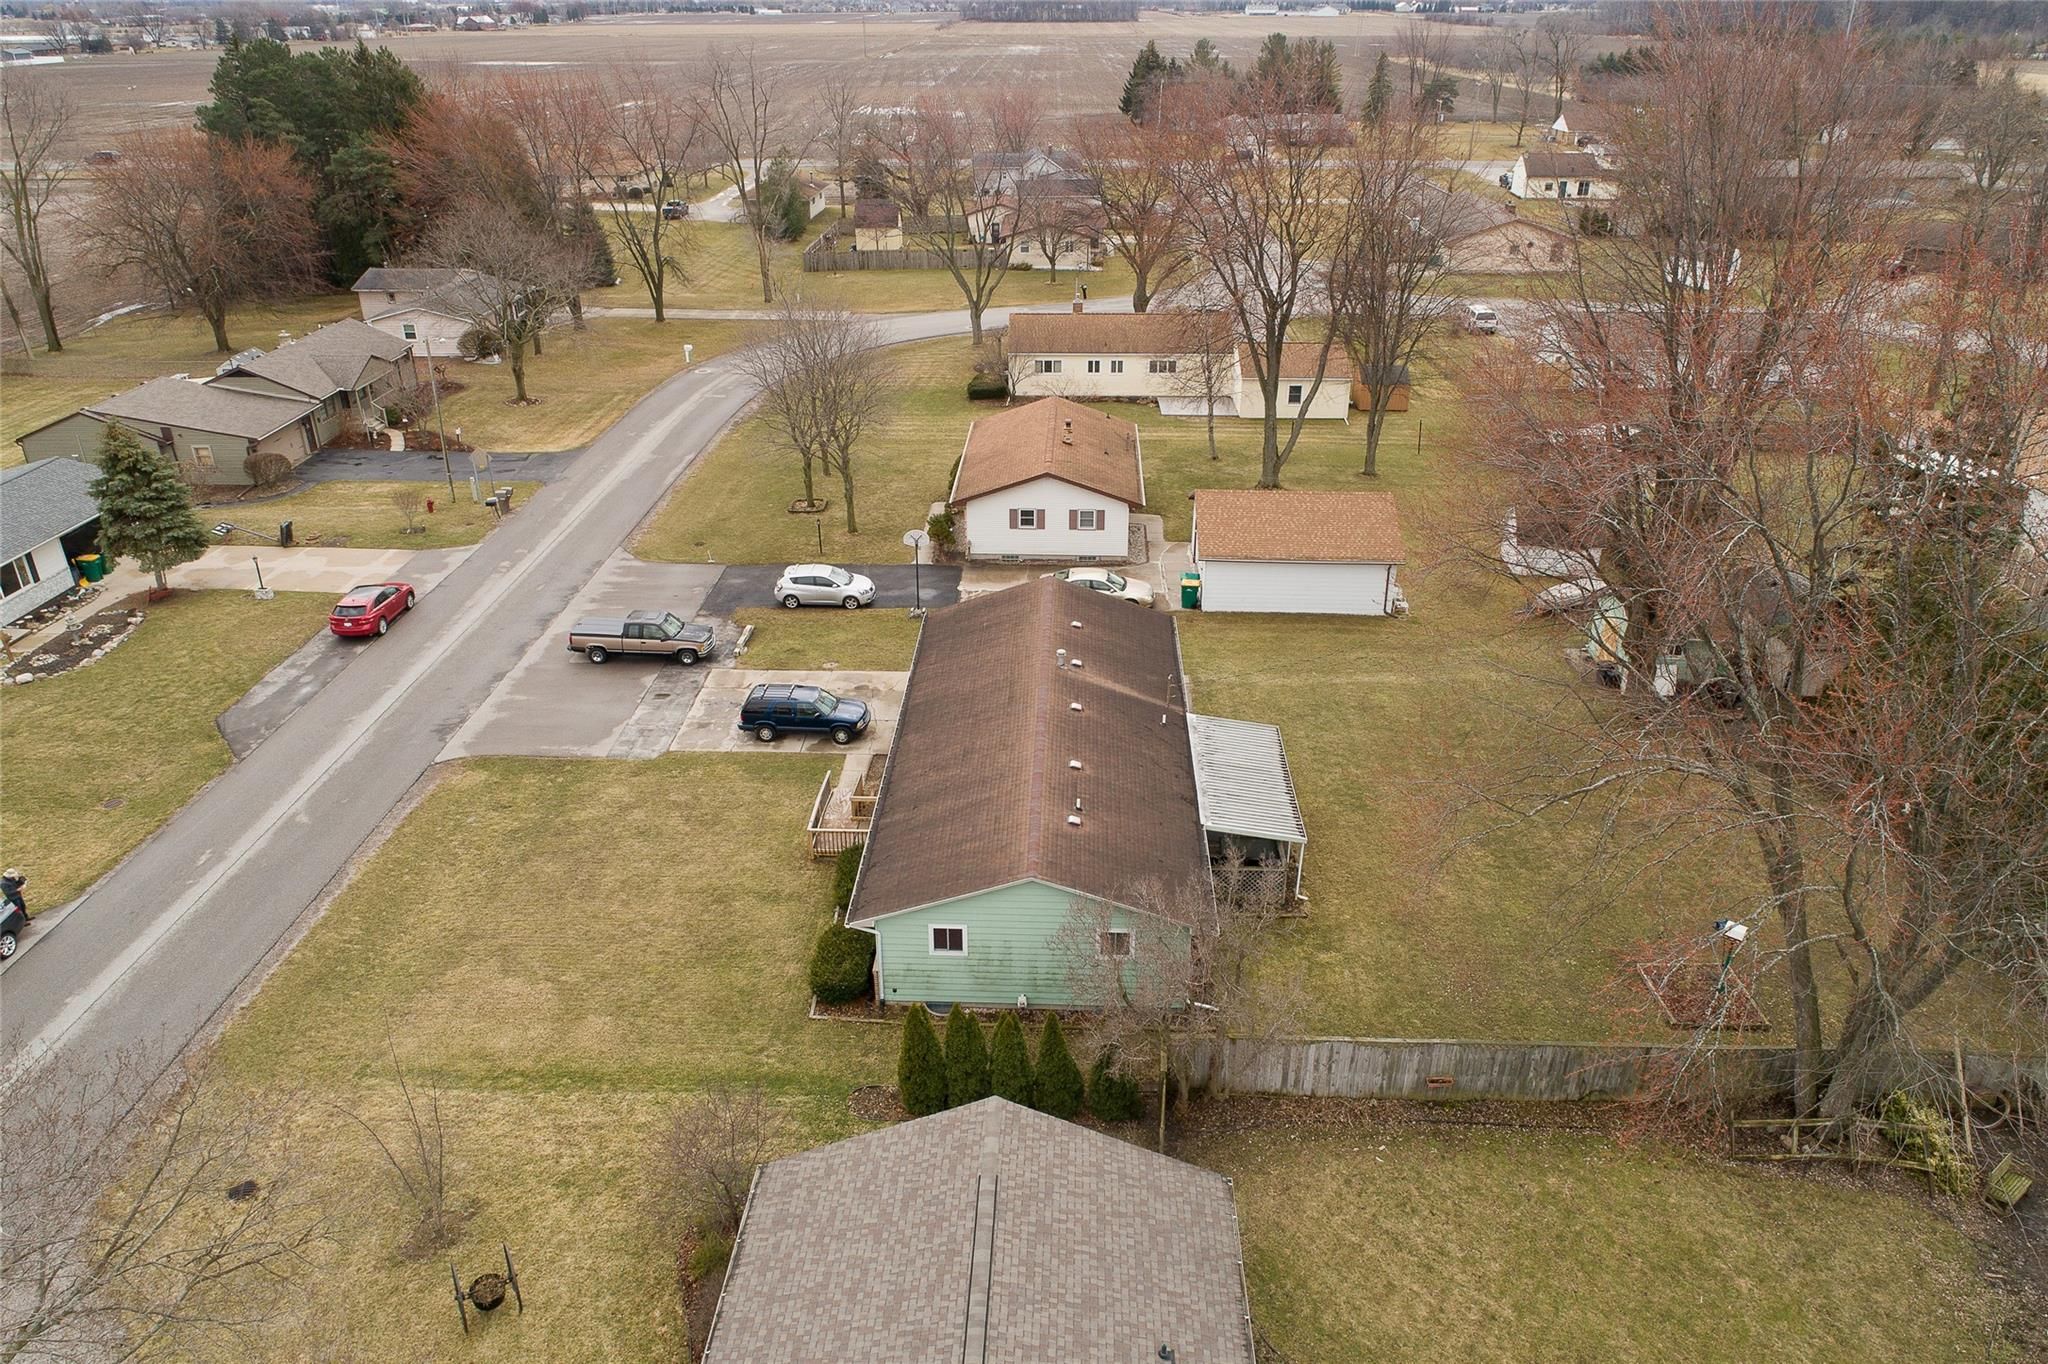
Aerial view of detached homes and yards along a residential street, with a backyard above-ground pool.
Aerial view of 5440 Lorraine Court among neighboring homes and tree-lined streets.
SEE ALL PHOTOS
Single-story ranch house with attached garage, brick lower facade, and wooden entry ramp.
Single-story ranch house with white siding, brick facade, attached garage, and wooden entry ramp.
Single-story home with pale green siding, brick foundation, and a small wooden front porch.
Fenced backyard with a broad lawn, leafless trees, evergreen hedges, and a covered deck.
Backyard of a green single-story home with a broad lawn, mature trees, and a basketball hoop.
Rear of a pale green single-story home with a covered lattice porch and two bicycles beside it.
Rear of a pale green single-story house with a covered porch and two bicycles by the wall.
Pale green single-story house with a covered deck and bicycles beside the wall.
Covered patio with a barbecue grill, outdoor rug, and seating beside a fenced yard.
Covered patio with green siding, outdoor dining table, and barbecue grill.
Home exterior with pale green siding, a large garage door, and a small wooden deck.
House with white siding, red brick facade, and a wooden ramp to the front entry.
Living room with blue-curtained windows, a television, and plaid and recliner seating.
Living room with a plaid sofa, bright pink armchair, and family photos.
Kitchen with oak cabinets, a wood-paneled breakfast counter, and a pass-through to the front entry.
Kitchen with wood cabinets, a green-topped island, dining table, and sliding doors to a covered patio.
Kitchen and dining area with wood cabinets, a peninsula, and sliding glass doors to a patio.
Kitchen with honey-colored wood cabinets, green countertops, and a white gas range.
Kitchen with oak cabinets, green countertops, a central island, and a white gas range.
Kitchen with honey-colored cabinets, green counters, a paneled island, and a wooden dining table.
Kitchen with honey-colored wood cabinets, green counters, a peninsula, and adjoining dining area.
Bedroom with turquoise walls, a dark patterned bedspread, two windows, and a ceiling fan.
Bedroom with mint-green walls, dark patterned bedding, wooden closet doors, and a ceiling fan.
Bedroom with mint-green walls, a large gray-patterned bed, red curtains, and a wooden dresser.
Bedroom with turquoise walls, a large patterned bed, dark closet doors, and a wall-mounted television.
Bedroom with mint-green walls, patterned bedspread, wall-mounted television, and wooden dresser with mirror.
Bedroom with a patterned bedspread, teal walls, wooden dressers, and a television.
Empty bedroom with turquoise walls, beige carpet, and a window with closed blinds.
Empty teal bedroom with beige carpet, ceiling fan, and open dark wood closet doors.
Laundry room with a top-loading washer, pale cabinets, and a shelf of cleaning supplies.
Narrow bathroom with a white toilet, built-in storage, wood vanity, and dark wood door.
Bathroom with oak vanity, mirrored cabinets, tiled tub and shower, and patterned hexagonal floor.
Bathroom with a tiled shower, grab bars, turquoise curtain and wood vanity.
Cluttered garage workshop with storage shelves, a refrigerator, lawn equipment, and a plaid sofa.
Garage workshop with wall cabinets, lawn equipment, a plaid sofa, and blue-railed steps.
Basement rec room with a long bar, two high chairs, wood-paneled walls, and an exposed ceiling.
Basement recreation area with a long orange bar, stools, wood paneling, and an office area.
Basement office with wood-paneled walls, exposed ceiling joists, desks, and filing cabinets.
Basement storage room with wooden shelves lining both sides and exposed ceiling joists.
Basement room with exposed ceiling joists, patterned tile flooring, and a clothing rack.
Basement storage room with exposed joists, patterned flooring, and wooden dressers.
Basement with exposed ceiling joists, a bar counter, and stored furniture and boxes.
Unfinished basement with exposed joists, concrete block walls, patterned flooring, and stored furniture and boxes.
Basement living area with exposed ceiling joists, wood paneling, a recliner, and stairs.
Basement utility room with a large furnace, exposed ductwork, and a water heater.
Aerial view of a ranch house with pale green siding, a wooden deck, and several vehicles in the driveway.
Aerial view of a ranch home with an attached garage on a broad corner lot.
Aerial view of a single-story home with a large lawn, side carport, and driveway.
Aerial view of a home’s spacious backyard with mature trees, a covered patio, and several sheds.
Aerial view of a home with a spacious backyard, mature leafless trees, and detached outbuildings.
Aerial view of a single-story home with a brown roof, covered patio, and broad lawn.
Aerial view of a long-roofed property with a broad lawn, driveway, and parked vehicles beside the street.
Aerial view of a ranch home with an attached garage, broad lawn, and driveway.
Ranch house with brick lower facade, attached garage, driveway vehicles, and a broad front lawn.
Single-story ranch home with attached garage, small wooden deck, and broad front lawn.
Single-story ranch home with attached garage, brick facade, and a vehicle in the driveway.
Single-story white house with attached garage, wooden entry ramp, and a blue SUV in the driveway.
Aerial view of a ranch house with an attached garage, front deck, broad lawn, and backyard shed.
Aerial view of a single-story home with a long brown roof, carport, shed, and spacious lawn.
Aerial view of a green-sided house with a long brown roof and a spacious lawn.
Aerial view of detached homes and yards along a residential street, with a backyard above-ground pool.
Aerial view of 5440 Lorraine Court among neighboring homes and tree-lined streets.
Sold

5440 Lorraine Court

5440 Lorraine Court, Monitor Twp, MI 48706

$160,000
A highly sought-after 3 bedroom ranch in a peaceful neighborhood. Well taken care of with a county feel, close to amenities, only minutes from shopping and dining. Open concept kitchen/ dining room with nice size living room and bedrooms with walk-in shower! Full basement with main-level laundry. Nice size garage and extra storage shed outback. Large covered porch to spend those summer evenings by the barbeque grill! Call to schedule a showing before this gem is sold! The offer deadline is Monday, April 3 at Noon!

3
beds

1.5
baths

1,092 Sq.Ft. LIVING AREA

0.28 Acres lot

Brett Hubbs

Brett Hubbs

Features & Amenities

Interior

  • total bedrooms3
  • Total bathrooms1.5
  • full bathroom1
  • half bathroom1
  • APPLIANCES Refrigerator

Area & Lot

  • Status Sold
  • Date Sold May 13, 2022
  • Living Area1,092 Sq.Ft.
  • Lot Area0.28 Acres
  • MLS® ID2220020724
  • TypeResidential
  • YEAR BUILT1972
  • Architecture StylesRanch

Exterior

  • utilitiesCable Available
  • roofAsphalt
  • parkingAttached
  • HEAT TYPEForced Air
  • AIR CONDITIONINGCentral Air

Financial

  • Sales Price$160,000
  • Real Estate Tax $2,678/yr

Work With Brett

Brett proudly serves clients across Destin, 30A, Santa Rosa Beach, Miramar Beach, Niceville, Fort Walton Beach, Crestview, Freeport, Baker, Laurel Hill, and communities throughout Michigan. His experience includes residential real estate, luxury homes, waterfront properties, commercial real estate, investment opportunities, vacant land, probate, and relocation services.

Follow Brett on Instagram